OPEN HOUSE 11/10 from 11am-2pm AND 11/11 9am-1pm!!!!!
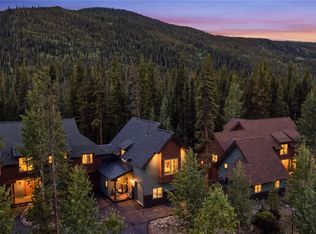
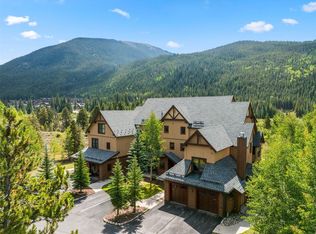
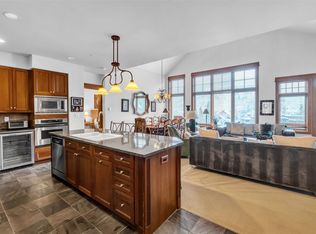
Rare opportunity to own an immaculate, turn-key mountain sanctuary in the highly coveted Alders Townhomes community. Meticulously maintained by its original owner since development, this upscale property has been kept strictly for personal use and never been rented, keeping the finishes in pristine, like-new condition. This highly desirable floor plan features the primary bedroom on the main level, offering convenient single-level living alongside a spacious, open great room with dramatic vaulted ceilings. Nestled in a quiet, wooded setting, this luxury townhome seamlessly combines a private feel with ultimate resort convenience. Features include high-end mountain-modern finishes, an abundance of natural light, private hot tub, finished walkout basement ideal for entertaining and sleeping quarters for family, and a private heated 2 car garage. Located steps from the complimentary Keystone resort shuttle and just a short distance from the shopping, dining, and gondola at River Run Village. Owners also enjoy access to the premier outdoor pool and hot tubs at Dakota Lodge. Whether you are looking for a flawless personal mountain retreat or an investment asset in an area with unlimited short-term rental days, this townhome is a must-see.
For sale
$1,850,000
692 Independence Road UNIT 7C, Keystone, CO 80435
3beds
2,208sqft
Townhouse
Built in 2018
2,069 Square Feet Lot
$-- Zestimate®
$838/sqft
$582/mo HOA
What's special
Private hot tubHigh-end mountain-modern finishesQuiet wooded settingDramatic vaulted ceilingsAbundance of natural lightSpacious open great room
- 15 hours
- 52
- 11
Zillow last checked:
Listing updated:
Listed by:
Amy Smits tammy@thesmitsteam.com,
eXp Realty LLC - Resort Experts,
Tammy Hanohano 970-471-7960,
eXp Realty LLC - Resort Experts
Source: Altitude Realtors,MLS#: S1071877 Originating MLS: Summit Association of Realtors
Originating MLS: Summit Association of RealtorsFacts & features
Interior
Bedrooms & bathrooms
- Bedrooms: 3
- Bathrooms: 4
- Full bathrooms: 1
- 3/4 bathrooms: 2
- 1/2 bathrooms: 1
Bedroom
- Level: Main
Bedroom
- Level: Lower
Bedroom
- Level: Lower
Other
- Level: Main
Half bath
- Level: Main
Other
- Level: Lower
Other
- Level: Lower
Heating
- Radiant
Appliances
- Included: Dryer, Dishwasher, Disposal, Gas Range, Microwave Hood Fan, Microwave, Refrigerator, Washer, Washer/Dryer
- Laundry: In Unit
Features
- Fireplace, See Remarks, Cable TV, Vaulted Ceiling(s), Utility Room
- Flooring: Carpet, Laminate, Tile
- Basement: Finished
- Number of fireplaces: 1
- Fireplace features: Gas
- Furnished: Yes
Interior area
- Total interior livable area: 2,208 sqft
Video & virtual tour
Property
Parking
- Total spaces: 2
- Parking features: Attached, Garage, Heated Garage, See Remarks, Storage
- Attached garage spaces: 2
Features
- Levels: Two,Multi/Split
- Patio & porch: Deck, Patio
- Pool features: Community
- Has spa: Yes
- Spa features: Hot Tub
- Has view: Yes
- View description: Mountain(s)
Lot
- Size: 2,069 Square Feet
- Features: See Remarks
Details
- Parcel number: 6518165
- Zoning description: Multi-Family
Construction
Type & style
- Home type: Townhouse
- Property subtype: Townhouse
Materials
- Wood Frame
- Roof: Asphalt
Condition
- Resale
- Year built: 2018
Utilities & green energy
- Sewer: Connected
- Water: Public
- Utilities for property: Cable Connected, Electricity Available, Natural Gas Available, High Speed Internet Available, Phone Available, Snow Removal, Trash Collection, Cable Available, Sewer Connected
Community & HOA
Community
- Features: Pool
- Subdivision: Alders Townhomes
HOA
- Has HOA: Yes
- Amenities included: Fitness Center
- HOA fee: $6,984 annually
Location
- Region: Dillon
Financial & listing details
- Price per square foot: $838/sqft
- Annual tax amount: $6,161
- Date on market: 10/8/2026
- Listing agreement: Exclusive Right To Sell
- Exclusions: No
- Ownership type: Sole Proprietor
- Road surface type: Paved
Estimated market value
Not available
Estimated sales range
Not available
Not available
Price history
| Date | Event | Price |
|---|---|---|
| 10/8/2026 | Listed for sale | $1,850,000+109.3%$838/sqft |
Source:  Altitude Realtors #S1071877 Report a problem Altitude Realtors #S1071877 Report a problem | ||
| 12/19/2018 | Sold | $884,000$400/sqft |
Source: Altitude Realtors #S1008343 Report a problem | ||
Public tax history
Tax history is unavailable.
Monthly payment
Est. payment
Payment breakdown
Explore the cost of this home by adjusting the details. Changes won't be saved.Climate risks
Neighborhood: 80435
Nearby schools
Schools provided by the listing agent
- Elementary: Summit Cove
- Middle: Summit
- High: Summit
Source: Altitude Realtors. This data may not be complete. We recommend contacting the local school district to confirm school assignments for this home.

Similar homes
- $1,655,0003 bd3 ba1.7k sqft710 Alhambra Road UNIT 8744, Keystone, CO 80435For Sale

 MLS ID #S1070075, Christopher R. Hildebrand, Cornerstone Real Estate Co.. Altitude Realtors
 - $1,725,0004 bd3 ba1.9k sqft226 Alpen Rose Place UNIT 8725, Keystone, CO 80435For Sale
 MLS ID #S1071263, Matthew Dayton, Cornerstone Real Estate Co.. Altitude Realtors
 - $1,450,0002 bd2 ba1.2k sqft108 Hawk Circle UNIT 2351, Keystone, CO 80435For Sale
 MLS ID #S1071787, Michael J. Lytle, Slifer Smith & Frampton R.E.. Altitude Realtors
 - $1,999,9993 bd3 ba1.6k sqft280 Trailhead Drive UNIT 3053, Dillon, CO 80435For Sale
 MLS ID #S1069774, Greg Hanson, Trelora Realty. Altitude Realtors
 - $2,199,0004 bd5 ba2.6k sqft184 Caravelle Drive UNIT 20, Keystone, CO 80435For SaleMLS ID #S1071173, Bryce Rothenberg, Colorado R.E. Summit County. Altitude Realtors
- $1,725,0004 bd3 ba1.9k sqft720 Alhambra Road UNIT 8741, Keystone, CO 80435For SaleMLS ID #S1067610, David Greenberg, Slifer Smith & Frampton R.E.. Altitude Realtors
- $2,385,0003 bd4 ba2.1k sqft59 Erickson Loop UNIT 4B, Keystone, CO 80435For SaleMLS ID #S1071443, Michael Healy, LIV Sotheby's I.R.. Altitude Realtors
- $1,675,0002 bd2 ba1.3k sqft224 Trailhead Drive UNIT 3064, Keystone, CO 80435For SaleMLS ID #S1070956, Kim Hebron, Colorado Craft Brokers. Altitude Realtors
- $925,0002 bd2 ba1.1k sqft35 Tip Top Trail UNIT 6502, Keystone, CO 80435For SaleMLS ID #S1071224, Tracy Schwartz, Slifer Smith & Frampton R.E.. Altitude Realtors
- $1,115,0002 bd3 ba1.3k sqft259 Alpen Rose Place UNIT 8711, Keystone, CO 80435For SaleMLS ID #S1070423, Darryl Nolz, Slifer Smith & Frampton R.E.. Altitude Realtors
- $2,275,0003 bd3 ba1.7k sqft224 Trailhead Drive UNIT 3078, Keystone, CO 80435For SaleMLS ID #S1070160, Ray Brueggemeier, Cornerstone Real Estate Co.. Altitude Realtors
- $1,350,0003 bd3 ba1.5k sqft89 Tip Top Trail UNIT 6533, Keystone, CO 80435For SaleMLS ID #S1070240, Greg Hanson, Trelora Realty. Altitude Realtors
- $1,637,0002 bd2 ba1.2k sqft280 Trailhead Drive UNIT 3020, Keystone, CO 80435For SaleMLS ID #S1071057, Ryan Walsh, Slifer Smith & Frampton R.E.. Altitude Realtors
- $1,425,0003 bd3 ba1.4k sqft100 Dercum Square UNIT 8399, Keystone, CO 80435For SaleMLS ID #S1070221, Michael J. Lytle, Slifer Smith & Frampton R.E.. Altitude Realtors
- $1,749,9875 bd4 ba2.5k sqft640 Meisel Drive, Keystone, CO 80435For SaleMLS ID #S1069599, Christopher R. Hildebrand, Cornerstone Real Estate Co.. Altitude Realtors
- $2,385,0003 bd4 ba2.1k sqft59 Erickson Loop, Dillon, CO 80435For Sale
 MLS ID #9389710, Michael Healy, LIV Sothebys International Realty- Breckenridge. REcolorado as distributed by MLS GRID
 - $2,350,0004 bd3 ba1.9k sqft224 Trailhead Drive UNIT 3080, Keystone, CO 80435For SaleMLS ID #S1070824, Barbara Schneeman, Colorado Real Estate Company-Barb Schneeman. Altitude Realtors
- $2,380,0004 bd3 ba1.8k sqft224 Trailhead Drive UNIT 3079, Keystone, CO 80435For SaleMLS ID #S1070892, Jason Smith, Colorado R.E. Summit County. Altitude Realtors
- $1,295,0003 bd3 ba1.8k sqft54 Antlers Gulch Road, Dillon, CO 80435For SaleMLS ID #8751499, Caroline Bellace, Cornerstone Real Estate Co, LLC. REcolorado as distributed by MLS GRID
- $1,449,0002 bd2 ba1.4k sqft129 River Run Road UNIT 8051, Keystone, CO 80435For SaleMLS ID #S1071519, Darryl Nolz, Slifer Smith & Frampton R.E.. Altitude Realtors
