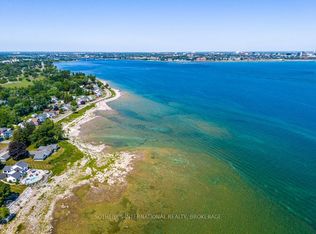

Nestled in an exclusive neighbourhood, this charming year-round home offers direct access to one of the area's most beautiful trails-right outside your front door! This well maintained two-bedroom (plus office/nursery) two-bath residence sits just across the street from the water, with some lake views that enhance its relaxed, scenic setting. The kitchen has been tastefully refreshed & features a breakfast bar & dining area, perfect for easy everyday living or casual entertaining. The bright, spacious living room is filled with natural light & water views. Upstairs, the primary bedroom offers two walk-in closets & a generously sized window overlooking the lake. Across the hall, you'll find a second bedroom, along with a versatile space ideal for a home office or nursery & a convenient two-piece bath. Additional highlights include a full unfinished basement, offering plenty of storage or future potential. Wonderful rear yard & detached garage, the home also features a new roof for added peace of mind. A delightful property in a sought-after setting-come experience all it has to offer.
For sale
C$549,000
692 Lakeshore Rd, Fort Erie, ON L2A 1C1
2beds
2baths
Single Family Residence
Built in ----
4,815 Square Feet Lot
$-- Zestimate®
C$--/sqft
C$-- HOA
What's special
Some lake viewsBreakfast barDining areaWonderful rear yardDetached garageNew roof
- 49 days
- 45
- 0
Zillow last checked:
Listing updated:
Listed by:
REVEL Realty Inc., Brokerage
Source: TRREB,MLS®#: X13701738 Originating MLS®#: Niagara Association of REALTORS
Originating MLS®#: Niagara Association of REALTORSFacts & features
Interior
Bedrooms & bathrooms
- Bedrooms: 2
- Bathrooms: 2
Primary bedroom
- Level: Upper
- Dimensions: 5.18 x 3.5
Bedroom
- Level: Upper
- Dimensions: 2.74 x 2.74
Bathroom
- Level: Upper
Bathroom
- Level: Main
- Dimensions: 0 x 0
Kitchen
- Level: Main
- Dimensions: 5.18 x 3.65
Living room
- Level: Main
- Dimensions: 8.07 x 5.18
Office
- Level: Upper
- Dimensions: 2.49 x 2.44
Heating
- Forced Air, Electric
Cooling
- None
Features
- None
- Basement: Full,Unfinished
- Has fireplace: Yes
Interior area
- Living area range: 1100-1500 null
Property
Parking
- Total spaces: 3
- Parking features: Garage
- Has garage: Yes
Features
- Stories: 1.5
- Patio & porch: Deck
- Exterior features: Year Round Living, Recreational Area, Lighting
- Pool features: None
- Has view: Yes
- View description: Water
- Has water view: Yes
- Water view: Water,Partially Obstructive
- Waterfront features: Indirect, None, Lake
- Body of water: Lake Erie
Lot
- Size: 4,815 Square Feet
- Features: Lake/Pond
Details
- Parcel number: 642130049
Construction
Type & style
- Home type: SingleFamily
- Property subtype: Single Family Residence
Materials
- Vinyl Siding
- Foundation: Poured Concrete
- Roof: Asphalt Shingle
Utilities & green energy
- Sewer: Sewer
Community & HOA
Location
- Region: Fort Erie
Financial & listing details
- Tax assessed value: C$159,000
- Annual tax amount: C$3,013
- Date on market: 8/21/2026
Price history
Price history is unavailable.
Public tax history
Tax history is unavailable.
Climate risks
Neighborhood: Lakeshore


Similar homes
- $549,0003 bd3 ba2.6k sqft40 Jewett Pkwy, Buffalo, NY 14214For Sale

 MLS ID #B1718380, Kristan C Andersen, Listing by: Gurney Becker & Bourne. NYSAMLSs
 - $595,0004 bd2 ba1.9k sqft94 S Forest Rd, Williamsville, NY 14221For Sale
 MLS ID #B1720459, Denitza Deni Dennis, Listing by: RE/MAX Plus. NYSAMLSs
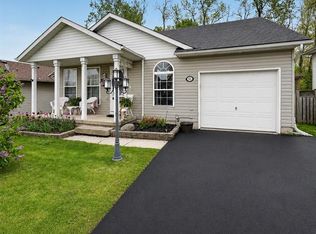
 - C$599,9003 bd2 ba1.1k sqft11 Rochelle Cres, Fort Erie, ON L0S 1N0For Sale
 MLS ID #40856853, Judy Sweeting, Salesperson, RE/MAX Garden City Realty Inc.. ITSO
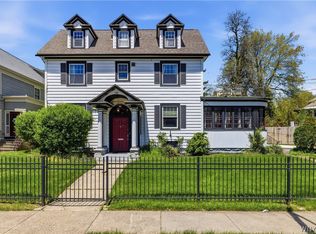
 - $515,0005 bd4 ba2.4k sqft750 W Delavan Ave, Buffalo, NY 14222For Sale
 MLS ID #B1698887, Ryan Devin, Listing by: HUNT Real Estate ERA. NYSAMLSs
 - $549,9003 bd4 ba2.9k sqft75 Maple Rd, Buffalo, NY 14221For SaleMLS ID #B1715527, Salvatore DiNatale, Listing by: WNY Metro Roberts Realty. NYSAMLSs
- $569,9005 bd3 ba2.9k sqft5274 Columbia Ave, Hamburg, NY 14075For SaleMLS ID #B1705787, Joshua James, Listing by: Keller Williams Realty WNY. NYSAMLSs
- $469,0005 bd3 ba2.2k sqft325 Louvaine Dr, Buffalo, NY 14223For SaleMLS ID #B1705443, Gina R DuBois, Listing by: WNY Metro Roberts Realty. NYSAMLSs
- $549,9004 bd2 ba1.9k sqft5227 Big Tree Rd, Orchard Park, NY 14127For SaleMLS ID #B1701310, Katelyn A Eddy, Listing by: Keller Williams Realty Lancaster. NYSAMLSs
- $539,9004 bd4 ba2.3k sqft6104 Berkley Dr, Orchard Park, NY 14127For SaleMLS ID #B1714865, Todd Aichinger, Listing by: WNY Metro Roberts Realty. NYSAMLSs
- $650,0003 bd2 ba2.4k sqft87 Lamarck Dr, Amherst, NY 14226For SaleMLS ID #B1719783, William Abels, Listing by: HUNT Real Estate ERA. NYSAMLSs
- $599,9004 bd4 ba3k sqft66 Four Seasons Rd W, Buffalo, NY 14226For SaleMLS ID #B1705862, Amira Saleh, Listing by: HUNT Real Estate ERA. NYSAMLSs
- $549,9005 bd4 ba3.3k sqft10775 Main St, Clarence, NY 14031For SaleMLS ID #B1696498, Robert E Rentz, Listing by: WNY Metro Roberts Realty. NYSAMLSs
- $449,0005 bd3 ba2.3k sqft4500 Camp Rd, Hamburg, NY 14075For SaleMLS ID #B1720048, Angela Stewart, Listing by: Howard Hanna WNY Inc.. NYSAMLSs
