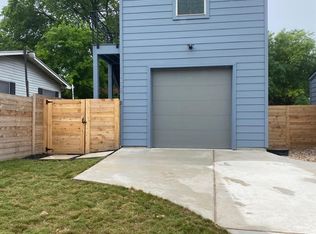
THREE DETACHED HOMES. ONE EXCEPTIONAL INVESTMENT. Rare opportunity to own three standalone homes on one lot just minutes from Mueller and Downtown Austin. Fully leased and income-producing, this unique property at 6920 Bethune Avenue offers immediate cash flow and outstanding long-term appreciation potential in one of East Austin's fastest-growing neighborhoods. Unit 2 is vacant now and is listed for lease at $1300. Recently renovated, each of the three detached residences lives like a single-family home, featuring its own private fenced backyard, dedicated garage and carport, and separate living space—an uncommon combination that attracts quality tenants and encourages long-term occupancy. Every residence is thoughtfully appointed with high-end finishes, stainless steel appliances, a dishwasher, and an in-unit washer and dryer, creating a modern, turnkey living experience. Ideally located just 5 minutes from Mueller and 10 minutes from Downtown Austin, residents enjoy convenient access to premier shopping, dining, entertainment, major employers, and everything Central Austin has to offer. With continued redevelopment and investment transforming the surrounding area, this property is well positioned for continued growth and long-term value. The original property was built in 1970. Then completely renovated in 2019 / 2020. 2 brand new modernized units were added at at that time.
Active
$949,000
6920 Bethune Ave #1-2, Austin, TX 78752
7beds
6baths
--sqft
Triplex
Built in 2020
-- sqft lot
$-- Zestimate®
$--/sqft
$-- HOA
What's special
Brand new modernized unitsModern turnkey living experienceHigh-end finishesStainless steel appliancesIn-unit washer and dryerSeparate living spaceDedicated garage and carport
- 81 days
- 76
- 13
Zillow last checked:
Listing updated:
Listed by:
Vimal Sarna (832) 674-4960,
Walzel Properties - Corporate Office (832) 674-4960
Source: Unlock MLS,MLS#: 2055925
Facts & features
Interior
Bedrooms & bathrooms
- Bedrooms: 7
- Bathrooms: 6
Rooms
- Room types: Primary Bedroom, Bedroom, Primary Bathroom, Bathroom, Kitchen, Living Room, Office
Heating
- Natural Gas
Cooling
- Ceiling Fan(s), Central Air, Electric
Appliances
- Included: Dishwasher, Disposal, Dryer, Gas Cooktop, Microwave, Oven, Electric Oven, Free-Standing Gas Oven, Free-Standing Range, RNGHD, Refrigerator, Free-Standing Refrigerator, Washer, Washer/Dryer Stacked, Electric Water Heater
Features
- Built-in Features, Ceiling Fan(s), Gas Dryer Hookup, Kitchen Island, Recessed Lighting, Washer Hookup, Wired for Data
- Flooring: Laminate, Tile
- Windows: Aluminum Frames, Blinds, Screens
- Fireplace features: None
Property
Parking
- Total spaces: 3
- Parking features: Additional Parking, Attached Carport, Carport, Driveway, Garage, Outside, Shared Driveway
- Attached garage spaces: 3
Accessibility
- Accessibility features: None
Features
- Levels: Two
- Stories: 2
- Patio & porch: Deck, Side Porch
- Exterior features: Garden
- Fencing: Back Yard, Fenced, Full, Wood
- Has view: Yes
- View description: Neighborhood
- Waterfront features: None
Lot
- Size: 0.25 Acres
- Dimensions: 64 x 164
- Features: Back Yard, City Lot, Corner Lot, Curbs, Few Trees, Front Yard, Garden, Interior Lot, Landscaped, Near Public Transit, Trees-Small (Under 20 Ft), Trees-Sparse
Details
- Additional structures: None
- Parcel number: 6920 Bethune
- Special conditions: Standard
Construction
Type & style
- Home type: MultiFamily
- Property subtype: Triplex
Materials
- Foundation: Slab
- Roof: Asphalt, Shingle
Condition
- Resale
- New construction: No
- Year built: 2020
Utilities & green energy
- Sewer: Public Sewer
- Water: Municipal Utility District (MUD), Public
- Utilities for property: Cable Connected, Electricity Connected, Internet-Cable, Internet-Fiber, Natural Gas Connected, Sewer Connected, Water Connected
Community & HOA
Community
- Features: None
- Subdivision: St Johns College Addn
HOA
- Has HOA: No
Location
- Region: Austin
Financial & listing details
- Date on market: 7/11/2026
- Listing terms: Cash,Conventional
- Electric utility on property: Yes
Estimated market value
Not available
Estimated sales range
Not available
Not available
Price history
| Date | Event | Price |
|---|---|---|
| 7/11/2026 | Listed for sale | $949,000 |
Source:  Unlock MLS #2055925 Report a problem Unlock MLS #2055925 Report a problem | ||
Public tax history
Tax history is unavailable.
Monthly payment
Est. payment
Payment breakdown
Explore the cost of this home by adjusting the details. Changes won't be saved.Climate risks
Neighborhood: St. Johns
Nearby schools
Schools provided by the listing agent
- Elementary: Pickle
- Middle: Webb
- High: Eastside Early College
- District: Austin ISD
Source: Unlock MLS. This data may not be complete. We recommend contacting the local school district to confirm school assignments for this home.
Similar homes
- $1,150,0004 bd3 ba2.3k sqft1908 Maple Ave, Austin, TX 78722Active

 MLS ID #1843548, Linda Robertson, Coldwell Banker Apex. Unlock MLS
 - $659,0006 bd6 ba2.7k sqft7509 Lazy Creek Dr, Austin, TX 78724Active
 MLS ID #9823305, Lucy Yang, Legacy Realty LLC. Unlock MLS
 - $785,0006 bd6 ba2k sqft5205 Hudson Bend Rd, Austin, TX 78734For Sale
 MLS ID #21390313, Francine Dibella. NTREIS
 - $529,0004 bd2 ba1.5k sqft10700 Plains Trl, Austin, TX 78758Active
 MLS ID #4512850, John Carroll, Domain Realty, LLC. Unlock MLS
 - $732,5004 bd4 ba2.7k sqft1200 Stobaugh St #A, Austin, TX 78757ActiveMLS ID #9435169, Cassandra Pineda, Bramlett Partners. Unlock MLS
- $574,5005 bd3 ba1.7k sqft110 W Saint Johns Ave, Austin, TX 78752ActiveMLS ID #6884614, Jeremy Vandermause, Bramlett Partners. Unlock MLS
- $735,0005 bd5 ba-- sqft206 E Wonsley Dr #1 & 2, Austin, TX 78753ActiveMLS ID #8156441, Gabi Vitui, eXp Realty, LLC. Unlock MLS
- $599,9006 bd4 ba1.9k sqft11910 Sunhillow Bnd, Austin, TX 78758ActiveMLS ID #4342289, Deep Parikh, RealTech Realty, LLC. Unlock MLS
- $550,0004 bd2 ba1.2k sqft601 E Covington Dr #A & B, Austin, TX 78753ActiveMLS ID #1420721, Chris Ricker, Landmark Properties. Unlock MLS
- $499,0004 bd4 ba1.9k sqft10707 Daryl Cv, Austin, TX 78758ActiveMLS ID #1859366, Vincent Yin, FlashPeak Realty. Unlock MLS
- $1,099,0005 bd4 ba2.5k sqft2113 Rabb Rd, Austin, TX 78704ActiveMLS ID #3745885, Kevin Haines, Compass RE Texas, LLC. Unlock MLS
- $949,9994 bd4 ba2.8k sqft2006 Kit Cir, Austin, TX 78758ActiveUnlock MLS
- $695,0005 bd3 ba2.7k sqft2600 Rogge Ln, Austin, TX 78723ActiveMLS ID #2207569, Kim Loeffler, Christies Intl Real Estate Lone Star. Unlock MLS
- $995,0005 bd4 ba2.2k sqft2605 Friar Tuck Ln, Austin, TX 78704ActiveMLS ID #5517546, Paige Carpenter, Phyllis Browning Company. Unlock MLS
- $585,0005 bd3 ba2.2k sqft11417 Ptarmigan Dr, Austin, TX 78758ActiveMLS ID #9941644, Valerie Cullipher, Property Management Services. Unlock MLS
- $575,0004 bd3 ba1.8k sqft6414 Kenilworth Dr, Austin, TX 78723ActiveMLS ID #7581992, Karen Liddy, Compass RE Texas, LLC. Unlock MLS
- $525,0004 bd2 ba1.9k sqft7304 Hartnell Dr, Austin, TX 78723ActiveMLS ID #6710497, Eduardo Duran, Realty of America, LLC. Unlock MLS
- $509,0005 bd5 ba2.1k sqft5209 Purple Sage Dr, Austin, TX 78724ActiveMLS ID #4458924, Tiffany Ferdus, Green Residential. Unlock MLS
- $744,7004 bd4 ba2k sqft1402 Southport Dr, Austin, TX 78704ActiveMLS ID #7522579, Brian Adams, StarPointe Realty CTX, LLC. Unlock MLS
- $624,9006 bd4 ba3.1k sqft5201 Bogey Ct, Austin, TX 78744ActiveMLS ID #6185773, Beni Aguirre, eXp Realty, LLC. Unlock MLS
