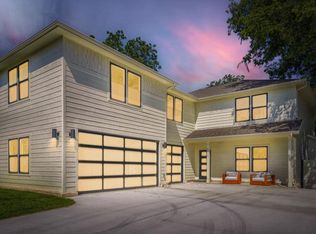
Also listed individually as Single Family/Common under MLS #3231201 (Unit 1) and MLS #7058683 (Unit 2). Not Duplex - no shared walls; but these Units offer a great opportunity to investors or multi-generational buyers the chance to own both stand-alone homes on one lot. Live in one and rent the other, or maximize income potential by leasing both—potential combined rental income could exceed $4,000/month. No HOA fees; condo docs attached/available. For offers, use condo resale forms. Seller is a licensed agent acting as principal only. Completed in 2024 (est.), these detached homes offer modern design, quality finishes, and flexibility in a prime North Central Austin location with easy access to downtown, Mueller, The Domain, and major highways. Located near the North Lamar/US 183 corridor and Austin’s adopted North Lamar Transit Center Station Area Vision Plan, buyers may benefit from future transit-oriented improvements, mixed-use development, and enhanced walkability/connectivity (buyer to independently verify). Unit 1 (approx. 1,963 sq ft) features 3 bedrooms, 2.5 baths, main-floor primary suite, open-concept living, loft, fenced yard, one-car garage, and upscale finishes including light-toned flooring, black-framed windows, quartz countertops (est.), stainless appliances, and soft-close cabinetry. Unit 2 (approx. 1,074 sq ft) offers 2 bedrooms, 1.5 baths, open living, semi-island kitchen, fenced yard, and matching modern finishes. Both units include metal roofs, double-pane windows, sleek white cabinetry with black hardware, and thoughtfully designed floor plans ideal for owner-occupants or tenants. A rare chance to secure a versatile, never-lived-in investment property with strong rental flexibility and long-term upside. Buyer and buyer’s agent to independently verify all information, including square footage, taxes, zoning, rental potential, condo docs, and future development plans.
Active
$808,000
206 E Wonsley Dr #1 & 2, Austin, TX 78753
5beds
5baths
--sqft
:
Get pre-qualified$5,683/mo
Multi Family
Built in 2024
-- sqft lot
$-- Zestimate®
$--/sqft
$-- HOA
What's special
Matching modern finishesQuality finishesUpscale finishesOne-car garageFenced yardBlack-framed windowsLight-toned flooring
- 90 days |
- 137 |
- 11 |
Zillow last checked:
Listing updated:
Listed by:
Gabi Vitui (512) 573-3237,
eXp Realty, LLC (888) 519-7431
Source: Unlock MLS,MLS#: 8156441
Facts & features
Interior
Bedrooms & bathrooms
- Bedrooms: 5
- Bathrooms: 5
Rooms
- Room types: Primary Bedroom, Bedroom, Primary Bathroom, Bathroom, Kitchen, Dining Room, Laundry, Living Room, Loft
Heating
- Central
Cooling
- Central Air
Appliances
- Included: Dishwasher, Exhaust Fan, Free-Standing Range, Stainless Steel Appliance(s)
Features
- See Remarks
- Flooring: See Remarks
- Windows: See Remarks, Double Pane Windows
Property
Parking
- Total spaces: 1
- Parking features: See Remarks
- Garage spaces: 1
Accessibility
- Accessibility features: None
Features
- Patio & porch: See Remarks
- Exterior features: Private Yard
- Fencing: Back Yard, Fenced
- Has view: Yes
- View description: None
- Waterfront features: None
Lot
- Size: 9,191 Square Feet
- Features: See Remarks, Back Yard, Front Yard, Level
Details
- Additional structures: See Remarks
- Parcel number: 02351501040000
- Special conditions: See Remarks
Construction
Type & style
- Home type: MultiFamily
- Property subtype: Multi Family
Materials
- Foundation: Slab
- Roof: Metal
Condition
- New Construction
- New construction: Yes
- Year built: 2024
Utilities & green energy
- Sewer: Public Sewer
- Water: Public
- Utilities for property: Electricity Connected
Community & HOA
Community
- Features: None
- Subdivision: St. Anthony Village
HOA
- Has HOA: Yes
- HOA name: 206 E. Wonsley Drive Site Condominium Association
Location
- Region: Austin
Financial & listing details
- Date on market: 5/15/2026
- Listing terms: Cash,Conventional,FHA,VA Loan
- Electric utility on property: Yes
Estimated market value
Not available
Estimated sales range
Not available
Not available
Price history
| Date | Event | Price |
|---|---|---|
| 5/15/2026 | Listed for sale | $808,000 |
Source: eXp Realty #8156441 Report a problem | ||
Public tax history
Tax history is unavailable.
Monthly payment
Est. payment
Payment breakdown
Explore the cost of this home by adjusting the details. Changes won't be saved.Climate risks
Neighborhood: Georgian Acres
Nearby schools
GreatSchools rating
- 1/10Brown Elementary SchoolGrades: PK-5Distance: 0.4 mi
- 2/10Webb Middle SchoolGrades: 6-8Distance: 0.9 mi
- 2/10Navarro Early College High SchoolGrades: 9-12Distance: 1.1 mi
Schools provided by the listing agent
- Elementary: Brown
- Middle: Webb
- High: Navarro Early College
- District: Austin ISD
Source: Unlock MLS. This data may not be complete. We recommend contacting the local school district to confirm school assignments for this home.
- $469,0003 bd3 ba1.9k sqft206 E Wonsley Dr #1, Austin, TX 78753New Construction

- $--3 bd2 ba1.9k sqft206 E Wonsley Dr, Austin, TX 78753Sold
- $339,0002 bd2 ba1k sqft206 E Wonsley Dr #2, Austin, TX 78753New Construction

- $262,200-- bd1 ba1.4k sqft204 E Wonsley Dr, Austin, TX 78753Off Market
- $439,3004 bd4 ba2.5k sqft300 E Wonsley Dr, Austin, TX 78753Off Market
- $232,600-- bd1 ba1.1k sqft202 E Wonsley Dr, Austin, TX 78753Off Market
- $322,9003 bd1 ba1.5k sqft207 E Lola Dr, Austin, TX 78753Off Market
- $272,300-- bd1 ba1.7k sqft302 E Wonsley Dr, Austin, TX 78753Off Market
A local agent can set up tours, give advice and negotiate with sellers.
Similar homes
- $949,0005 bd3 ba3k sqft8012 Gault St, Austin, TX 78757Active
 MLS ID #2468206, Justin Sheppard, LPT Realty, LLC. Unlock MLS
 - $469,0003 bd3 ba1.9k sqft206 E Wonsley Dr #1, Austin, TX 78753ActiveMLS ID #3231201, Gabi Vitui, eXp Realty, LLC. Unlock MLS
- $899,9994 bd5 ba2.9k sqft2010 Kit Cir, Austin, TX 78758Active
 Unlock MLS
 - $624,9984 bd2 ba1.3k sqft3101 Steck Ave, Austin, TX 78757Active
 MLS ID #8209082, Debbie Newby, Redfin Corporation. Unlock MLS
 - $830,0003 bd3 ba2.9k sqft12717 Lee Park Ln, Austin, TX 78732ActiveMLS ID #9349023, Doreen Tando, Austin 101 Realty, LLC. Unlock MLS
- $750,0004 bd4 ba2.4k sqft5305 Ledesma Rd #1, Austin, TX 78721ActiveMLS ID #3774212, Depe Olajide, Keller Williams Realty. Unlock MLS
- $500,0005 bd3 ba2.6k sqft7301 Marywood Cir, Austin, TX 78723ActiveMLS ID #3744736, Marcia Millikin, Millikin Properties. Unlock MLS
- $599,0003 bd3 ba2.6k sqft1417 Kramer Ln Unit 14, Austin, TX 78758ActiveMLS ID #1482510, Ryan Atwood, Kuper Sotheby's Int'l Realty. Unlock MLS
- $490,0004 bd2 ba1.5k sqft2103 Fordham Cv, Austin, TX 78723ActiveMLS ID #5650601, Rosie Hayer, Rivet Real Estate. Unlock MLS
- $539,9993 bd4 ba2.1k sqft6109 Cherrylawn Cir #A, Austin, TX 78723ActiveMLS ID #2332723, Parsa Koochak Kosari, Compass RE Texas, LLC. Unlock MLS
- $405,9002 bd3 ba1k sqft9104 Georgian Dr, Austin, TX 78753ActiveMLS ID #3783122, Memo Guerra, Sprout Realty. Unlock MLS
- $995,0005 bd4 ba2.2k sqft2605 Friar Tuck Ln, Austin, TX 78704ActiveMLS ID #5517546, Paige Carpenter, Phyllis Browning Company. Unlock MLS
- $773,5364 bd4 ba3.4k sqft17201 Genista Way, Pflugerville, TX 78660ActiveUnlock MLS
- $627,0003 bd4 ba2k sqft1402 Beckett St #1B, Austin, TX 78757ActiveMLS ID #1318565, Andrew Chewning, Compass RE Texas, LLC. Unlock MLS
- $499,0002 bd2 ba936 sqft5102 Martin Ave #2, Austin, TX 78751ActiveMLS ID #1266183, Beverly M Williams, Compass RE Texas, LLC. Unlock MLS
- $--3 bd3 ba1.6k sqft5, Austin, TX 78721Off MarketMLS ID #5943377
- $819,9004 bd3 ba3.1k sqft2217 Sarabanda St, Round Rock, TX 78681ActiveUnlock MLS
- from $560,9005 bd4 ba2.6k sqftHomestead Plan, Easton Park, Austin, TX 78744New ConstructionPacesetter Homes
- $754,9005 bd3 ba3k sqft4627 Arques Ave, Round Rock, TX 78681ActiveMLS ID #6870170, Krista Spring, HD Realty Team. Unlock MLS
- $849,9904 bd4 ba3.1k sqft1028 Sonata Pl, Round Rock, TX 78681ActiveUnlock MLS
