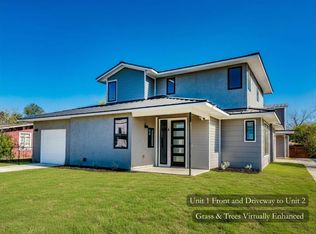
Motivated seller offering up to $8,600 toward buyer closing costs or rate buydown, subject to lender and contract terms. It may also qualify for a $5,000 Chase Homebuyer Grant that can be used to reduce the cost of your Chase mortgage (verify eligibility). Both Units 1 & 2 are for sale, creating a rare opportunity for homeowners, investors, or multi-generational buyers to own both stand-alone homes on one lot—live in one and rent the other, or maximize both rental income potential. Experience modern living in this newly completed (2024 est.) stand-alone home with easy access to downtown, Mueller, The Domain, and major highways. Located near the evolving North Lamar/US 183 corridor, including Austin’s North Lamar Transit Center Vision Plan and nearby Anderson Square mixed-use redevelopment area (residential/retail/office towers). Step inside to an open-concept main level designed for both living and entertaining. Light-toned flooring flows throughout, complemented by large windows that bring in abundant natural light. The kitchen features a spacious island, sleek soft-close cabinetry, quartz countertops (est.), stainless steel appliances, and a modern vent hood. A door off the kitchen provides easy access to the backyard. The primary suite is located on the main floor, offering a peaceful retreat. Upstairs, a versatile loft/living area provides flexible space for a home office, media room, or second living area. Two bedrooms and a full bath with modern finishes and a tub-shower combo complete the upper level. Additional features include a laundry/mud room with cabinetry, direct access to the 1-car garage, double-pane windows, metal roof, and a fenced backyard. Tax record lot size and tax amount reflect the full parcel (unit 1 & 2); per HOA docs: No HOA fee; Unit 1 is allocated 65% of property tax responsibility. Buyer and buyer’s agent to independently verify all information. Seller is a licensed agent acting as principal only. Exclusion: security camera.
Active
$469,000
206 E Wonsley Dr #1, Austin, TX 78753
3beds
1,963sqft
:
Get pre-qualified$3,264/mo
Single Family Residence
Built in 2024
9,178 Square Feet Lot
$-- Zestimate®
$239/sqft
$-- HOA
What's special
Sleek soft-close cabinetryStainless steel appliancesLight-toned flooring flows throughoutDouble-pane windowsQuartz countertopsModern vent hoodFenced backyard
- 143 days |
- 377 |
- 26 |
Zillow last checked:
Listing updated:
Listed by:
Gabi Vitui (512) 573-3237,
eXp Realty, LLC (888) 519-7431
Source: Unlock MLS,MLS#: 3231201
Facts & features
Interior
Bedrooms & bathrooms
- Bedrooms: 3
- Bathrooms: 3
- Full bathrooms: 2
- 1/2 bathrooms: 1
- Main level bedrooms: 1
Heating
- Central
Cooling
- Central Air
Appliances
- Included: Dishwasher, Exhaust Fan, Free-Standing Electric Range, Stainless Steel Appliance(s)
Features
- Ceiling Fan(s), High Ceilings, Kitchen Island, Multiple Living Areas, Open Floorplan, Recessed Lighting, Storage, Walk-In Closet(s)
- Flooring: See Remarks, Carpet, Laminate, Tile
- Windows: Double Pane Windows
Interior area
- Total interior livable area: 1,963 sqft
Video & virtual tour
Property
Parking
- Total spaces: 1
- Parking features: Attached, Driveway, Garage, Garage Faces Front
- Attached garage spaces: 1
Accessibility
- Accessibility features: None
Features
- Levels: Two
- Stories: 2
- Patio & porch: See Remarks
- Exterior features: Private Yard
- Pool features: None
- Fencing: Back Yard, Fenced, Full
- Has view: Yes
- View description: None
- Waterfront features: None
Lot
- Size: 9,178 Square Feet
- Features: Back Yard, Front Yard
Details
- Additional structures: None
- Parcel number: 237994
- Special conditions: See Remarks
Construction
Type & style
- Home type: SingleFamily
- Property subtype: Single Family Residence
Materials
- Foundation: Slab
- Roof: Metal
Condition
- New Construction
- New construction: Yes
- Year built: 2024
Utilities & green energy
- Sewer: Public Sewer
- Water: Public
- Utilities for property: Electricity Available, Electricity Connected
Community & HOA
Community
- Features: None
- Subdivision: St Anthony Village
HOA
- Has HOA: Yes
- Services included: See Remarks
- HOA name: 206 E. Wonsley Drive Site Condominium Association
Location
- Region: Austin
Financial & listing details
- Price per square foot: $239/sqft
- Date on market: 3/20/2026
- Listing terms: Cash,Conventional,FHA,VA Loan
- Electric utility on property: Yes
Estimated market value
Not available
Estimated sales range
Not available
Not available
Price history
| Date | Event | Price |
|---|---|---|
| 4/23/2026 | Price change | $469,000-6%$239/sqft |
Source:  Unlock MLS #3231201 Report a problem Unlock MLS #3231201 Report a problem | ||
| 3/20/2026 | Listed for sale | $499,000$254/sqft |
Source: eXp Realty #3231201 Report a problem | ||
Public tax history
Tax history is unavailable.
Monthly payment
Est. payment
Payment breakdown
Explore the cost of this home by adjusting the details. Changes won't be saved.Climate risks
Neighborhood: Georgian Acres
Nearby schools
GreatSchools rating
- 1/10Brown Elementary SchoolGrades: PK-5Distance: 0.4 mi
- 2/10Webb Middle SchoolGrades: 6-8Distance: 0.9 mi
- 2/10Navarro Early College High SchoolGrades: 9-12Distance: 1.1 mi
Schools provided by the listing agent
- Elementary: Brown
- Middle: Webb
- High: Navarro Early College
- District: Austin ISD
Source: Unlock MLS. This data may not be complete. We recommend contacting the local school district to confirm school assignments for this home.
- $808,0005 bd5 ba-- sqft206 E Wonsley Dr #1 & 2, Austin, TX 78753New Construction
- $--3 bd2 ba1.9k sqft206 E Wonsley Dr, Austin, TX 78753Sold
- $339,0002 bd2 ba1k sqft206 E Wonsley Dr #2, Austin, TX 78753New Construction

- $264,400-- bd1 ba1.4k sqft204 E Wonsley Dr, Austin, TX 78753Off Market
- $435,7004 bd4 ba2.5k sqft300 E Wonsley Dr, Austin, TX 78753Off Market
- $236,700-- bd1 ba1.1k sqft202 E Wonsley Dr, Austin, TX 78753Off Market
- $326,0003 bd1 ba1.5k sqft207 E Lola Dr, Austin, TX 78753Off Market
- $371,0004 bd3 ba2.6k sqft205 E Lola Dr, Austin, TX 78753Off Market
A local agent can set up tours, give advice and negotiate with sellers.
Similar homes
- $339,0002 bd2 ba1k sqft206 E Wonsley Dr #2, Austin, TX 78753Active
 MLS ID #7058683, Gabi Vitui, eXp Realty, LLC. Unlock MLS
 - $405,0004 bd2 ba1.4k sqft9843 Childress Dr, Austin, TX 78753Pending
 MLS ID #8513259, Reza Rostamnejad, eXp Realty, LLC. Unlock MLS
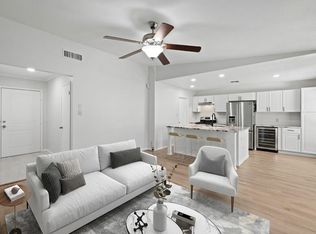
 - $365,0003 bd2 ba1.6k sqft10001 Woodglen Dr, Austin, TX 78753Active
 MLS ID #7238426, Jennifer Rosal, Rosal Realty Experts. Unlock MLS
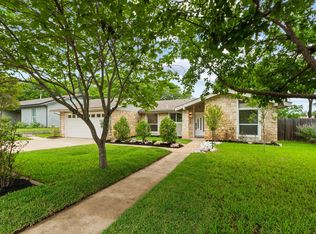
 - $449,0003 bd2 ba1.3k sqft1608 Springer Ln, Austin, TX 78758Active
 MLS ID #8231778, Peter Sajovich, HomeNet Realty. Unlock MLS
 - $500,0005 bd3 ba2.1k sqft7301 Marywood Cir, Austin, TX 78723ActiveMLS ID #3744736, Marcia Millikin, Millikin Properties. Unlock MLS
- $499,0004 bd2 ba1.5k sqft2103 Fordham Cv, Austin, TX 78723ActiveMLS ID #5650601, Rosie Hayer, Rivet Real Estate. Unlock MLS
- $449,9003 bd3 ba1.6k sqft4707 Leslie Ave Unit A, Austin, TX 78721ActiveMLS ID #6444665, Adrianne Craft, Keller Williams Realty. Unlock MLS
- $405,9002 bd3 ba1k sqft9104 Georgian Dr, Austin, TX 78753ActiveMLS ID #3783122, Memo Guerra, Sprout Realty. Unlock MLS
- $459,9003 bd2 ba1.3k sqft13200 Elysian Fields Cv, Austin, TX 78727ActiveMLS ID #2915166, Omar Dyess, Pure Realty. Unlock MLS
- $620,900-- bd3 ba2.3k sqft7523 Glenhill Rd, Austin, TX 78752Off Market
- $450,0003 bd2 ba1.3k sqft5605 Overbrook Dr, Austin, TX 78723ActiveMLS ID #1508403, Sumina Bhatti, Compass RE Texas, LLC. Unlock MLS
- $439,9003 bd3 ba1.9k sqft2913 Wavecrest Blvd, Austin, TX 78728ActiveMLS ID #3052729, Jason Heffron, Compass RE Texas, LLC. Unlock MLS
- $456,0003 bd3 ba1.5k sqft4127 E 12th St Unit 4, Austin, TX 78721ActiveMLS ID #6817163, Dustin Raye, Spyglass Realty. Unlock MLS
- $370,0004 bd3 ba1.4k sqft6113 Perlita Dr, Austin, TX 78724ActiveMLS ID #1746869, Jody Faulkner, Orchard Brokerage. Unlock MLS
- $456,0003 bd3 ba1.4k sqft4127 E 12th St Unit 5, Austin, TX 78721ActiveMLS ID #8041316, Dustin Raye, Spyglass Realty. Unlock MLS
- $450,0003 bd3 ba2k sqft10070 Woodland Village Dr, Austin, TX 78750ActiveMLS ID #3162392, Kyle Ledford, Keller Williams Realty. Unlock MLS
- $405,0003 bd1 ba1.1k sqft6503 Linda Ln, Austin, TX 78723ActiveMLS ID #9433220, Rosie Hayer, Rivet Real Estate. Unlock MLS
- $539,9993 bd4 ba2.1k sqft6109 Cherrylawn Cir #A, Austin, TX 78723ActiveMLS ID #2332723, Parsa Koochak Kosari, Compass RE Texas, LLC. Unlock MLS
- $475,0003 bd3 ba1.7k sqft7107 Teaberry Dr, Austin, TX 78745Active Under ContractMLS ID #1416776, Brien Silver, Compass RE Texas, LLC. Unlock MLS
- $324,7503 bd2 ba1.1k sqft12107 Shropshire Blvd, Austin, TX 78753PendingMLS ID #9768645, Ashley Cooper, Stanberry REALTORS. Unlock MLS
