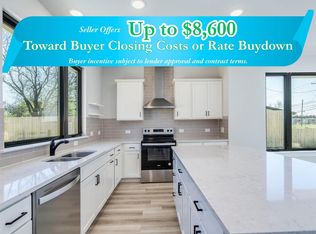
Motivated seller offering up to $7,000 toward buyer closing costs or rate buydown, subject to lender and contract terms. This home may also qualify for a $5,000 Chase Homebuyer Grant that can help reduce mortgage costs (buyer to verify eligibility). Both Units 1 and 2 are for sale, creating a rare opportunity for homeowners, investors, or multi-generational buyers to own both stand-alone homes on one lot—live in one and rent the other, or maximize both rental income potential. Experience modern living in this newly completed (2024 est.) stand-alone home in a prime North Central Austin location with easy access to downtown, Mueller, The Domain, and major highways. Plus near the evolving North Lamar/US 183 corridor, including the City-adopted North Lamar Transit Center Station Area Vision Plan and nearby Anderson Square mixed-use redevelopment area (residential/retail/office towers). This thoughtfully designed home maximizes space while maintaining a bright, open feel. The main level features an open-concept living, dining, and kitchen area where light-toned flooring and large windows create a modern aesthetic filled with natural light. A large sliding glass door opens to the backyard, blending indoor and outdoor living. The kitchen offers sleek white soft-close cabinetry, quartz countertops (est.), stainless steel appliances, and a microwave vent hood. A convenient powder room completes the main floor. Upstairs, both bedrooms feature walk-in closets. The hallway bathroom with a large vanity, abundant storage, and a tub-shower combo serves both bedrooms, while a centrally located laundry closet adds convenience. Features: double-pane windows, metal roof, and a spacious fully fenced backyard. Tax record lot size and tax amount reflect the full parcel (unit 1 & 2); per HOA docs: No HOA fee; Unit 2 is allocated 35% of property tax responsibility. Buyer and buyer’s agent to independently verify all information. Seller is a licensed agent acting as principal only.
Active
$339,000
206 E Wonsley Dr #2, Austin, TX 78753
2beds
1,074sqft
:
Get pre-qualified$2,384/mo
Single Family Residence
Built in 2024
9,191 Square Feet Lot
$-- Zestimate®
$316/sqft
$-- HOA
What's special
Spacious fully fenced backyardStainless steel appliancesLight-toned flooringLarge windowsDouble-pane windowsQuartz countertopsConvenient powder room
- 137 days |
- 391 |
- 44 |
Zillow last checked:
Listing updated:
Listed by:
Gabi Vitui (512) 573-3237,
eXp Realty, LLC (888) 519-7431
Source: Unlock MLS,MLS#: 7058683
Facts & features
Interior
Bedrooms & bathrooms
- Bedrooms: 2
- Bathrooms: 2
- Full bathrooms: 1
- 1/2 bathrooms: 1
Heating
- Central
Cooling
- Central Air
Appliances
- Included: Dishwasher, Exhaust Fan, Microwave, Free-Standing Electric Range, Stainless Steel Appliance(s)
Features
- High Ceilings, Open Floorplan, Walk-In Closet(s)
- Flooring: See Remarks, Carpet, Laminate, Tile
- Windows: Double Pane Windows
Interior area
- Total interior livable area: 1,074 sqft
Property
Parking
- Parking features: Driveway
Accessibility
- Accessibility features: None
Features
- Levels: Two
- Stories: 2
- Patio & porch: See Remarks
- Exterior features: Private Yard
- Pool features: None
- Fencing: Fenced
- Has view: Yes
- View description: None
- Waterfront features: None
Lot
- Size: 9,191 Square Feet
- Features: Back Yard
Details
- Additional structures: None
- Parcel number: 2379940
- Special conditions: See Remarks
Construction
Type & style
- Home type: SingleFamily
- Property subtype: Single Family Residence
Materials
- Foundation: Slab
- Roof: Metal
Condition
- New Construction
- New construction: Yes
- Year built: 2024
Utilities & green energy
- Sewer: Public Sewer
- Water: Public
- Utilities for property: Electricity Available, Electricity Connected
Community & HOA
Community
- Features: None
- Subdivision: St Anthony Village
HOA
- Has HOA: Yes
- HOA name: 206 E. Wonsley Drive Site Condominium Association
Location
- Region: Austin
Financial & listing details
- Price per square foot: $316/sqft
- Date on market: 3/20/2026
- Listing terms: Cash,Conventional,FHA,VA Loan
- Electric utility on property: Yes
Estimated market value
Not available
Estimated sales range
Not available
Not available
Price history
| Date | Event | Price |
|---|---|---|
| 4/23/2026 | Price change | $339,000-5.8%$316/sqft |
Source:  Unlock MLS #7058683 Report a problem Unlock MLS #7058683 Report a problem | ||
| 3/20/2026 | Listed for sale | $360,000$335/sqft |
Source: Unlock MLS #7058683 Report a problem | ||
Public tax history
Tax history is unavailable.
Monthly payment
Est. payment
Payment breakdown
Explore the cost of this home by adjusting the details. Changes won't be saved.Climate risks
Neighborhood: Georgian Acres
Nearby schools
GreatSchools rating
- 1/10Brown Elementary SchoolGrades: PK-5Distance: 0.4 mi
- 2/10Webb Middle SchoolGrades: 6-8Distance: 0.9 mi
- 2/10Navarro Early College High SchoolGrades: 9-12Distance: 1.1 mi
Schools provided by the listing agent
- Elementary: Brown
- Middle: Webb
- High: Navarro Early College
- District: Austin ISD
Source: Unlock MLS. This data may not be complete. We recommend contacting the local school district to confirm school assignments for this home.
- $--3 bd2 ba1.9k sqft206 E Wonsley Dr, Austin, TX 78753Sold
- $469,0003 bd3 ba1.9k sqft206 E Wonsley Dr #1, Austin, TX 78753New Construction
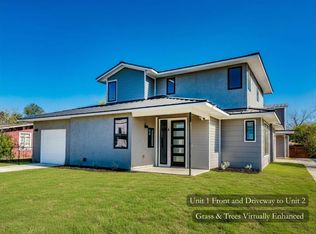
- $808,0005 bd5 ba-- sqft206 E Wonsley Dr #1 & 2, Austin, TX 78753New Construction
- $267,500-- bd1 ba1.4k sqft204 E Wonsley Dr, Austin, TX 78753Off Market
- $435,7004 bd4 ba2.5k sqft300 E Wonsley Dr, Austin, TX 78753Off Market
- $330,9003 bd1 ba1.5k sqft207 E Lola Dr, Austin, TX 78753Off Market
- $372,6004 bd3 ba2.6k sqft205 E Lola Dr, Austin, TX 78753Off Market
- $238,800-- bd1 ba864 sqft301 E Lola Dr, Austin, TX 78753Off Market
A local agent can set up tours, give advice and negotiate with sellers.
Similar homes
- $324,9003 bd2 ba1k sqft8801 Little Walnut Dr, Austin, TX 78753Active

 MLS ID #6889522, Emmanuel Gomez, Real Broker, LLC. Unlock MLS
 - $349,9003 bd2 ba1.3k sqft1803 Arborside Dr, Austin, TX 78754Active
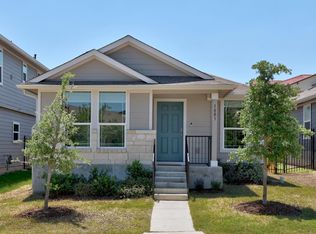 MLS ID #1680003, George Kiefer, The Kiefer Group. Unlock MLS
 - $385,0002 bd2 ba1k sqft8006 Gault St #2, Austin, TX 78757Active
 MLS ID #4024862, Cheryl Wakeford, StepStone Realty LLC. Unlock MLS
 - $319,0002 bd3 ba1.2k sqft1101 Grove Blvd APT 708, Austin, TX 78741Active
 MLS ID #1692800, Marni Kempf, Baemayr Realty Group, LLC. Unlock MLS
 - $275,0002 bd2 ba695 sqft601 Nelray Blvd APT 6, Austin, TX 78751ActiveMLS ID #2960939, Jeff Tucker, Compass RE Texas, LLC. Unlock MLS
- $426,9002 bd3 ba1k sqft9104 Georgian Dr, Austin, TX 78753ActiveMLS ID #3783122, Memo Guerra, Sprout Realty. Unlock MLS
- $360,0003 bd2 ba1.4k sqft1408 Gatlinburg Dr, Pflugerville, TX 78660ActiveMLS ID #7936342, Andrew Fox, Fox Realty. Unlock MLS
- $345,3373 bd2 ba1.2k sqft5728 Pinon Vista Dr, Austin, TX 78724ActiveMLS ID #3167514, Claire Meyer, eXp Realty, LLC. Unlock MLS
- $343,0002 bd3 ba1k sqft2410 Drew Ln Unit 5, Austin, TX 78748ActiveMLS ID #9268969, Laura Schouten, Schouten Real Estate. Unlock MLS
- $375,0003 bd2 ba1.2k sqft4913 Single Shot Cir #A, Austin, TX 78723ActiveMLS ID #2667386, Stephen Horn, Real Broker, LLC. Unlock MLS
- $399,0003 bd2 ba1.3k sqft4508 Craigwood Dr, Austin, TX 78725ActiveMLS ID #4850903, Beverly M Williams, Compass RE Texas, LLC. Unlock MLS
- $329,0003 bd3 ba1.4k sqft2001 Tramson Dr, Austin, TX 78741ActiveMLS ID #1161420, Angie Faulhaber, All City Real Estate Ltd. Co. Unlock MLS
- $374,9002 bd3 ba1.4k sqft2604 Wheless Ln Building 1, Austin, TX 78723ActiveMLS ID #2534001, Jeremy Harlow, Serhant Texas, LLC. Unlock MLS
- $339,0002 bd2 ba1.1k sqft1811 Webberville Rd #1206, Austin, TX 78721ActiveMLS ID #2366705, Alex Bartram, Austin Marketing + Development. Unlock MLS
- $309,0003 bd1 ba1.5k sqft6913 Shannon Dr, Austin, TX 78724ActiveMLS ID #7709897, Sweet Rojas, Keller Williams Realty. Unlock MLS
- $295,0003 bd2 ba1.2k sqft7207 Ellington Cir, Austin, TX 78724ActiveMLS ID #9916040, Erin Maroney, Pure Realty. Unlock MLS
- $339,9003 bd2 ba1.5k sqft10213 Forest Grove Dr, Austin, TX 78747ActiveMLS ID #9268759, Jaymes Willoughby, Keller Williams Realty. Unlock MLS
- $398,0002 bd1 ba829 sqft3705 Manorwood Rd, Austin, TX 78723ActiveMLS ID #4977500, Tom Bednorz, Maximus Residential, LLC. Unlock MLS
- $499,0003 bd3 ba1.5k sqft7310 Carver Ave #1, Austin, TX 78752ActiveMLS ID #6773869, Elisa Avalos, Kifer Sparks Agency, LLC. Unlock MLS
- $310,0003 bd2 ba1.2k sqft10029 Dalliance Ln, Manor, TX 78653ActiveMLS ID #3915187, Kyle Bachus, Streamline Properties, LLC. Unlock MLS
