Welcome to 12107 Shropshire Boulevard, where modern updates meet everyday convenience in the heart of North Austin. This fully remodeled 3-bedroom, 2-bath home has been thoughtfully redesigned with timeless finishes and quality craftsmanship throughout. Step inside to discover an open, light-filled floor plan featuring luxury vinyl plank flooring throughout. The stunning kitchen offers quartz countertops, soft-close cabinetry and drawers, stainless steel appliances, and a clean, modern aesthetic that blends style and functionality. The stainless appliances convey, making move-in a breeze. The spacious living room is anchored by a cozy fireplace and vaulted ceiling, creating the perfect gathering space. You'll notice the walls have minimal texture, which gives the home a clean, crisp feel. Both bathrooms have been beautifully updated with floor-to-ceiling tile in the showers and designer-inspired finishes that will stand the test of time. Best of all, this home has a brand new roof (installed 2026). A two-car garage and a convenient location just minutes from Austin's thriving tech corridor along Parmer Lane make this home one you don't want to miss. Stylish, updated, and exceptionally located, this is North Austin living at its best.
Active under contract
Price cut: $25.2K (7/14)
$324,750
12107 Shropshire Blvd, Austin, TX 78753
3beds
1,118sqft
:
Get pre-qualified$2,283/mo
Single Family Residence
Built in 1982
5,902 Square Feet Lot
$320,300 Zestimate®
$290/sqft
$-- HOA
What's special
Cozy fireplaceClean crisp feelTwo-car garageStainless steel appliancesOpen light-filled floor planQuartz countertopsDesigner-inspired finishes
- 52 days |
- 1,155 |
- 148 |
Zillow last checked:
Listing updated:
Listed by:
Ashley Cooper (512) 327-9310,
Stanberry REALTORS (512) 327-9310,
Brooke Koppy (512) 658-3355,
Stanberry REALTORS
Source: Unlock MLS,MLS#: 9768645
Facts & features
Interior
Bedrooms & bathrooms
- Bedrooms: 3
- Bathrooms: 2
- Full bathrooms: 2
- Main level bedrooms: 3
Heating
- Central
Cooling
- Central Air
Appliances
- Included: Dishwasher, Disposal, Dryer, Gas Range, Microwave, Free-Standing Gas Oven, Refrigerator, Stainless Steel Appliance(s), Washer, Gas Water Heater
Features
- See Remarks, Ceiling Fan(s), High Ceilings, Quartz Counters, No Interior Steps, Open Floorplan, Primary Bedroom on Main, Recessed Lighting
- Flooring: No Carpet, Tile, Vinyl
- Windows: Blinds, Screens
- Number of fireplaces: 1
- Fireplace features: Living Room
Interior area
- Total interior livable area: 1,118 sqft
Video & virtual tour
Property
Parking
- Total spaces: 2
- Parking features: Attached, Garage, Garage Faces Front
- Attached garage spaces: 2
Accessibility
- Accessibility features: None
Features
- Levels: One
- Stories: 1
- Patio & porch: Rear Porch
- Exterior features: Gutters Full
- Pool features: None
- Fencing: Back Yard, Fenced, Privacy, Wood
- Has view: Yes
- View description: Neighborhood
- Waterfront features: None
Lot
- Size: 5,902 Square Feet
- Features: Back Yard, Front Yard
Details
- Additional structures: None
- Parcel number: 02502806180000
- Special conditions: Standard
Construction
Type & style
- Home type: SingleFamily
- Property subtype: Single Family Residence
Materials
- Foundation: Slab
- Roof: Shingle
Condition
- Resale
- New construction: No
- Year built: 1982
Utilities & green energy
- Sewer: Public Sewer
- Water: Public
- Utilities for property: Electricity Connected, Natural Gas Connected, Sewer Connected, Water Connected
Community & HOA
Community
- Subdivision: Copperfield Sec 01 Ph B
HOA
- Has HOA: No
Location
- Region: Austin
Financial & listing details
- Price per square foot: $290/sqft
- Tax assessed value: $340,353
- Annual tax amount: $6,898
- Date on market: 6/6/2026
- Listing terms: Cash,Conventional,FHA,VA Loan
- Electric utility on property: Yes
Estimated market value
$320,300
$304,000 - $336,000
$2,220/mo
Price history
| Date | Event | Price |
|---|---|---|
| 7/23/2026 | Contingent | $324,750$290/sqft |
Source:  Unlock MLS #9768645 Report a problem Unlock MLS #9768645 Report a problem | ||
| 7/14/2026 | Price change | $324,750-7.2%$290/sqft |
Source: Unlock MLS #9768645 Report a problem | ||
| 6/16/2026 | Price change | $349,900-4.1%$313/sqft |
Source: Unlock MLS #9768645 Report a problem | ||
| 6/6/2026 | Listed for sale | $365,000+21.7%$326/sqft |
Source: Unlock MLS #9768645 Report a problem | ||
| 10/14/2024 | Listing removed | $2,400$2/sqft |
Source: Zillow Rentals Report a problem | ||
| 4/5/2024 | Listing removed | -- |
Source: Zillow Rentals Report a problem | ||
| 3/27/2024 | Listed for rent | $2,400-4%$2/sqft |
Source: Zillow Rentals Report a problem | ||
| 6/16/2023 | Listing removed | -- |
Source: Zillow Rentals Report a problem | ||
| 6/3/2023 | Listed for rent | $2,500$2/sqft |
Source: Zillow Rentals Report a problem | ||
| 4/17/2023 | Listing removed | -- |
Source: Unlock MLS #4103025 Report a problem | ||
| 3/14/2023 | Contingent | $300,000$268/sqft |
Source: Unlock MLS #4103025 Report a problem | ||
| 3/10/2023 | Listed for sale | $300,000+61.3%$268/sqft |
Source: Unlock MLS #4103025 Report a problem | ||
| 9/14/2017 | Sold | -- |
Source: Agent Provided Report a problem | ||
| 8/7/2017 | Pending sale | $186,000$166/sqft |
Source: Austin Board of REALTORS #2499207 Report a problem | ||
| 8/3/2017 | Listed for sale | $186,000$166/sqft |
Source: Austin Board of REALTORS #2499207 Report a problem | ||
| 7/13/2017 | Pending sale | $186,000$166/sqft |
Source: Austin Board of REALTORS #2499207 Report a problem | ||
| 7/6/2017 | Price change | $186,000-2.1%$166/sqft |
Source: Austin Board of REALTORS #2499207 Report a problem | ||
| 6/15/2017 | Price change | $189,900-2.6%$170/sqft |
Source: Austin Board of REALTORS #2499207 Report a problem | ||
| 6/9/2017 | Listed for sale | $195,000$174/sqft |
Source: Austin Board of REALTORS #2499207 Report a problem | ||
| 6/6/2017 | Pending sale | $195,000$174/sqft |
Source: Austin Board of REALTORS #2499207 Report a problem | ||
| 5/30/2017 | Price change | $195,000-2.5%$174/sqft |
Source: Austin Board of REALTORS #2499207 Report a problem | ||
| 5/24/2017 | Listed for sale | $200,000$179/sqft |
Source: Austin Board of REALTORS #2499207 Report a problem | ||
| 9/13/1996 | Sold | -- |
Source: Public Record Report a problem | ||
Public tax history
| Year | Property taxes | Tax assessment |
|---|---|---|
| 2025 | $6,898 +25% | $309,600 +20% |
| 2024 | $5,517 -4.3% | $258,000 -7.9% |
| 2023 | $5,765 -34.3% | $279,999 -28.5% |
| 2022 | $8,778 | $391,350 +44.7% |
| 2021 | -- | $270,498 +26% |
| 2020 | $5,466 +3% | $214,652 |
| 2019 | $5,308 +63.1% | $214,652 +17.9% |
| 2018 | $3,254 | $182,000 +21.4% |
| 2017 | $3,254 +21.8% | $149,895 +10% |
| 2016 | $2,671 | $136,268 +10% |
| 2015 | $2,671 | $123,880 +10% |
| 2014 | $2,671 | $112,618 +10% |
| 2013 | -- | $102,380 +3.3% |
| 2012 | -- | $99,131 -2.6% |
| 2011 | -- | $101,730 -6.6% |
| 2010 | -- | $108,879 -9.2% |
| 2009 | -- | $119,926 +5.1% |
| 2008 | -- | $114,077 +8.7% |
| 2007 | -- | $104,949 +6.7% |
| 2006 | -- | $98,354 +0.5% |
| 2005 | -- | $97,901 +1% |
| 2002 | $1,995 | $96,897 |
Find assessor info on the county website
Monthly payment
Est. payment
Payment breakdown
Explore the cost of this home by adjusting the details. Changes won't be saved.Climate risks
Neighborhood: Tech Ridge
Nearby schools
GreatSchools rating
- 6/10Copperfield Elementary SchoolGrades: PK-5Distance: 0.2 mi
- 2/10Westview Middle SchoolGrades: 6-8Distance: 2.8 mi
- 2/10John B Connally High SchoolGrades: 9-12Distance: 2.5 mi
Schools provided by the listing agent
- Elementary: Copperfield
- Middle: Westview
- High: John B Connally
- District: Pflugerville ISD
Source: Unlock MLS. This data may not be complete. We recommend contacting the local school district to confirm school assignments for this home.
- $258,1003 bd1 ba1k sqft12105 Shropshire Blvd, Austin, TX 78753Off Market
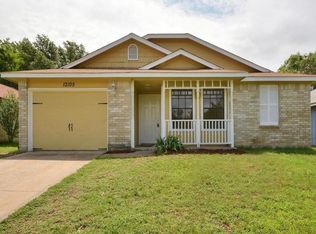
- $312,700-- bd2 ba1.4k sqft12109 Shropshire Blvd, Austin, TX 78753Off Market
- $289,900-- bd2 ba1.1k sqft12103 Shropshire Blvd, Austin, TX 78753Off Market
- $338,5003 bd3 ba1.4k sqft1300 Tuxford Cv, Austin, TX 78753Off Market
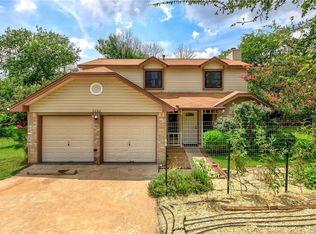
- $307,200-- bd2 ba1.3k sqft12111 Shropshire Blvd, Austin, TX 78753Off Market
- $341,4003 bd2 ba1.3k sqft1302 Tuxford Cv, Austin, TX 78753Off Market
- $262,300-- bd1 ba854 sqft1301 Tuxford Cv, Austin, TX 78753Off Market
- $278,6003 bd2 ba1.2k sqft12108 Shropshire Blvd, Austin, TX 78753Off Market
A local agent can set up tours, give advice and negotiate with sellers.
A local lender can help you make sure your offer is ready when you are.
Similar homes
- $324,9003 bd2 ba1k sqft8801 Little Walnut Dr, Austin, TX 78753Active

 MLS ID #6889522, Emmanuel Gomez, Real Broker, LLC. Unlock MLS
 - $434,5003 bd2 ba1.6k sqft11807 Dove Haven Dr, Austin, TX 78753Active
 MLS ID #9280790, Bill Dunham, Presidio Group, REALTORS. Unlock MLS
 - $365,0003 bd2 ba1.6k sqft10001 Woodglen Dr, Austin, TX 78753Active
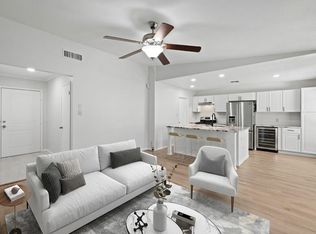 MLS ID #7238426, Jennifer Rosal, Rosal Realty Experts. Unlock MLS
 - $349,0003 bd1 ba1k sqft8417 Maine Dr, Austin, TX 78758Active
 MLS ID #3133567, Christen Bakke, Compass RE Texas, LLC. Unlock MLS
 - $415,0003 bd2 ba1.2k sqft9009 Glenn Ln, Austin, TX 78753ActiveMLS ID #1639536, Jamie Winkley, Epique Realty LLC. Unlock MLS
- $399,0003 bd2 ba1.4k sqft11805 Pollyanna Ave, Austin, TX 78753ActiveMLS ID #3792994, Amy Reinarz, Compass RE Texas, LLC. Unlock MLS
- $379,9994 bd2 ba1.5k sqft10205 Willfield Dr, Austin, TX 78753ActiveMLS ID #7932395, Lyle Wells, eXp Realty, LLC. Unlock MLS
- $318,5003 bd2 ba1.1k sqft16308 Parkway Dr, Pflugerville, TX 78660ActiveMLS ID #1122397, Jenny Rosas, Compass RE Texas, LLC. Unlock MLS
- $405,0004 bd2 ba1.4k sqft9843 Childress Dr, Austin, TX 78753ActiveMLS ID #8513259, Reza Rostamnejad, eXp Realty, LLC. Unlock MLS
- $349,9003 bd1 ba1.1k sqft1500 Fairfield Dr, Austin, TX 78757ActiveMLS ID #8383333, Julio Olvera, Olvera Bolton Properties. Unlock MLS
- $330,0003 bd2 ba1.2k sqft16506 Colwyn Bay Cv, Pflugerville, TX 78660ActiveMLS ID #2492823, Taylor Goodman, Bramlett Partners. Unlock MLS
- $397,5003 bd2 ba1.1k sqft5710 Boulder Crk, Austin, TX 78724ActiveMLS ID #5272916, JM Masso, Social Earth Locating. Unlock MLS
- $385,0003 bd2 ba1.3k sqft1806 Krizan Ave, Austin, TX 78727ActiveMLS ID #8685964, Ola Thompson, eXp Realty, LLC. Unlock MLS
- $425,0003 bd2 ba1.3k sqft8507 Shenandoah Dr, Austin, TX 78753ActiveMLS ID #8785968, Patty Johns, Christies Intl Real Estate Lone Star. Unlock MLS
- $479,0003 bd2 ba1.6k sqft908 Hollybluff St, Austin, TX 78753ActiveMLS ID #4354725, Lindey Hixson, eXp Realty, LLC. Unlock MLS
- $395,0003 bd2 ba1.1k sqft2107 Cindy Ln, Austin, TX 78727ActiveMLS ID #4779053, Austin Pitts, Wave Realty Group. Unlock MLS
- $299,0002 bd3 ba1.2k sqft12212 Brigadoon Ln APT 144, Austin, TX 78727ActiveMLS ID #7463332, Matthew Ames, Compass RE Texas, LLC. Unlock MLS
- $404,9993 bd2 ba1.3k sqft8401 Staunton Dr, Austin, TX 78758ActiveMLS ID #5372056, Kurosh Bian, Bian Realty. Unlock MLS
- $350,0003 bd2 ba1.6k sqft700 Woodview Dr, Georgetown, TX 78628ActiveMLS ID #6278692, Clay Byrne, Keller Williams Realty. Unlock MLS
- $315,0003 bd2 ba1k sqft2404 Aldford Dr, Austin, TX 78745ActiveMLS ID #8780479, Dianna Salazar, Texas Residential Properties. Unlock MLS
