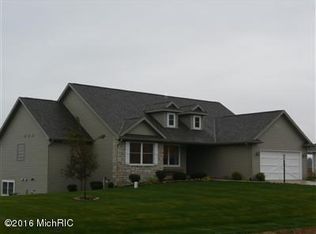
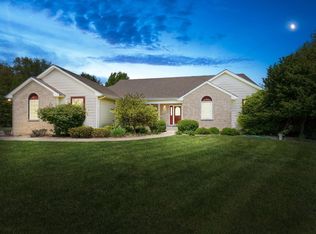
Welcome home to Chicago Trail Farms — one of Edwardsburg's most sought-after subdivisions, known for its spacious lots and true sense of community. Even better, this home sits within walking-trail distance of Edwardsburg Public Schools, so morning drop-offs can turn into morning walks. Zoned for the award-winning Edwardsburg School District, with easy access to US-12, the Indiana state line, and everything Michiana has to offer. Step inside to a thoughtfully designed open floor plan built for entertaining, where the kitchen, dining room, and living room flow together effortlessly. The living room is anchored by a lighted tray ceiling, adding warmth and architectural interest to every gathering. The kitchen impresses with a vaulted ceiling, an eat-in dining area, and a large center island — plenty of room to cook, host, and connect. Step out from the dining room onto the deck for seamless indoor-outdoor entertaining. The primary suite is intentionally split from the additional bedrooms, offering a private retreat with its own direct access to the deck — the perfect spot for morning coffee or a quiet evening unwind. Downstairs, forget everything you think you know about a basement. Soaring ceilings and full egress windows flood the lower level with natural light, creating a bright, livable space that includes an additional living area, bedroom, and full bathroom — ideal for guests, extended family, or a private hangout space. And then there's the showstopper: a custom cigar room that feels like your own private speakeasy, complete with coffered ceilings, real brick walls, and a built-in humidor with a dedicated ventilation system. It's the kind of space you have to see to believe. Storage will never be a concern here — this home offers space for all your things and then some. The attached 3-bay garage gives you the flexibility for extra vehicles, toys, or a full workshop setup. Outside, unwind on the large deck overlooking a fenced, oversized backyard — plenty of room to play, garden, or simply enjoy the peaceful Edwardsburg setting.
Active
Price cut: $4.1K (10/15)
$394,900
69265 Sundance Dr, Edwardsburg, MI 49112
4beds
2,740sqft
Single Family Residence
Built in 2008
0.46 Acres Lot
$391,100 Zestimate®
$144/sqft
$17/mo HOA
What's special
Large center islandFenced oversized backyardSpacious lotsEat-in dining area
- 57 days
- 751
- 78
Zillow last checked:
Listing updated:
Listed by:
Jason Stroud Team 269-409-1407,
Ellsbury Group 269-409-1407,
Bryan Tumbleson 269-266-8300,
Ellsbury Group
Source: MichRIC,MLS#: 26044214
Facts & features
Interior
Bedrooms & bathrooms
- Bedrooms: 4
- Bathrooms: 3
- Full bathrooms: 3
- Main level bedrooms: 3
Primary bedroom
- Level: Main
- Area: 225
- Dimensions: 15.00 x 15.00
Bedroom 2
- Level: Main
- Area: 110
- Dimensions: 10.00 x 11.00
Bedroom 3
- Level: Main
- Area: 132
- Dimensions: 11.00 x 12.00
Bedroom 4
- Level: Basement
- Area: 272
- Dimensions: 17.00 x 16.00
Primary bathroom
- Level: Main
- Area: 91
- Dimensions: 13.00 x 7.00
Bathroom 2
- Level: Main
- Area: 56
- Dimensions: 8.00 x 7.00
Bathroom 3
- Level: Basement
- Area: 60
- Dimensions: 12.00 x 5.00
Den
- Level: Basement
- Area: 143
- Dimensions: 13.00 x 11.00
Dining area
- Level: Main
- Area: 140
- Dimensions: 14.00 x 10.00
Kitchen
- Level: Main
- Area: 180
- Dimensions: 12.00 x 15.00
Laundry
- Level: Main
- Area: 21
- Dimensions: 7.00 x 3.00
Living room
- Level: Main
- Area: 270
- Dimensions: 18.00 x 15.00
Recreation
- Level: Basement
- Area: 682
- Dimensions: 31.00 x 22.00
Utility room
- Level: Basement
- Area: 529
- Dimensions: 23.00 x 23.00
Heating
- Forced Air
Cooling
- Central Air
Appliances
- Included: Dishwasher, Disposal, Dryer, Range, Refrigerator, Washer, Water Softener Owned
- Laundry: Laundry Closet, Main Level
Features
- Ceiling Fan(s), Eat-in Kitchen, Pantry
- Flooring: Carpet, Ceramic Tile
- Windows: Insulated Windows, Window Treatments
- Basement: Full
- Number of fireplaces: 1
- Fireplace features: Family Room, Gas Log
Interior area
- Total structure area: 1,675
- Total interior livable area: 2,740 sqft
- Finished area below ground: 1,065
Property
Parking
- Total spaces: 3
- Parking features: Attached, Garage Door Opener
- Garage spaces: 3
Features
- Stories: 1
Lot
- Size: 0.46 Acres
- Dimensions: 161 x 125
- Features: Ground Cover, Shrubs/Hedges
Details
- Parcel number: 1409041501000
Construction
Type & style
- Home type: SingleFamily
- Architectural style: Ranch
- Property subtype: Single Family Residence
Materials
- Brick, Vinyl Siding
- Roof: Composition
Condition
- New construction: No
- Year built: 2008
Utilities & green energy
- Sewer: Public Sewer
- Water: Well
- Utilities for property: Natural Gas Available, Electricity Available, Cable Available, Natural Gas Connected, Cable Connected
Community & HOA
Community
- Subdivision: Chicago Trail Farms
HOA
- Has HOA: Yes
- Services included: Other
- HOA fee: $200 annually
Location
- Region: Edwardsburg
Financial & listing details
- Price per square foot: $144/sqft
- Tax assessed value: $127,840
- Annual tax amount: $3,308
- Date on market: 9/23/2026
- Listing terms: Cash,FHA,VA Loan,Conventional
- Electric utility on property: Yes
- Road surface type: Paved
Estimated market value
$391,100
$372,000 - $411,000
$3,021/mo
Price history
| Date | Event | Price |
|---|---|---|
| 10/15/2026 | Price change | $394,900-1%$144/sqft |
Source:  MichRIC #26044214 Report a problem MichRIC #26044214 Report a problem | ||
| 9/23/2026 | Listed for sale | $399,000$146/sqft |
Source: MichRIC #26044214 Report a problem | ||
| 9/9/2026 | Contingent | $399,000$146/sqft |
Source: MichRIC #26044214 Report a problem | ||
| 8/21/2026 | Listed for sale | $399,000+48.9%$146/sqft |
Source: MichRIC #26044214 Report a problem | ||
| 8/8/2017 | Sold | $268,000+7.2%$98/sqft |
Source: MichRIC #17039872 Report a problem | ||
| 3/7/2015 | Listing removed | $249,900$91/sqft |
Source: Listhub #14042178 Report a problem | ||
| 12/17/2014 | Price change | $249,900-3.8%$91/sqft |
Source: Bon Realty, Inc. #14042178 Report a problem | ||
| 7/24/2014 | Listed for sale | $259,900+6.1%$95/sqft |
Source: Bon Realty, Inc. #14042178 Report a problem | ||
| 6/21/2012 | Listing removed | $245,000$89/sqft |
Source: At Home Realty Group #12002034 Report a problem | ||
| 3/29/2012 | Listed for sale | $245,000+4.3%$89/sqft |
Source: At Home Realty Group #12002034 Report a problem | ||
| 3/23/2012 | Sold | $235,000-4.1%$86/sqft |
Source: MichRIC #12002034 Report a problem | ||
| 6/22/2011 | Price change | $245,000-1.2%$89/sqft |
Source: At Home Realty Group #11014411 Report a problem | ||
| 5/21/2011 | Listed for sale | $247,900-2%$90/sqft |
Source: At Home Realty Group #11014411 Report a problem | ||
| 8/15/2008 | Sold | $253,000+837%$92/sqft |
Source: Public Record Report a problem | ||
| 7/27/2007 | Sold | $27,000$10/sqft |
Source: Public Record Report a problem | ||
Public tax history
| Year | Property taxes | Tax assessment |
|---|---|---|
| 2025 | $3,211 +7.4% | $198,000 +4.7% |
| 2024 | $2,989 +3.8% | $189,200 +14.9% |
| 2023 | $2,880 | $164,600 +12% |
| 2022 | -- | $146,900 +9.1% |
| 2021 | $2,826 +3.6% | $134,700 +12.7% |
| 2020 | $2,727 | $119,500 +7.1% |
| 2019 | $2,727 +155.9% | $111,600 +11.4% |
| 2018 | $1,066 +7.6% | $100,200 +7.6% |
| 2017 | $990 -10% | $93,100 -14.5% |
| 2016 | $1,100 | $108,900 +5.6% |
| 2015 | -- | $103,100 -14.3% |
| 2011 | -- | $120,300 +1.3% |
| 2010 | -- | $118,700 |
Find assessor info on the county website
Monthly payment
Est. payment
Payment breakdown
Explore the cost of this home by adjusting the details. Changes won't be saved.Climate risks
Neighborhood: 49112

Similar homes
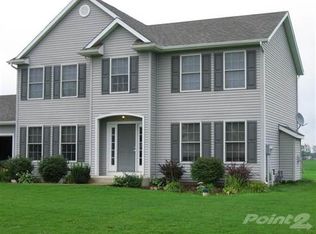
- $439,0005 bd3 ba3.1k sqft69428 Sundance Dr, Edwardsburg, MI 49112For Sale
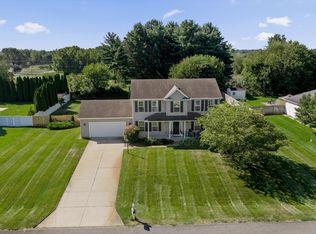
 MLS ID #26047766, Tarah L Sheteron, Cressy & Everett Real Estate. MichRIC
 - $400,0004 bd2 ba2.5k sqft70600 Conrad Rd, Niles, MI 49120For Sale
 MLS ID #26032740, Kelly Bronkema, Coldwell Banker Realty. MichRIC
 - $405,0004 bd4 ba3.5k sqft13200 Fountain Ct, Granger, IN 46530For Sale
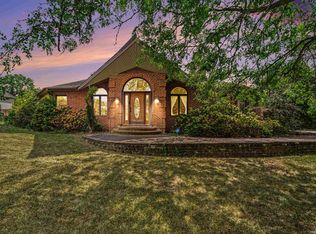 MLS ID #202638551, Megan Shultz, Century 21 Circle. IRMLS
 - $539,9004 bd3 ba2.9k sqft27100 Deerfield Ln, Edwardsburg, MI 49112For Sale
 MLS ID #26021139, Kelly Toney, Cressy & Everett Real Estate. MichRIC
 - $429,9003 bd2 ba2.1k sqft1822 Thomson Rd, Niles, MI 49120For SaleMLS ID #26051715, Scott McLauchlin, McLauchlin Realty, Inc.. MichRIC
