Outstanding lakefront view from this two-bedroom, two-bath residence in the Isles at Palm Beach Gardens. The 1,678 square feet living area features granite kitchen counters, neutral tile flooring and crown molding throughout, accordion shutters and plantation shutters on all windows. Extended plan with oversized screened patio. The two-car garage provides convenient parking and storage. Nicely appointed clubhouse with substantial fitness center, large heated community pool, tennis, pickleball and bocce ball. Close to The Gardens Mall, many restaurants, I-95 and shopping. This waterfront property delivers both tranquility and an excellent foundation for long-term ownership in an established Palm Beach Gardens community.
For sale
$610,000
693 HUDSON BAY Drive, Palm Beach Gardens, FL 33410
2beds
1,678sqft
Villa
Built in 2002
5,550 Square Feet Lot
$586,300 Zestimate®
$364/sqft
$540/mo HOA
What's special
Outstanding lakefront viewGranite kitchen countersNeutral tile flooringCrown molding throughout
- 3 days |
- 386 |
- 14 |
Likely to sell faster than
Zillow last checked:
Listing updated:
Listed by:
Miriam Speakman 561-310-5615,
FSBI Realty.Com
Source: BeachesMLS,MLS#: B26067517 Originating MLS: BeachesMLS
Originating MLS: BeachesMLSFacts & features
Interior
Bedrooms & bathrooms
- Bedrooms: 2
- Bathrooms: 2
- Full bathrooms: 2
- Main level bathrooms: 2
- Main level bedrooms: 2
Primary bedroom
- Level: First
- Area: 180
- Dimensions: 15 X 12
Bedroom 2
- Level: First
- Area: 165
- Dimensions: 15 X 11
Dining room
- Level: First
- Area: 140
- Dimensions: 14 X 10
Family room
- Level: First
- Area: 196
- Dimensions: 14 X 14
Kitchen
- Level: First
- Area: 156
- Dimensions: 13 X 12
Laundry
- Level: First
- Area: 60
- Dimensions: 10 X 6
Living room
- Level: First
- Area: 216
- Dimensions: 18 X 12
Heating
- Central
Cooling
- Central Air, Ceiling Fan(s)
Appliances
- Included: Dryer, Dishwasher, Electric Range, Electric Water Heater, Disposal, Ice Maker, Microwave, Range, Refrigerator, Water Heater, Washer
- Laundry: Inside, Laundry Room, Laundry Tub, In Unit
Features
- Attic, Breakfast Bar, Central Vacuum, Living/Dining Room, Multiple Primary Suites, Pantry, Pull Down Attic Stairs, Split Bedrooms, Separate Shower, Vaulted Ceiling(s), Walk-In Closet(s)
- Flooring: Carpet, Ceramic Tile, Tile
- Windows: Plantation Shutters, Sliding, Shutters
- Attic: Pull Down Stairs
- Has fireplace: No
Interior area
- Total structure area: 2,119
- Total interior livable area: 1,678 sqft
Video & virtual tour
Property
Parking
- Total spaces: 2
- Parking features: Attached, Driveway, Garage
- Attached garage spaces: 2
- Has uncovered spaces: Yes
Accessibility
- Accessibility features: None
Features
- Levels: One
- Stories: 1
- Patio & porch: Patio, Screened
- Exterior features: Outdoor Living Area
- Pool features: Heated
- Has view: Yes
- View description: Lake, Water
- Has water view: Yes
- Water view: Lake,Water
- Waterfront features: Lake Front
Lot
- Size: 5,550 Square Feet
- Features: Sprinklers Automatic, < 1/4 Acre, Zero Lot Line
Details
- Parcel number: 52424136030001980
- Zoning: RL3 (city)
- Special conditions: Standard,Listed As-Is
Construction
Type & style
- Home type: SingleFamily
- Architectural style: Ranch
- Property subtype: Villa
Materials
- Block, Stucco
- Foundation: Slab
- Roof: Spanish Tile,Tile
Condition
- Resale
- New construction: No
- Year built: 2002
Details
- Builder model: Capri III
Utilities & green energy
- Sewer: Public Sewer
- Water: Public
- Utilities for property: Cable Available, Electricity Connected, Sewer Connected, Underground Utilities, Water Connected
Community & HOA
Community
- Features: Home Owners Association, Street Lights
- Security: Security System
- Subdivision: ISLES AT PALM BEACH GARDENS
HOA
- Has HOA: Yes
- Amenities included: Bocce Court, Clubhouse, Fitness Center, Pickleball, Pool, Sidewalks, Tennis Court(s)
- Services included: Common Areas, Cable TV, Internet, Maintenance Grounds, Recreation Facilities
- HOA fee: $540 monthly
- HOA name: Isles at Palm Beach Gardens
- HOA phone: 561-799-9886
Location
- Region: Palm Beach Gardens
Financial & listing details
- Price per square foot: $364/sqft
- Tax assessed value: $282,757
- Annual tax amount: $4,447
- Date on market: 8/23/2026
- Cumulative days on market: 6 days
- Listing terms: Cash,Conventional,FHA,VA Loan
- Electric utility on property: Yes
Estimated market value
$586,300
$557,000 - $616,000
$3,322/mo
Price history
| Date | Event | Price |
|---|---|---|
| 8/23/2026 | Listed for sale | $610,000+216.7%$364/sqft |
Source:  BeachesMLS #B26067517 Report a problem BeachesMLS #B26067517 Report a problem | ||
| 8/23/2002 | Sold | $192,600$115/sqft |
Source: Public Record Report a problem | ||
Public tax history
| Year | Property taxes | Tax assessment |
|---|---|---|
| 2025 | $4,447 +3.2% | $275,323 +2.9% |
| 2024 | $4,309 +2.2% | $267,564 +3% |
| 2023 | $4,215 +0.7% | $259,771 +3% |
| 2022 | $4,187 -0.5% | $252,205 +3% |
| 2021 | $4,206 +0.9% | $244,859 +1.4% |
| 2020 | $4,170 +1.4% | $241,478 +2.3% |
| 2019 | $4,110 | $236,049 +1.9% |
| 2018 | $4,110 +4.8% | $231,648 +2.1% |
| 2017 | $3,922 +0.4% | $226,883 +2.1% |
| 2016 | $3,907 +0.1% | $222,216 +0.7% |
| 2015 | $3,904 -3% | $220,671 +0.8% |
| 2014 | $4,026 +1.1% | $218,920 +1.5% |
| 2013 | $3,982 +0.3% | $215,685 +1.7% |
| 2012 | $3,969 +1.2% | $212,080 +3% |
| 2011 | $3,920 +1.2% | $205,903 +1.5% |
| 2010 | $3,875 +8.3% | $202,860 +2.7% |
| 2009 | $3,580 +8.2% | $197,527 +0.1% |
| 2008 | $3,309 -4.6% | $197,330 +3% |
| 2007 | $3,467 -5.3% | $191,583 +2.5% |
| 2006 | $3,663 | $186,910 +3% |
| 2005 | -- | $181,466 +1.3% |
| 2004 | $1,314 +479.7% | $179,077 +3.6% |
| 2003 | $227 -72.9% | $172,896 +635.7% |
| 2002 | $836 | $23,500 |
Find assessor info on the county website
Monthly payment
Est. payment
Payment breakdown
Explore the cost of this home by adjusting the details. Changes won't be saved.Climate risks
Neighborhood: The Isles
Nearby schools
GreatSchools rating
- 10/10Timber Trace Elementary SchoolGrades: PK-5Distance: 1 mi
- 8/10Watson B. Duncan Middle SchoolGrades: 6-8Distance: 0.9 mi
- 6/10William T. Dwyer High SchoolGrades: PK,9-12Distance: 1.6 mi
Schools provided by the listing agent
- Elementary: Timber Trace
- Middle: Watson B. Duncan
- High: William T. Dwyer
Source: BeachesMLS. This data may not be complete. We recommend contacting the local school district to confirm school assignments for this home.
- $693,4002 bd2 ba1.5k sqft691 Hudson Bay Dr, Palm Beach Gardens, FL 33410Off Market

- $621,1002 bd2 ba1.5k sqft695 Hudson Bay Dr, Palm Beach Gardens, FL 33410Off Market
- $628,5002 bd2 ba1.6k sqft689 Hudson Bay Dr, Palm Beach Gardens, FL 33410Off Market
- $668,9002 bd2 ba1.6k sqft697 Hudson Bay Dr, Palm Beach Gardens, FL 33410Off Market
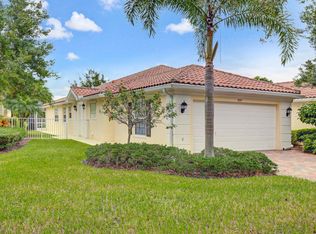
- $622,5002 bd2 ba1.6k sqft687 Hudson Bay Dr, Palm Beach Gardens, FL 33410Off Market
- $540,0002 bd2 ba1.6k sqft699 Hudson Bay Dr, Palm Beach Gardens, FL 33410Sold
- $686,6002 bd2 ba1.5k sqft685 Hudson Bay Dr, Palm Beach Gardens, FL 33410Off Market
- $597,7002 bd2 ba1.6k sqft701 Hudson Bay Dr, Palm Beach Gardens, FL 33410Off Market
A local agent can set up tours, give advice and negotiate with sellers.
Similar homes
- $649,0002 bd2 ba1.2k sqft542 TOMAHAWK Court, Palm Beach Gardens, FL 33410For Sale

 MLS ID #B26065190, Susan Fortunato, RE/MAX Direct. BeachesMLS
 - $599,0002 bd2 ba1.4k sqft261 Old Meadow Way Way, Palm Beach Gardens, FL 33418For Sale
 MLS ID #B26043524, Justin Varner, The Corcoran Group. BeachesMLS
 - $529,0002 bd2 ba1.5k sqft523 Prestwick Circle, Palm Beach Gardens, FL 33418For Sale
 MLS ID #B26067805, Jean M Kelly, Illustrated Properties. BeachesMLS
 - $575,0003 bd3 ba2.1k sqft9531 Lantern Bay Circle, West Palm Beach, FL 33411For Sale
 MLS ID #B26007649, Jason Carlstrom, Waterfront Properties & Club C. BeachesMLS
 - $550,0003 bd3 ba1.5k sqft442 Capistrano Drive, Palm Beach Gardens, FL 33410For SaleMLS ID #B26049219, Jason Carlstrom, Waterfront Properties & Club C. BeachesMLS
- $549,0003 bd4 ba2k sqft11812 Valencia Gardens Avenue, Palm Beach Gardens, FL 33410For SaleMLS ID #B26057675, Bobby C. Davis II, Keller Williams Realty Jupiter. BeachesMLS
- $689,0003 bd2 ba1.6k sqft13910 Cross Pointe Court, Palm Beach Gardens, FL 33418For SaleMLS ID #B26057494, Lisa Cohen Cole, Illustrated Properties LLC (Co. BeachesMLS
- $655,0003 bd2 ba1.5k sqft48 Via Del Corso, Palm Beach Gardens, FL 33418For SaleMLS ID #B26028248, Dennis Charles Ferry, David Marshall & Associates. BeachesMLS
- $849,0003 bd3 ba2k sqftViolet Model, Palm Beach Gardens, FL 33410For SaleMLS ID #B26058970, Dama Scott, Engel & Voelkers Jupiter RE. BeachesMLS
- $589,9003 bd3 ba1.7k sqft4502 Hickory Drive, Palm Beach Gardens, FL 33418For SaleMLS ID #R11159033, Bobby C. Davis II, Keller Williams Realty Jupiter. BeachesMLS
- $499,9002 bd2 ba1.1k sqft28 Governors Court, Palm Beach Gardens, FL 33418For SaleMLS ID #R11151442, Ryan L Jennings, Keller Williams Realty - Welli. BeachesMLS
- $599,0003 bd4 ba2.2k sqft4511 Artesa Way S, Palm Beach Gardens, FL 33418For SaleMLS ID #R11159992, Kaitlin Bolinsky, NRFL LLC. BeachesMLS
- $459,9003 bd3 ba1.7k sqft3392 BOLLARD Road, West Palm Beach, FL 33411For SaleMLS ID #B26055595, Loodmy Jacques, KW Reserve Palm Beach. BeachesMLS
- $429,9002 bd2 ba1.1k sqft179 Evergrene Parkway, Palm Beach Gardens, FL 33410For SaleMLS ID #B26014608, Hayley Albert, United Realty Group, Inc. BeachesMLS
- $560,0003 bd2 ba1.9k sqft9574 LANTERN BAY Circle, West Palm Beach, FL 33411For SaleMLS ID #B26064982, Gina Beth Massey, The Keyes Company. BeachesMLS
- $699,0003 bd2 ba1.5k sqft152 Eagleton Court, Palm Beach Gardens, FL 33418For SaleMLS ID #R11157953, Carol Feliciano-Nelson, Illustrated Properties. BeachesMLS
- $689,9003 bd2 ba1.9k sqft12564 68th Street N, West Palm Beach, FL 33412For SaleMLS ID #B26059726, Debbie Swift PA, Swift Real Estate Services. BeachesMLS
- $534,5003 bd3 ba1.9k sqft4991 Bonsai Circle #107, Palm Beach Gardens, FL 33418For SaleMLS ID #B26050582, Robert Pasquale, Keller Williams Realty Jupiter. BeachesMLS
- $800,0003 bd3 ba2.4k sqft1025 Piccadilly Street, Palm Beach Gardens, FL 33418For SaleMLS ID #B26065175, Harrison J Allen, Waterfront Properties & Club C. BeachesMLS
- $499,0003 bd2 ba1.6k sqft4977 Victoria Circle, West Palm Beach, FL 33409For SaleMLS ID #B26065177, Nina Yvonne Paul, Illustrated Properties LLC (Co. BeachesMLS
