Set on a peaceful street with beautiful curb appeal, this impressive home offers nearly 3,300 square feet of beautifully crafted living space. Soaring ceilings and abundant natural light create an airy atmosphere, complemented by fine materials including marble, quartzite, and porcelain. Formal living and dining spaces, multiple fireplaces, and a chef's kitchen with Bosch appliances are joined by a walk-out family room with a wet bar. Five bedrooms include a generous primary suite with a remodeled spa-inspired bathroom, while all three bathrooms have been updated. The remarkable backyard borders the Permanente Creek canal, creating a private setting with mature greenery, a broad lawn, generous patio, hot tub, built-in grill and smoker, and custom bronze gates. Air conditioning and a two-car garage add convenience, while the location puts parks, shopping, dining, commute routes, and acclaimed schools including Amy Imai Elementary and Mountain View High School within easy reach (buyer to verify eligibility).
Pending
$4,488,000
693 Waltham St, Mountain View, CA 94040
5beds
3,277sqft
Single Family Residence, Residential
Built in 1990
8,964 Square Feet Lot
$-- Zestimate®
$1,370/sqft
$-- HOA
What's special
- 28 days
- 1,605
- 90
Zillow last checked:
Listing updated:
Listed by:
DeLeon Team 70010006 650-785-5822,
Deleon Realty 650-543-8500
Source: MLSListings Inc,MLS#: ML82062086
Facts & features
Interior
Bedrooms & bathrooms
- Bedrooms: 5
- Bathrooms: 3
- Full bathrooms: 3
Rooms
- Room types: Bonus Room, Laundry, Loft, Office
Bedroom
- Features: GroundFloorBedroom, WalkinCloset
Bathroom
- Features: DoubleSinks, Marble, PrimaryStallShowers, PrimaryTubwJets, Other, ShowersoverTubs2plus, Tile, FullonGroundFloor
Dining room
- Features: BreakfastBar, EatinKitchen, FormalDiningRoom
Family room
- Features: KitchenFamilyRoomCombo, Other
Kitchen
- Features: _220VoltOutlet, Countertop_Marble, Island, Pantry
Heating
- Central Forced Air Gas, Electric, Fireplace(s), Gas, 2 plus Zones, Radiant Floor
Cooling
- Central Air
Appliances
- Included: Gas Cooktop, Dishwasher, Disposal, Range Hood, Ice Maker, Microwave, Built In Oven, Double Oven, Electric Oven, Refrigerator, Trash Compactor, Dryer, Washer
- Laundry: Gas Dryer Hookup, Tub/Sink, Inside
Features
- High Ceilings, Wet Bar, Walk-In Closet(s)
- Flooring: Carpet, Marble, Tile
- Number of fireplaces: 3
- Fireplace features: Family Room, Gas, Gas Starter, Living Room, Primary Bedroom, Wood Burning
Interior area
- Total structure area: 3,277
- Total interior livable area: 3,277 sqft
Video & virtual tour
Property
Parking
- Total spaces: 2
- Parking features: Attached, Garage Door Opener, On Street
- Attached garage spaces: 2
Features
- Stories: 2
- Patio & porch: Balcony/Patio
- Exterior features: Back Yard, Barbecue, Fire Pit
- Spa features: Other
- Fencing: Perimeter,Gate,Mixed Height Type,Other,Wood
Lot
- Size: 8,964 Square Feet
- Features: Level
Details
- Additional structures: Other, Sheds
- Parcel number: 19709042
- Zoning: R1-8L
- Special conditions: Standard
Construction
Type & style
- Home type: SingleFamily
- Property subtype: Single Family Residence, Residential
Materials
- Foundation: Concrete Perimeter, Crawl Space
- Roof: Concrete, Tile
Condition
- New construction: No
- Year built: 1990
Utilities & green energy
- Gas: PublicUtilities
- Water: Public
- Utilities for property: Public Utilities, Water Public
Community & HOA
Location
- Region: Mountain View
Financial & listing details
- Price per square foot: $1,370/sqft
- Tax assessed value: $1,163,408
- Date on market: 9/21/2026
- Listing agreement: ExclusiveRightToSell
Estimated market value
Not available
Estimated sales range
Not available
Not available
Price history
| Date | Event | Price |
|---|---|---|
| 10/1/2026 | Pending sale | $4,488,000$1,370/sqft |
Source:  MLSListings Inc #ML82062086 Report a problem | ||
| 9/21/2026 | Listed for sale | $4,488,000$1,370/sqft |
Source: MLSListings Inc #ML82062086 Report a problem | ||
Public tax history
| Year | Property taxes | Tax assessment |
|---|---|---|
| 2026 | -- | $1,163,408 +2% |
| 2025 | $13,774 +4.5% | $1,140,597 +2% |
| 2024 | $13,186 +1% | $1,118,233 +2% |
| 2023 | $13,050 +0.3% | $1,096,308 +2% |
| 2022 | $13,013 +2.5% | $1,074,813 +2% |
| 2021 | $12,694 -0.1% | $1,053,739 +1% |
| 2020 | $12,710 | $1,042,935 +2% |
| 2019 | $12,710 +5.5% | $1,022,486 +2% |
| 2018 | $12,045 | $1,002,438 +2% |
| 2017 | $12,045 +4.3% | $982,784 +2% |
| 2016 | $11,547 +4.8% | $963,515 +1.5% |
| 2015 | $11,014 +0.9% | $949,043 +2% |
| 2014 | $10,914 | $930,453 +0.5% |
| 2013 | -- | $926,249 +2% |
| 2012 | -- | $908,088 +2% |
| 2011 | -- | $890,283 +0.8% |
| 2010 | -- | $883,630 -0.2% |
| 2009 | -- | $885,730 +2% |
| 2008 | -- | $868,364 +2% |
| 2007 | -- | $851,339 +2% |
| 2006 | -- | $834,647 +2% |
| 2005 | -- | $818,283 +2% |
| 2004 | -- | $802,239 +1.9% |
| 2003 | -- | $787,537 +2% |
| 2002 | -- | $772,096 +2% |
| 2001 | -- | $756,957 |
Find assessor info on the county website
Monthly payment
Est. payment
Payment breakdown
Explore the cost of this home by adjusting the details. Changes won't be saved.Climate risks
Neighborhood: 94040
Nearby schools
Schools provided by the listing agent
- Elementary: FrankLHuffElementary
- Middle: IsaacNewtonGrahamMiddle
- High: MountainViewHigh_1
- District: MountainViewWhisman
Source: MLSListings Inc. This data may not be complete. We recommend contacting the local school district to confirm school assignments for this home.
Similar homes
- $4,880,0005 bd4 ba2.8k sqft3377 Filomena Ct, Mountain View, CA 94040For Sale
 MLS ID #ML82063909, Sue Jarvis. MLSListings Inc
- $3,698,0005 bd3 ba2.6k sqft966 Marilyn Dr, Mountain View, CA 94040For Sale
 MLS ID #ML82063974, Linda Wang. MLSListings Inc
- $4,998,0004 bd4 ba2.7k sqft1224 Heritage Ct, Los Altos, CA 94024For Sale
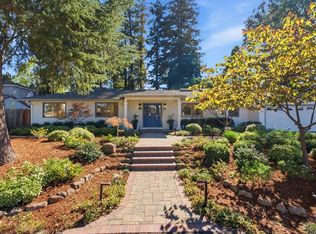 MLS ID #ML82064638, Wendy Kandasamy. MLSListings Inc
- $5,888,0005 bd4 ba3.6k sqft1335 Grant Rd, Los Altos, CA 94024For Sale
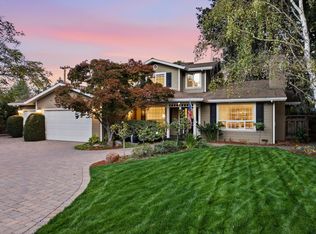 MLS ID #ML82063882, John W. King. MLSListings Inc
Local buyer's agents are ready to help
