Rare opportunity in highly desirable North Los Altos! This spacious 2-bedroom, 2-bath home offers approximately 2,413 sq. ft. of living space on an impressive 12,600 sq. ft. lot. Light-filled interiors feature high ceilings, hardwood floors, dual-pane windows, a formal living room, and a generous kitchen that opens to a sunken family room; ideal for everyday living and entertaining. Step outside to a private backyard retreat with a large in-ground swimming pool, expansive patio areas, and plenty of space to relax, and entertain. Enjoy the home today while envisioning the possibilities for tomorrow, with exceptional potential to update, expand, or reimagine the property to suit your lifestyle. Conveniently located near highly regarded schools, the Los Altos Community Center, parks, Downtown Los Altos shopping and dining, and major commute routes. An exceptional combination of location, lot size, privacy, and possibilities in one of Los Altos' most sought-after neighborhoods.
For sale
$3,998,000
321 Hillview Ave, Los Altos, CA 94022
2beds
2,413sqft
Single Family Residence
Built in 1993
0.29 Acres Lot
$3,844,200 Zestimate®
$1,657/sqft
$-- HOA
What's special
Large in-ground swimming poolPrivate backyard retreatExpansive patio areasHigh ceilingsGenerous kitchenLight-filled interiorsHardwood floors
- 47 days
- 3,151
- 108
Likely to sell faster than
Zillow last checked:
Listing updated:
Listed by:
Mary Liu DRE #01152177 415-378-5625,
Vanguard Properties 415-510-8600
Source: SFAR,MLS#: 426157512 Originating MLS: San Francisco Association of REALTORS
Originating MLS: San Francisco Association of REALTORSFacts & features
Interior
Bedrooms & bathrooms
- Bedrooms: 2
- Bathrooms: 2
- Full bathrooms: 2
Rooms
- Room types: Family Room, Kitchen, Laundry, Living Room
Primary bedroom
- Features: Closet
- Area: 0
- Dimensions: 0 x 0
Bedroom 1
- Area: 0
- Dimensions: 0 x 0
Bedroom 2
- Area: 0
- Dimensions: 0 x 0
Bedroom 3
- Area: 0
- Dimensions: 0 x 0
Bedroom 4
- Area: 0
- Dimensions: 0 x 0
Primary bathroom
- Features: Tub w/Shower Over
Bathroom
- Features: Shower Stall(s)
Dining room
- Features: Dining/Family Combo
- Area: 0
- Dimensions: 0 x 0
Family room
- Features: Skylight(s), Sunken
- Level: Main
- Area: 0
- Dimensions: 0 x 0
Kitchen
- Features: Kitchen/Family Combo, Skylight(s)
- Level: Main
- Area: 0
- Dimensions: 0 x 0
Living room
- Features: Skylight(s)
- Level: Main
- Area: 0
- Dimensions: 0 x 0
Heating
- Central, Fireplace(s)
Cooling
- None
Appliances
- Included: Dishwasher, Gas Cooktop, Microwave, Dryer, Washer
- Laundry: Inside, Inside Room, Laundry Closet
Features
- Flooring: Tile, Wood
- Windows: Double Pane Windows, Skylight(s)
- Basement: None
- Number of fireplaces: 2
- Fireplace features: Family Room, Living Room, Wood Burning
Interior area
- Total structure area: 2,413
- Total interior livable area: 2,413 sqft
Property
Parking
- Total spaces: 2
- Parking features: Driveway, Attached, Enclosed, Garage Faces Front, Inside Entrance, Side By Side, Size Limited, On Site (Single Family Only)
- Attached garage spaces: 2
- Has uncovered spaces: Yes
Features
- Pool features: In Ground
- Fencing: Back Yard,Fenced,Wood
Lot
- Size: 0.29 Acres
Details
- Additional structures: Shed(s)
- Parcel number: 17028033
- Special conditions: Offer As Is,Probate Listing,Third Party Approval
Construction
Type & style
- Home type: SingleFamily
- Architectural style: Ranch
- Property subtype: Single Family Residence
Condition
- Original
- Year built: 1993
Utilities & green energy
- Sewer: Public Sewer
- Water: Public
- Utilities for property: Public
Community & HOA
Community
- Security: Carbon Monoxide Detector(s), Double Strapped Water Heater, Smoke Detector(s)
HOA
- Has HOA: No
Location
- Region: Los Altos
- Elevation: 0
Financial & listing details
- Price per square foot: $1,657/sqft
- Tax assessed value: $711,960
- Price range: $4M - $4M
- Date on market: 9/3/2026
- Cumulative days on market: 47 days
- Listing terms: Conventional
- Total actual rent: 0
- Road surface type: Paved
Estimated market value
$3,844,200
$3.65M - $4.04M
Not available
Price history
| Date | Event | Price |
|---|---|---|
| 9/3/2026 | Listed for sale | $3,998,000+1499.2%$1,657/sqft |
Source:  SFAR #426157512 Report a problem SFAR #426157512 Report a problem | ||
| 5/18/1984 | Sold | $250,000$104/sqft |
Source: Agent Provided Report a problem | ||
Public tax history
| Year | Property taxes | Tax assessment |
|---|---|---|
| 2026 | -- | $711,960 +2% |
| 2025 | $9,151 +5.5% | $698,001 +2% |
| 2024 | $8,672 +0% | $684,316 +2% |
| 2023 | $8,669 +1.5% | $670,899 +2% |
| 2022 | $8,539 +0.7% | $657,745 +2% |
| 2021 | $8,481 +1.4% | $644,849 +1% |
| 2020 | $8,368 | $638,238 +2% |
| 2019 | $8,368 +6.1% | $625,725 +2% |
| 2018 | $7,885 | $613,457 +2% |
| 2017 | $7,885 +3.6% | $601,429 +2% |
| 2016 | $7,609 +3.1% | $589,637 +1.5% |
| 2015 | $7,381 +0.1% | $580,781 +2% |
| 2014 | $7,374 | $569,405 +0.5% |
| 2013 | -- | $566,833 +2% |
| 2012 | -- | $555,720 +2% |
| 2011 | -- | $544,824 +0.8% |
| 2010 | -- | $540,754 -0.2% |
| 2009 | -- | $542,039 +2% |
| 2008 | -- | $531,412 +2% |
| 2007 | -- | $520,993 +2% |
| 2006 | -- | $510,778 +2% |
| 2005 | -- | $500,763 +2% |
| 2004 | -- | $490,945 +1.9% |
| 2003 | -- | $481,948 +2% |
| 2002 | -- | $472,499 +2% |
| 2001 | -- | $463,236 |
Find assessor info on the county website
Monthly payment
Est. payment
Payment breakdown
Explore the cost of this home by adjusting the details. Changes won't be saved.Climate risks
Neighborhood: 94022

Similar homes
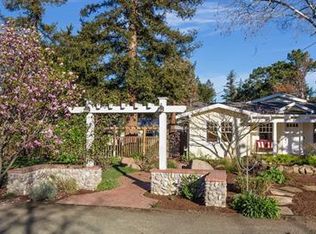

- $3,698,0005 bd3 ba2.6k sqft966 Marilyn Dr, Mountain View, CA 94040For Sale
 MLS ID #ML82063974, Linda Wang. MLSListings Inc
 - $3,988,0004 bd4 ba2.5k sqft38 Bishop Ln, Menlo Park, CA 94025For Sale
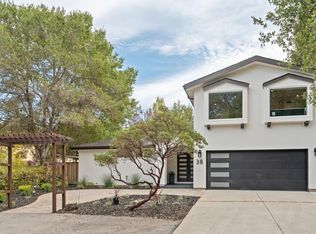 MLS ID #ML82061162, DeLeon Team. MLSListings Inc
 - $3,398,0003 bd2 ba2.4k sqft45 Bear Paw, Portola Valley, CA 94028For Sale
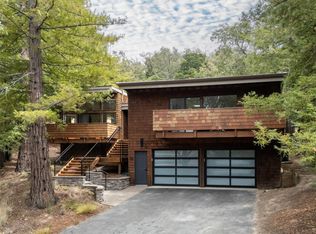 MLS ID #ML82060118, Lynn Wilson Roberts. MLSListings Inc
 - $2,098,0003 bd3 ba2k sqft551 Tyndall St, Los Altos, CA 94022For Sale
 MLS ID #ML82063809, Jane Konovalova. MLSListings Inc
