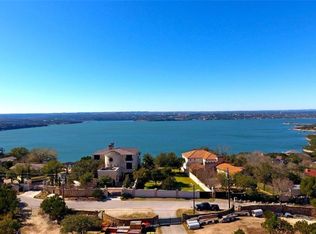
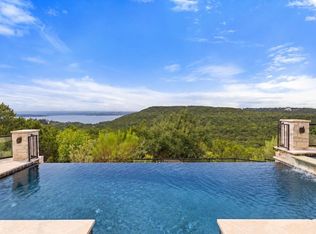
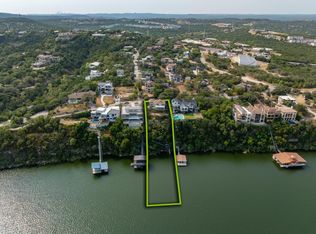
Some homes are built to impress. Others are built to transport you to another place and time. Welcome to 6932 Cielo Azul Pass, where the romance of a Welsh castle meets the breathtaking beauty of Lake Travis. Inspired by the iconic Castell Coch, also known as the Red Castle, in Wales, this extraordinary residence is truly one of a kind. With more than 4,600 square feet, the home beautifully blends the timeless charm and grandeur of a European castle with the comfort, luxury, and modern conveniences of today. From its enchanting turret and rich reclaimed wood floors to its thoughtfully crafted architectural details, every element contributes to a home that feels as though it has been plucked from the pages of a storybook. And while the architecture alone is enough to captivate you, the views may just steal the show. Sweeping views of Lake Travis can be enjoyed from nearly every room, creating a stunning backdrop to everyday life. Outside, an extraordinary infinity-edge pool seemingly spills into the lake beyond, blurring the lines between water and sky. One of the home's most enchanting features is its Orangery. Historically found in grand European estates and castles, an orangery was a light-filled room designed to shelter citrus trees and exotic plants during the colder months. Here, that centuries-old tradition comes to life in a space that is as versatile as it is beautiful. Complete with plumbing in place, it could serve as a traditional orangery filled with lush greenery, an extraordinary home office, an artist's studio, or simply a peaceful retreat. The possibilities are as limitless as your imagination. Rarely does a property offer such a remarkable combination of architectural artistry, modern livability, and spectacular lake views. From its castle-inspired design to its resort-worthy outdoor living, every corner of this home offers something unexpected and unforgettable. Some homes have a story. This one feels like a fairytale.
Active
$2,995,000
6932 Cielo Azul Pass, Austin, TX 78732
4beds
4,673sqft
Single Family Residence
Built in 2010
8,925 Square Feet Lot
$-- Zestimate®
$641/sqft
$295/mo HOA
What's special
Resort-worthy outdoor livingRich reclaimed wood floorsSpectacular lake viewsExtraordinary infinity-edge poolThoughtfully crafted architectural details
- 2 days
- 342
- 45
Likely to sell faster than
Zillow last checked:
Listing updated:
Listed by:
Cord Shiflet (512) 480-0848,
Moreland Properties (512) 480-0848,
Monica Painter (512) 845-5614,
Moreland Properties
Source: Unlock MLS,MLS#: 9127047
Facts & features
Interior
Bedrooms & bathrooms
- Bedrooms: 4
- Bathrooms: 5
- Full bathrooms: 4
- 1/2 bathrooms: 1
- Main level bedrooms: 3
Primary bedroom
- Description: See Remarks
- Features: See Remarks
- Level: Second
Primary bathroom
- Description: See Remarks
- Features: See Remarks
- Level: Second
Kitchen
- Description: See remarks
- Features: Kitchen Island, Gourmet Kitchen, High Ceilings
- Level: Main
Heating
- Central
Cooling
- Ceiling Fan(s), Central Air
Appliances
- Included: See Remarks
Features
- Built-in Features, Cathedral Ceiling(s), High Ceilings, Vaulted Ceiling(s), Chandelier, Elevator, Entrance Foyer, Kitchen Island, Multiple Dining Areas, Multiple Living Areas, Walk-In Closet(s)
- Flooring: Wood
- Windows: Blinds, Double Pane Windows, Shutters
- Number of fireplaces: 4
- Fireplace features: Family Room, Outside, Primary Bedroom
Interior area
- Total interior livable area: 4,673 sqft
Property
Parking
- Total spaces: 2
- Parking features: Electric Gate, Garage
- Garage spaces: 2
Accessibility
- Accessibility features: None
Features
- Levels: Two
- Stories: 2
- Patio & porch: Deck, Rear Porch, Terrace
- Exterior features: Balcony
- Has private pool: Yes
- Pool features: In Ground
- Fencing: Gate
- Has view: Yes
- View description: Lake
- Has water view: Yes
- Water view: Lake
- Waterfront features: See Remarks
Lot
- Size: 8,925 Square Feet
- Features: Bluff, Landscaped, Private, Sprinkler - In-ground, Views
Details
- Additional structures: Outdoor Kitchen
- Parcel number: 01603801090000
- Special conditions: Standard
Construction
Type & style
- Home type: SingleFamily
- Property subtype: Single Family Residence
Materials
- Foundation: Slab
- Roof: Slate
Condition
- Resale
- New construction: No
- Year built: 2010
Utilities & green energy
- Sewer: Public Sewer
- Water: Public
- Utilities for property: Electricity Connected, Natural Gas Connected, Sewer Connected, Water Connected
Community & HOA
Community
- Features: Gated
- Subdivision: Comanche Canyon Ranch Sec 01
HOA
- Has HOA: Yes
- Services included: See Remarks
- HOA fee: $295 monthly
- HOA name: Villa Montana HOA
Location
- Region: Austin
Financial & listing details
- Price per square foot: $641/sqft
- Tax assessed value: $1,627,612
- Annual tax amount: $27,171
- Date on market: 10/9/2026
- Listing terms: Cash,Conventional
- Electric utility on property: Yes
Estimated market value
Not available
Estimated sales range
Not available
Not available
Price history
| Date | Event | Price |
|---|---|---|
| 10/9/2026 | Listed for sale | $2,995,000$641/sqft |
Source:  Unlock MLS #9127047 Report a problem Unlock MLS #9127047 Report a problem | ||
Public tax history
| Year | Property taxes | Tax assessment |
|---|---|---|
| 2025 | $25,457 +6.5% | $1,627,612 +6.1% |
| 2024 | $23,908 -9.8% | $1,534,756 -10% |
| 2023 | $26,499 -43.8% | $1,705,284 -53.1% |
| 2022 | $47,124 | $3,636,100 +47.3% |
| 2021 | -- | $2,467,693 +43.6% |
| 2020 | $37,269 -0.4% | $1,718,452 |
| 2019 | $37,414 +13.1% | $1,718,452 -0.4% |
| 2018 | $33,094 | $1,724,951 +17.2% |
| 2017 | $33,094 +3.4% | $1,471,533 -0.9% |
| 2016 | $32,011 | $1,484,917 |
| 2015 | $32,011 | $1,484,917 +8.8% |
| 2014 | $32,011 | $1,364,351 +21.8% |
| 2013 | -- | $1,120,359 -17.8% |
| 2012 | -- | $1,363,393 +46.8% |
| 2011 | -- | $928,588 |
Find assessor info on the county website
Monthly payment
Est. payment
Payment breakdown
Explore the cost of this home by adjusting the details. Changes won't be saved.Climate risks
Neighborhood: 78732
Nearby schools
Schools provided by the listing agent
- Elementary: Grandview Hills
- Middle: Four Points
- High: Vandegrift
- District: Leander ISD
Source: Unlock MLS. This data may not be complete. We recommend contacting the local school district to confirm school assignments for this home.
Similar homes
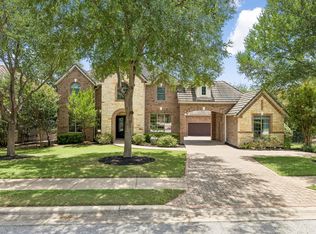
- $1,600,0004 bd3 ba4.2k sqft7204 Cielo Azul Pass, Austin, TX 78732Active
 MLS ID #5534628, Sheila White, Compass RE Texas, LLC. Unlock MLS
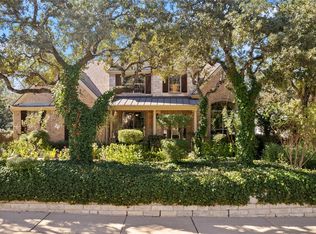
 - $1,999,9995 bd5 ba5.4k sqft11813 Eagles Glen Dr, Austin, TX 78732Active
 MLS ID #7126614, Stephanie Arnaud, Advantage Austin Properties. Unlock MLS
 - $1,498,4005 bd4 ba4.4k sqft12409 Capella Trl, Austin, TX 78732Active
 MLS ID #1842430, David Beutel, Southern Homes. Unlock MLS
 - $2,200,0004 bd3 ba3.3k sqft12896 Park Dr, Austin, TX 78732Active
 MLS ID #2745624, Eric Moreland, Moreland Properties. Unlock MLS
 - $2,950,0005 bd6 ba6.2k sqft10500 Milky Way Dr, Austin, TX 78730ActiveMLS ID #2381013, Amy Brossette, Keller Williams - Lake Travis. Unlock MLS
- $2,995,0005 bd6 ba5.9k sqft16005 Chateau Ave, Austin, TX 78734ActiveMLS ID #6652775, Jason Lindenschmidt, LindenDwell Real Estate. Unlock MLS
- $2,499,9995 bd6 ba5.3k sqft11612 Shoreview Overlook, Austin, TX 78732ActiveMLS ID #5425059, Michael Underwood, Compass RE Texas, LLC. Unlock MLS
- $2,999,0004 bd6 ba4.1k sqft107 Edgewater Cove, Lakeway, TX 78734For Sale
 MLS ID #178598, Kathy Lapp, HSB Real Estate, LLC. HLMLS as distributed by MLS GRID
 - $2,850,0004 bd4 ba3.4k sqft716 N Commons Ford Rd, Austin, TX 78733ActiveMLS ID #6422243, Gavin Graham, MODUS Real Estate. Unlock MLS
- $2,495,0004 bd4 ba4.3k sqft14753 Arrowhead Dr, Leander, TX 78641ActiveMLS ID #1825023, Gary Dolch, Compass RE Texas, LLC. Unlock MLS
- $1,800,0004 bd4 ba4.1k sqft12609 Lyndon Dr, Austin, TX 78732ActiveMLS ID #3721223, Carol Weed, Keller Williams Realty. Unlock MLS
- $2,995,0005 bd6 ba5.1k sqft17743 W Reed Parks Rd, Leander, TX 78645ActiveMLS ID #7896827, Brian Langlois, Kuper Sotheby's Int'l Realty. Unlock MLS
- $2,500,0005 bd4 ba4.8k sqft4320 House Of York #6, Austin, TX 78730ActiveMLS ID #6257784, Jeff Arsenault, Fathom Realty. Unlock MLS
- $2,350,0004 bd4 ba4.9k sqft4626 High Gate Dr, Austin, TX 78730ActiveMLS ID #5407171, Gary Dolch, Compass RE Texas, LLC. Unlock MLS
- $1,499,9995 bd6 ba4.3k sqft18724 Expedition Trl, Leander, TX 78645ActiveMLS ID #9860144, Rachel Borgsmiller, RE/MAX Fine Properties. Unlock MLS
- $2,395,0004 bd4 ba4.4k sqft5711 Pool Canyon Cv, Austin, TX 78734ActiveMLS ID #1349410, Kathryn Scarborough, Engel & Volkers Austin. Unlock MLS
- $1,599,9995 bd5 ba3.5k sqft17600 Regatta View Dr, Jonestown, TX 78645ActiveMLS ID #5108750, Brandon Foskey, LPT Realty LLC - Ascend Group. Unlock MLS
- $2,750,0005 bd7 ba6.4k sqft7112 Greenshores Dr APT 3, Austin, TX 78730ActiveMLS ID #1546220, Travis Lairsen, Travis Real Estate. Unlock MLS
- $2,799,0005 bd5 ba6k sqft206 Bella Cima Dr, Austin, TX 78734ActiveMLS ID #8537229, Martha Olmos, Jason Mitchell Real Estate Texas. Unlock MLS
