**Lakefront living with endless possibilities on Eagle Lake!** Here's your chance to own 99 feet of shoreline in the heart of Maple Grove! Nestled on a beautiful .53-acre lot surrounded by mature trees, this original owner, 3-bedroom, 2 FULL bathroom home offers incredible lake views, outdoor living spaces, and an opportunity to make it your own.
Imagine morning coffee or evening sunsets from the expansive 40-foot deck spanning the entire back of the home. Entertain family and friends on the oversized paver patio with a bonfire pit, or follow the boardwalk down to the water's edge. Inside, you'll find an open kitchen and dining area, two cozy gas fireplaces, and a spacious lower-level family room. The roof was replaced in 2022.
Bring your ideas and unlock the potential! This home is ready for some TLC, offering a fantastic opportunity to build equity and create your dream lakeside retreat. Enjoy nearby Eagle Lake Regional Park with miles of recreational opportunities, plus convenient access to shopping, dining, and entertainment at The Shoppes at Arbor Lakes. Easy access to I-94, Highway 169, and I-494 makes getting around a breeze.
**A rare chance to make lakefront living your reality in Maple Grove!**
Active
Price cut: $10.1K (10/27)
$449,900
6933 Magda Dr N, Maple Grove, MN 55369
3beds
1,826sqft
Single Family
Built in 1988
0.53 Acres Lot
$448,500 Zestimate®
$246/sqft
$-- HOA
What's special
- 32 days
- 2,141
- 107
Likely to sell faster than
Zillow last checked:
Listing updated:
Listed by:
April Lindenfelser 651-338-8402,
Keller Williams Classic Realty
Source: NorthstarMLS as distributed by MLS GRID,MLS#: 7149450
Facts & features
Interior
Bedrooms & bathrooms
- Bedrooms: 3
- Bathrooms: 2
- Full bathrooms: 2
Bedroom
- Level: Main
- Area: 140 Square Feet
- Dimensions: 14x10
Bedroom 2
- Level: Main
- Area: 132 Square Feet
- Dimensions: 12x11
Bedroom 3
- Level: Lower
- Area: 104 Square Feet
- Dimensions: 13x8
Deck
- Level: Main
- Area: 360 Square Feet
- Dimensions: 40x9
Dining room
- Level: Main
- Area: 72 Square Feet
- Dimensions: 9x8
Family room
- Level: Lower
- Area: 418 Square Feet
- Dimensions: 22x19
Kitchen
- Level: Main
- Area: 156 Square Feet
- Dimensions: 13x12
Living room
- Level: Main
- Area: 340 Square Feet
- Dimensions: 20x17
Heating
- Forced Air
Cooling
- Central Air
Appliances
- Included: Dishwasher, Dryer, Range, Refrigerator, Washer
- Laundry: In Basement
Features
- Basement: Daylight,Finished,Full,Storage Space,Sump Basket,Tile Shower,Walk-Out Access
- Number of fireplaces: 2
- Fireplace features: Family Room, Gas, Living Room
Interior area
- Total structure area: 1,898
- Total interior livable area: 1,826 sqft
- Finished area above ground: 974
- Finished area below ground: 852
Property
Parking
- Total spaces: 2
- Parking features: Attached, Asphalt
- Attached garage spaces: 2
- Details: Garage Dimensions (22x19)
Accessibility
- Accessibility features: None
Features
- Levels: Multi/Split
- Patio & porch: Deck, Patio
- Pool features: None
- Fencing: None
- Has view: Yes
- View description: West
- Waterfront features: Lake Front
- Frontage length: Water Frontage: 99
Lot
- Size: 0.53 Acres
- Dimensions: 99 x 228 x 99 x 239
- Features: Accessible Shoreline
Details
- Additional structures: Storage Shed
- Foundation area: 924
- Parcel number: 2511922440006
- Zoning description: Residential-Single Family
Construction
Type & style
- Home type: SingleFamily
- Property subtype: Single Family
Condition
- New construction: No
- Year built: 1988
Utilities & green energy
- Electric: Circuit Breakers, 100 Amp Service
- Gas: Natural Gas
- Sewer: City Sewer/Connected
- Water: City Water/Connected
Community & HOA
Community
- Subdivision: Kreuser Add
HOA
- Has HOA: No
Location
- Region: Maple Grove
Financial & listing details
- Price per square foot: $246/sqft
- Tax assessed value: $465,700
- Annual tax amount: $5,478
- Date on market: 9/28/2026
- Cumulative days on market: 30 days
- Road surface type: Paved
Estimated market value
$448,500
$426,000 - $471,000
$2,544/mo
Price history
| Date | Event | Price |
|---|---|---|
| 10/27/2026 | Price change | $449,900-2.2%$246/sqft |
Source:  NorthstarMLS as distributed by MLS GRID #7149450 Report a problem | ||
| 10/16/2026 | Price change | $460,000-3.2%$252/sqft |
Source: NorthstarMLS as distributed by MLS GRID #7149450 Report a problem | ||
| 9/30/2026 | Listed for sale | $475,000$260/sqft |
Source: NorthstarMLS as distributed by MLS GRID #7149450 Report a problem | ||
Public tax history
| Year | Property taxes | Tax assessment |
|---|---|---|
| 2026 | $5,478 -1% | $465,700 +5.6% |
| 2025 | $5,536 +3.1% | $441,000 -3.7% |
| 2024 | $5,367 +1% | $458,000 +0.2% |
| 2023 | $5,312 +18.9% | $457,100 -2.1% |
| 2022 | $4,467 +0.2% | $466,900 +26% |
| 2021 | $4,456 -3.5% | $370,500 +2.2% |
| 2020 | $4,616 +3.6% | $362,500 +0.9% |
| 2019 | $4,456 -3.5% | $359,100 +14.2% |
| 2018 | $4,616 +17.8% | $314,500 +13.9% |
| 2017 | $3,917 +0.6% | $276,200 +2.9% |
| 2016 | $3,894 +1.7% | $268,300 +2.1% |
| 2015 | $3,828 -0.5% | $262,800 -2.2% |
| 2014 | $3,849 -11.5% | $268,600 -6.3% |
| 2013 | $4,348 +2% | $286,800 -3.7% |
| 2012 | $4,264 +3.8% | $297,700 -1.2% |
| 2011 | $4,107 +5.8% | $301,200 -2.8% |
| 2010 | $3,883 +1% | $309,800 -4.1% |
| 2009 | $3,846 +37.4% | $322,900 +31% |
| 2006 | $2,800 +11.8% | $246,400 +15% |
| 2005 | $2,504 +11.5% | $214,300 +15% |
| 2004 | $2,246 -4.7% | $186,400 +12% |
| 2002 | $2,357 -51.4% | $166,500 |
| 2001 | $4,854 | -- |
Find assessor info on the county website
Monthly payment
Est. payment
Payment breakdown
Explore the cost of this home by adjusting the details. Changes won't be saved.Climate risks
Neighborhood: 55369

Similar homes
- $425,0005 bd2 ba2.3k sqft6805 Evergreen Ln N, Maple Grove, MN 55369For Sale
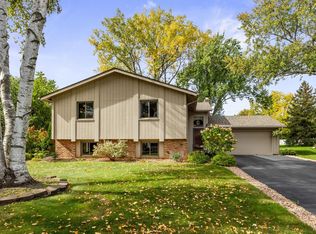
 MLS ID #7155318, Richard P Carlson, RE/MAX Results. NorthstarMLS as distributed by MLS GRID
- $425,0004 bd2 ba2.1k sqft11962 85th Pl N, Maple Grove, MN 55369For Sale
 MLS ID #7152914, David A Gilmore, Coldwell Banker Realty. NorthstarMLS as distributed by MLS GRID
- $369,9002 bd2 ba1.6k sqft6342 Eagle Lake Dr, Osseo, MN 55369For Sale
 MLS ID #7162250, Carrie F Schmitz, Keller Williams Classic Rlty NW. NorthstarMLS as distributed by MLS GRID
- $420,0003 bd4 ba2.3k sqft8415 Norwood Ln N, Maple Grove, MN 55369For Sale
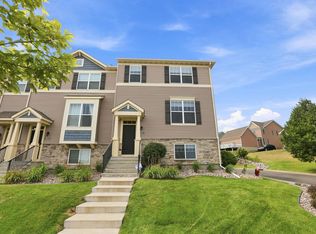 MLS ID #7117335, Vivian Ringold, Edina Realty, Inc.. NorthstarMLS as distributed by MLS GRID
- $429,0004 bd2 ba2.1k sqft7102 Annapolis Ln N, Maple Grove, MN 55311For SaleMLS ID #7014012, Brett Marlin, Bridge Realty, LLC. NorthstarMLS as distributed by MLS GRID
- $428,0003 bd3 ba1.8k sqft8164 Arrowwood Ln N, Maple Grove, MN 55369For SaleMLS ID #7146197, Heather Lynn Barker, Exit Northstar Realty. NorthstarMLS as distributed by MLS GRID
- $380,0005 bd3 ba2.4k sqft6235 Decatur Ave N, Brooklyn Park, MN 55428For SaleMLS ID #7167124, Brett Gronquist, TheMLSonline.com, Inc.. NorthstarMLS as distributed by MLS GRID
- $450,0003 bd2 ba2.1k sqft6060 Hemlock Ln N, Plymouth, MN 55442For SaleMLS ID #7060816, Shane Korn, Keller Williams Preferred Rlty. NorthstarMLS as distributed by MLS GRID
- $379,9003 bd2 ba1.9k sqft12141 85th Pl N, Maple Grove, MN 55369For SaleMLS ID #7142626, Lindsey Jo Sandoval, Set Apart Realty. NorthstarMLS as distributed by MLS GRID
- $357,9003 bd3 ba1.6k sqft6207 Edgemont Blvd, Brooklyn Park, MN 55428For SaleMLS ID #7166113, Thomas R Walters, Edina Realty, Inc.. NorthstarMLS as distributed by MLS GRID
- $379,9003 bd3 ba2k sqft6624 Edgemont Blvd, Brooklyn Park, MN 55428For SaleMLS ID #7162492, Lee J Arntz, RE/MAX Results. NorthstarMLS as distributed by MLS GRID
- $369,9004 bd2 ba2k sqft8900 60 1/2 Ave N, New Hope, MN 55428For SaleMLS ID #7166692, John Mulkern, Coldwell Banker Realty. NorthstarMLS as distributed by MLS GRID
- $365,0004 bd3 ba1.9k sqft8395 Norwood Ln, Maple Grove, MN 55369For SaleMLS ID #7167542, Grigoriy Gorshteyn, Algo Realty Inc. NorthstarMLS as distributed by MLS GRID
- $400,0004 bd2 ba2.2k sqft6441 Edgemont Blvd N, Minneapolis, MN 55428For SaleMLS ID #7123127, Choua Lee, Partners Realty Inc.. NorthstarMLS as distributed by MLS GRID
- $370,0004 bd2 ba1.8k sqft8417 Kentucky Ave N, Brooklyn Park, MN 55445For SaleMLS ID #7165681, James D Wynn, Bridge Realty, LLC. NorthstarMLS as distributed by MLS GRID
- $339,9003 bd2 ba1.9k sqft8017 Noid Dr N, Brooklyn Park, MN 55428For SaleMLS ID #7163169, Cheryl VanOrt, Focus Realty, LLC. NorthstarMLS as distributed by MLS GRID
- $259,9005 bd2 ba1.6k sqft25 5th Ave SE, Osseo, MN 55369For SaleMLS ID #7164157, Richard Jahnke, Coldwell Banker Realty. NorthstarMLS as distributed by MLS GRID
