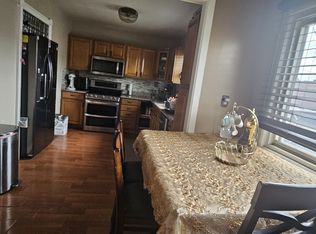
LOCATION ! LOCATION! LOCATION!. COME SEE THIS BEAUTIFULLY UPDATED CLEAN 3 BEDROOM 2 BATH W/ FINISHED BASEMENT IN THE HEART OF EAST DEARBORN. NEW KITCHEN , NEW RECESSED LIGHTING, NEW FLOORING AND MORE. GORGEOUS KITCHEN WHICH LEADS TO AN OPEN FAMILY ROOM. FINISHED BASEMENT WITH A LOVELY KITCHEN AND SPACIOUS LIVING AREA, AS WELL AS ANOTHER FULL BATHROOM. LOVELY YARD OUT BACK FOR YOUR SUMMER TIME FUN. CLOSE TO SCHOOLS , SHOPPING, TRANSPORTATION AND MORE.
Pending
$284,900
6934 Coleman St, Dearborn, MI 48126
3beds
2,194sqft
Single Family Residence
Built in 1965
3,920 Square Feet Lot
$279,100 Zestimate®
$130/sqft
$-- HOA
What's special
- 19 days
- 19
- 0
Zillow last checked:
Listing updated:
Listed by:
Ahmed Fayz 313-561-3860,
Real Estate One-Dbn Hts 313-561-3860,
Ali Fayz 313-561-3860,
Real Estate One-Dbn Hts
Source: Realcomp II,MLS#: 20240089555
Facts & features
Interior
Bedrooms & bathrooms
- Bedrooms: 3
- Bathrooms: 2
- Full bathrooms: 2
Heating
- Forced Air, Natural Gas
Cooling
- Central Air
Features
- Basement: Finished
- Has fireplace: No
Interior area
- Total interior livable area: 2,194 sqft
- Finished area above ground: 1,304
- Finished area below ground: 890
Property
Parking
- Total spaces: 2
- Parking features: Two Car Garage, Detached
- Garage spaces: 2
Features
- Levels: One And One Half
- Stories: 1.5
- Entry location: GroundLevel
- Pool features: None
Lot
- Size: 3,920 Square Feet
- Dimensions: 42 x 83
Details
- Parcel number: 32821007113005
- Special conditions: Short Sale No,Standard
Construction
Type & style
- Home type: SingleFamily
- Architectural style: Bungalow
- Property subtype: Single Family Residence
Materials
- Brick
- Foundation: Basement, Block
Condition
- New construction: No
- Year built: 1965
Utilities & green energy
- Sewer: Public Sewer
- Water: Public
Community & HOA
Community
- Subdivision: MELROSE GARDEN SUB
HOA
- Has HOA: No
Location
- Region: Dearborn
Financial & listing details
- Price per square foot: $130/sqft
- Tax assessed value: $51,160
- Annual tax amount: $2,635
- Date on market: 12/4/2024
- Cumulative days on market: 19 days
- Listing agreement: Exclusive Right To Sell
- Listing terms: Cash,Conventional,FHA
Estimated market value
$279,100
$257,000 - $301,000
$2,103/mo
Price history
| Date | Event | Price |
|---|---|---|
| 6/20/2025 | Pending sale | $284,900$130/sqft |
Source:  Realcomp II #20240089555 Report a problem Realcomp II #20240089555 Report a problem | ||
| 6/20/2025 | Listing removed | $284,900$130/sqft |
Source: Realcomp II #20240089555 Report a problem | ||
| 12/5/2024 | Pending sale | $284,900$130/sqft |
Source: Realcomp II #20240089555 Report a problem | ||
| 12/4/2024 | Listed for sale | $284,900+5.6%$130/sqft |
Source: Realcomp II #20240089555 Report a problem | ||
| 10/16/2024 | Listing removed | $269,900$123/sqft |
Source: Realcomp II #20240075319 Report a problem | ||
| 10/16/2024 | Pending sale | $269,900$123/sqft |
Source: Realcomp II #20240075319 Report a problem | ||
| 10/5/2024 | Listed for sale | $269,900-3.6%$123/sqft |
Source: Realcomp II #20240075319 Report a problem | ||
| 8/28/2024 | Listing removed | $279,900$128/sqft |
Source: Realcomp II #20240062969 Report a problem | ||
| 8/26/2024 | Listed for sale | $279,900+123.9%$128/sqft |
Source: Realcomp II #20240062969 Report a problem | ||
| 11/8/1999 | Sold | $125,000$57/sqft |
Source: Public Record Report a problem | ||
Public tax history
| Year | Property taxes | Tax assessment |
|---|---|---|
| 2025 | -- | $106,000 +10.6% |
| 2024 | -- | $95,800 +9.7% |
| 2023 | -- | $87,300 +9.3% |
| 2022 | -- | $79,900 +10.2% |
| 2021 | -- | $72,500 |
| 2020 | $2,852 +3.9% | $72,500 +7.2% |
| 2019 | $2,744 | $67,600 +8.5% |
| 2018 | $2,744 | $62,300 +9.3% |
| 2017 | -- | $57,000 +2.2% |
| 2016 | -- | $55,800 +17.8% |
| 2015 | -- | $47,350 +13.3% |
| 2013 | $4,180 | $41,800 -12% |
| 2011 | -- | $47,500 -41.5% |
| 2008 | -- | $81,200 -3% |
| 2007 | -- | $83,700 |
| 2005 | -- | $83,700 +2% |
| 2003 | $4,071 +48.6% | $82,050 +27% |
| 2001 | $2,739 +3.2% | $64,603 +3.2% |
| 2000 | $2,655 | $62,600 |
Find assessor info on the county website
Monthly payment
Est. payment
Payment breakdown
Explore the cost of this home by adjusting the details. Changes won't be saved.Climate risks
Neighborhood: Ford Woods

Similar homes
- $229,9003 bd2 ba1.8k sqft6055 Kendal St, Dearborn, MI 48126For Sale

 MLS ID #20261079686, Sada A Hojaij, RE/MAX Team 2000. Realcomp II
 - $299,9004 bd2 ba1.8k sqft6406-6408 Mead St, Dearborn, MI 48126For Sale
 MLS ID #20261046568, Tarek M Sobh, RE/MAX Team 2000. Realcomp II
 - $264,9003 bd2 ba2k sqft1817 Drexel St, Dearborn, MI 48128For Sale
 MLS ID #20261074362, Ali M Beydoun, Got Key'D Realty. Realcomp II
 - $240,0003 bd2 ba1.6k sqft7261 Kentucky St, Dearborn, MI 48126For Sale
 MLS ID #20261048018, Sam Abdallah, Century 21 Curran & Oberski. Realcomp II
 - $259,9003 bd2 ba1.9k sqft22265 Nowlin St, Dearborn, MI 48124For SaleMLS ID #20261058499, Tracey Kielb, Preferred, Realtors® Ltd. Realcomp II
- $249,9003 bd1 ba1.2k sqft2848 Banner St, Dearborn, MI 48124For SaleMLS ID #20261082295, Batoul Abdallah, RE/MAX Leading Edge. Realcomp II
- $379,9005 bd3 ba2.6k sqft6348 Coleman St, Dearborn, MI 48126For SaleMLS ID #20261074737, Shadi Bazzi, National Realty Centers, Inc. Realcomp II
- $329,0003 bd3 ba2.5k sqft3423 Houston St, Dearborn, MI 48124For SaleMLS ID #20261066746, Ali Bazzi, Century 21 Curran & Oberski. Realcomp II
- $245,0003 bd2 ba1.9k sqft6684 Rockdale St, Dearborn Heights, MI 48127For SaleMLS ID #20261073178, Ali Fayz, Real Estate One-Dbn Hts. Realcomp II
- $295,0003 bd2 ba2.4k sqft24010 Rensselaer St, Oak Park, MI 48237For SaleMLS ID #20261071927, Hanz H Jammoa, New Michigan Realty, LLC. Realcomp II
- $265,0005 bd2 ba2.4k sqft30553 Barton St, Garden City, MI 48135For SaleMLS ID #20261078700, Jillian Dunn, KW Showcase Realty. Realcomp II
- $269,0004 bd3 ba1.4k sqft4173 Williams St, Dearborn Heights, MI 48125For SaleMLS ID #20261079831, Cindy Wassell, Smooth Road Home Realty. Realcomp II
- $264,9003 bd1 ba1.9k sqft14583 Poplar St, Southgate, MI 48195For SaleMLS ID #20261081166, Jessica Killingback, Real Estate One-Southgate. Realcomp II
- $269,9004 bd2 ba2.1k sqft15235 Forrer St, Detroit, MI 48227For SaleMLS ID #20261074275, Amelia Dean Hamm, Signature Sotheby's International Realty Nvl. Realcomp II
- $244,9003 bd2 ba1.1k sqft26366 Ann Arbor Trl, Dearborn Heights, MI 48127For SaleMLS ID #20261074864, Ali M Sobh, RE/MAX Team 2000. Realcomp II
- $259,9003 bd1 ba1.1k sqft6196 N Gulley Rd, Dearborn Heights, MI 48127For SaleMLS ID #20261073691, Allen A Gawall, RE/MAX Team 2000. Realcomp II
- $249,9004 bd2 ba1.5k sqft24686 McDonald St, Dearborn Heights, MI 48125For SaleMLS ID #20261081532, Nicholas M Zeoli, Real Broker, LLC. Realcomp II
- $269,9004 bd2 ba2.1k sqft15241 Forrer St, Detroit, MI 48227For SaleMLS ID #20261074277, Amelia Dean Hamm, Signature Sotheby's International Realty Nvl. Realcomp II
- $299,9004 bd2 ba2.7k sqft13126 Chestnut St, Southgate, MI 48195For SaleMLS ID #20261081092, Zeinab Bazzi, EXP Realty Main. Realcomp II
- $264,9004 bd3 ba2.3k sqft21613 Wallace Dr, Southfield, MI 48075For SaleMLS ID #20261079562, Jeff Glover, KW Professionals. Realcomp II
