Seller offering one year HOA dues to be credited at closing! End-unit two-story townhome offering 3 bedrooms, 2.5 baths and an attached 2-car garage. The main level features an open layout with a living room, dining area, and kitchen, along with access to a private patio area.The upper level includes a primary bedroom with walk-in closet, two additional bedrooms, both with walk in closets, a second full bath with shower tub combo, and a large laundry room with washer and dryer included. Interior features include luxury vinyl flooring, upgraded Flat Shaker Maple Natural cabinets, and kitchen appliances including dishwasher, range/oven, and microwave. The City of Greeley is planning to construct a neighborhood park in summer 2027 which will be located directly across the street from this property! Sellers are licensed real estate agents.
For sale
$365,000
6939 4th St Rd #1, Greeley, CO 80634
3beds
1,844sqft
:
Get pre-qualified$2,390/mo
Townhouse
Built in 2024
1,769 Square Feet Lot
$364,000 Zestimate®
$198/sqft
$46/mo HOA
What's special
Luxury vinyl flooring
- 14 days |
- 172 |
- 10 |
Zillow last checked:
Listing updated:
Listed by:
Shana Morgan 970-371-4489,
NorthStar Realty of Colorado
Source: IRES as distributed by MLS GRID,MLS#: 1064299
Facts & features
Interior
Bedrooms & bathrooms
- Bedrooms: 3
- Bathrooms: 3
- Full bathrooms: 2
- 1/2 bathrooms: 1
- Main level bathrooms: 1
Primary bedroom
- Description: Carpet
- Features: 3/4 Primary Bath
- Level: Upper
- Area: 210 Square Feet
- Dimensions: 14 x 15
Bedroom 2
- Description: Carpet
- Level: Upper
- Area: 187 Square Feet
- Dimensions: 17 x 11
Bedroom 3
- Description: Carpet
- Level: Upper
- Area: 153 Square Feet
- Dimensions: 17 x 9
Dining room
- Description: Luxury Vinyl
- Level: Main
- Area: 60 Square Feet
- Dimensions: 10 x 6
Kitchen
- Description: Luxury Vinyl
- Level: Main
- Area: 130 Square Feet
- Dimensions: 10 x 13
Laundry
- Description: Vinyl
- Level: Upper
- Area: 54 Square Feet
- Dimensions: 9 x 6
Living room
- Description: Carpet
- Level: Main
- Area: 195 Square Feet
- Dimensions: 15 x 13
Heating
- Forced Air
Cooling
- Central Air, Ceiling Fan(s)
Appliances
- Included: Electric Range, Dishwasher, Refrigerator, Washer, Dryer, Microwave, Disposal
- Laundry: Washer/Dryer Hookup
Features
- Eat-in Kitchen, Pantry, Walk-In Closet(s)
- Windows: Window Coverings
- Basement: None
- Common walls with other units/homes: End Unit
Interior area
- Total structure area: 1,844
- Total interior livable area: 1,844 sqft
- Finished area above ground: 1,844
Property
Parking
- Total spaces: 2
- Parking features: Garage Door Opener, Attached
- Attached garage spaces: 2
- Details: Attached
Features
- Levels: Two
- Stories: 2
- Patio & porch: Patio
Lot
- Size: 1,769 Square Feet
- Features: Paved, Curbs, Gutters, Sidewalks, Street Light, Alley
Details
- Parcel number: R8967251
- Zoning: Res
- Special conditions: Private Owner
Construction
Type & style
- Home type: Townhouse
- Property subtype: Townhouse
- Attached to another structure: Yes
Materials
- Frame
- Roof: Composition
Condition
- New construction: No
- Year built: 2024
Utilities & green energy
- Electric: Xcel
- Gas: Atmos
- Sewer: Public Sewer
- Water: City
- Utilities for property: Natural Gas Available, Electricity Available, High Speed Avail
Community & HOA
Community
- Features: Playground
- Security: Fire Sprinkler System, Fire Alarm
- Subdivision: City Center West
HOA
- Has HOA: Yes
- Services included: Common Amenities, Trash, Snow Removal, Maintenance Grounds, Management, Utilities
- HOA fee: $138 quarterly
- HOA name: Northridge Trails Townhomes
- HOA phone: 303-482-2213
Location
- Region: Greeley
Financial & listing details
- Price per square foot: $198/sqft
- Annual tax amount: $3,216
- Date on market: 7/16/2026
- Listing terms: Cash,Conventional,FHA,VA Loan
- Electric utility on property: Yes
Estimated market value
$364,000
$346,000 - $382,000
$2,288/mo
Price history
| Date | Event | Price |
|---|---|---|
| 7/16/2026 | Listed for sale | $365,000+2.9%$198/sqft |
Source:  IRES as distributed by MLS GRID #1064299 Report a problem IRES as distributed by MLS GRID #1064299 Report a problem | ||
| 6/18/2024 | Sold | $354,668-2.6%$192/sqft |
Source: IRES as distributed by MLS GRID #1002068 Report a problem | ||
| 4/24/2024 | Listed for sale | $364,190$198/sqft |
Source: IRES as distributed by MLS GRID #1002068 Report a problem | ||
| 3/1/2024 | Listing removed | -- |
Source: IRES as distributed by MLS GRID #1002068 Report a problem | ||
| 2/29/2024 | Price change | $364,190-6.4%$198/sqft |
Source: IRES as distributed by MLS GRID #1002068 Report a problem | ||
| 1/24/2024 | Listed for sale | $389,190$211/sqft |
Source: IRES as distributed by MLS GRID #1002068 Report a problem | ||
Public tax history
Tax history is unavailable.
Monthly payment
Est. payment
Payment breakdown
Explore the cost of this home by adjusting the details. Changes won't be saved.Climate risks
Neighborhood: 80634
Nearby schools
GreatSchools rating
- 5/10Tointon Academy of Pre-EngineeringGrades: PK-8Distance: 0.3 mi
- 3/10Northridge High SchoolGrades: 9-12Distance: 0.4 mi
Schools provided by the listing agent
- Elementary: Monfort
- Middle: Winograd
- High: Northridge
Source: IRES as distributed by MLS GRID. This data may not be complete. We recommend contacting the local school district to confirm school assignments for this home.
- $344,6003 bd3 ba1.7k sqft6939 4th Street Rd, Greeley, CO 80634Off Market
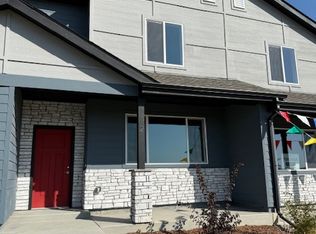
- $353,2003 bd3 ba1.8k sqft6939 4th Street Rd, Greeley, CO 80634Off Market
- $369,4353 bd3 ba1.6k sqft6939 4th Street Rd #6-8, Greeley, CO 80634Sold

- $369,4353 bd3 ba1.6k sqft6939 4th Street Rd #6, Greeley, CO 80634Sold
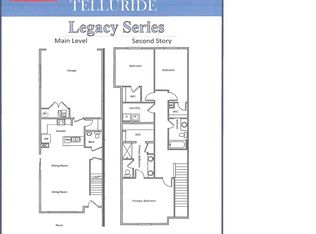
- $358,7753 bd3 ba1.7k sqft6939 4th Street Rd #4, Greeley, CO 80634Sold
- $355,4003 bd3 ba1.7k sqft6939 4th Street Road 3, Greeley, CO 80634Sold
- $355,4003 bd3 ba1.7k sqft6939 4th Street Road Bldg 3, Greeley, CO 80634Sold
- $351,8503 bd3 ba1.7k sqft6939 4th Street Rd #5, Greeley, CO 80634Sold
A local agent can set up tours, give advice and negotiate with sellers.
A local lender can help you make sure your offer is ready when you are.
Similar homes
- $369,9003 bd3 ba1.9k sqft6605 4th St Rd #2, Greeley, CO 80634For Sale

 MLS ID #1064334, Fernando Tarin-Corona, RE/MAX Alliance-Greeley. IRES as distributed by MLS GRID
 - $395,0003 bd3 ba2.1k sqft6806 W 3rd St #2, Greeley, CO 80634For Sale
 MLS ID #1061465, Lynn Atchley, LMA Real Estate Solutions. IRES as distributed by MLS GRID
 - $385,0003 bd3 ba1.9k sqft6931 4th St Rd #1, Greeley, CO 80634For Sale
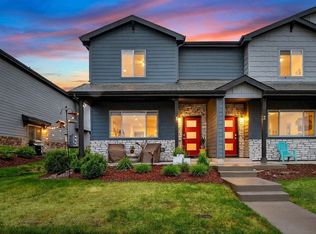 MLS ID #1059507, Donna Ehnert, eXp Realty LLC. IRES as distributed by MLS GRID
 - $--3 bd3 ba1.7k sqft6825 4th Street Rd #4, Greeley, CO 80634Auction
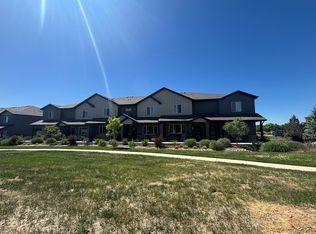 ServiceLink Auction
 - $--4 bd4 ba2k sqft2316 75th Ave, Greeley, CO 80634AuctionServiceLink Auction
- $385,0003 bd3 ba1.9k sqft6609 4th Street Rd #1, Greeley, CO 80634For SaleMLS ID #1054809, Ryan Embry, C3 Real Estate Solutions, LLC. IRES as distributed by MLS GRID
- $--4 bd3 ba1.7k sqft8113 21st Street Rd, Greeley, CO 80634AuctionXome
- $409,0003 bd2 ba2.1k sqft326 44th Ave, Greeley, CO 80634For SaleMLS ID #1065133, Marilyn Ackerman, HomeSmart Realty. IRES as distributed by MLS GRID
- $--3 bd2 ba1.7k sqft1303 52nd Avenue Ct, Greeley, CO 80634AuctionXome
- $--3 bd3 ba2.2k sqft6135 B St, Greeley, CO 80634AuctionXome
- $--4 bd3 ba1.4k sqft4617 1st Street Rd, Greeley, CO 80634AuctionServiceLink Auction
- $299,0002 bd3 ba1.4k sqft7075 19th St #4, Greeley, CO 80634For SaleMLS ID #1064948, Jackie Mihalchick, Insight Realty. IRES as distributed by MLS GRID
- $439,0003 bd3 ba2.1k sqft1740 69th Ave, Greeley, CO 80634For SaleMLS ID #1062177, Kyle Basnar, Group Mulberry. IRES as distributed by MLS GRID
- $425,0002 bd3 ba2.1k sqft2115 75th Ave, Greeley, CO 80634For SaleMLS ID #1064561, Gus Bergs, RE/MAX Alliance-FTC South. IRES as distributed by MLS GRID
- $290,0003 bd3 ba1.6k sqft5 Ward Dr #15D, Greeley, CO 80634For SaleMLS ID #1064067, Ananda Etcheverry, Journey Realty Colorado. IRES as distributed by MLS GRID
- $400,0004 bd2 ba2k sqft4613 W 1st Street, Greeley, CO 80634For Sale
 MLS ID #2850966, Bryant Henderson, Keller Williams DTC. REcolorado as distributed by MLS GRID
 - $415,0005 bd2 ba1.9k sqft4510 W 6th St, Greeley, CO 80634For SaleMLS ID #1063812, Erin Brady, C3 Real Estate Solutions, LLC. IRES as distributed by MLS GRID
- $--2 bd2 ba1k sqft119 50th Ave, Greeley, CO 80634AuctionServiceLink Auction
- $449,9004 bd3 ba1.8k sqft4742 W 9th St Rd, Greeley, CO 80634For SaleMLS ID #1064532, Troy Garcia, Resident Realty North Metro. IRES as distributed by MLS GRID
- $410,0003 bd2 ba2k sqft727 41st Ave Ct, Greeley, CO 80634For SaleMLS ID #1060784, Sarah Goodyear, Group Harmony. IRES as distributed by MLS GRID
