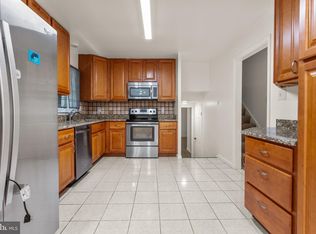
Private and peaceful 3-acre country retreat in Hughesville with no HOA. This charming Rambler sits tucked away on a quiet private road, surrounded by mature woods, and features a circular driveway and a welcoming front porch perfect for enjoying the serenity. The spacious main level offers 3 bedrooms, 2 full baths, a large living room, and an open kitchen with original hardwood flooring. The finished basement expands the living space with a second kitchen, wood-burning stove, 2 additional bedrooms, and 1 full bath — ideal for an in‑law suite, multigenerational living, or a private apartment setup. This home has solid bones and incredible potential for a growing family. It needs updates to the kitchen, flooring, and bathrooms, but is overall in good condition and ready for your vision. Sold As‑Is. Updates: New roof (2021, New Gutters (2022), Front exterior Door (2018), New refrigerators (2024), New washing machine (2024), Master bath walk in shower (2023), New Thompson Creek windows (2019), Septic Pump (2023). Also replaced: new fan in living room, new brick sidewalk in back yard and new mailbox
Pending
$375,000
6940 Bucktown Rd, Hughesville, MD 20637
5beds
2,260sqft
Single Family Residence
Built in 1977
3 Acres Lot
$373,800 Zestimate®
$166/sqft
$-- HOA
What's special
Finished basementSurrounded by mature woodsSpacious main levelNew mailboxCircular drivewayOriginal hardwood flooringWood-burning stove
- 37 days
- 579
- 51
Likely to sell faster than
Zillow last checked:
Listing updated:
Listed by:
Jaime Rollins 301-219-0702,
CENTURY 21 New Millennium 3016099000
Source: Bright MLS,MLS#: MDCH2059598
Facts & features
Interior
Bedrooms & bathrooms
- Bedrooms: 5
- Bathrooms: 3
- Full bathrooms: 3
- Main level bathrooms: 2
- Main level bedrooms: 3
Basement
- Area: 1260
Heating
- Heat Pump, Electric
Cooling
- Other, Electric
Appliances
- Included: Electric Water Heater
- Laundry: In Basement
Features
- Basement: Space For Rooms,Walk-Out Access,Improved
- Has fireplace: No
Interior area
- Total structure area: 2,520
- Total interior livable area: 2,260 sqft
- Finished area above ground: 1,260
- Finished area below ground: 1,000
Property
Parking
- Parking features: Circular Driveway, Gravel, Private, Driveway
- Has uncovered spaces: Yes
Accessibility
- Accessibility features: None
Features
- Levels: Two
- Stories: 2
- Pool features: None
Lot
- Size: 3 Acres
Details
- Additional structures: Above Grade, Below Grade
- Parcel number: 0909015248
- Zoning: AC
- Special conditions: Standard
Construction
Type & style
- Home type: SingleFamily
- Architectural style: Raised Ranch/Rambler
- Property subtype: Single Family Residence
Materials
- Vinyl Siding
- Foundation: Concrete Perimeter
Condition
- Good
- New construction: No
- Year built: 1977
Utilities & green energy
- Sewer: Septic Exists
- Water: Well
Community & HOA
Community
- Subdivision: None Available
HOA
- Has HOA: No
Location
- Region: Hughesville
Financial & listing details
- Price per square foot: $166/sqft
- Tax assessed value: $385,300
- Annual tax amount: $5,282
- Date on market: 9/19/2026
- Listing agreement: Exclusive Right To Sell
- Listing terms: Cash,Conventional,FHA,VA Loan,USDA Loan
- Ownership: Fee Simple
Estimated market value
$373,800
$355,000 - $392,000
$2,899/mo
Price history
| Date | Event | Price |
|---|---|---|
| 10/23/2026 | Pending sale | $375,000$166/sqft |
Source:  Bright MLS #MDCH2059598 Report a problem | ||
| 10/4/2026 | Contingent | $375,000$166/sqft |
Source: Bright MLS #MDCH2059598 Report a problem | ||
| 9/19/2026 | Listed for sale | $375,000+24.6%$166/sqft |
Source: Bright MLS #MDCH2059598 Report a problem | ||
| 9/5/2018 | Sold | $301,000+0.7%$133/sqft |
Source: Public Record Report a problem | ||
| 8/1/2018 | Pending sale | $299,000$132/sqft |
Source: O Brien Realty #1001899496 Report a problem | ||
| 6/30/2018 | Listed for sale | $299,000+4.9%$132/sqft |
Source: O Brien Realty #1001899496 Report a problem | ||
| 3/21/2016 | Listing removed | $1,900$1/sqft |
Source: O Brien Realty #CH9594821 Report a problem | ||
| 3/13/2016 | Listed for rent | $1,900$1/sqft |
Source: O Brien Realty #CH9594821 Report a problem | ||
| 8/29/2015 | Listed for sale | $285,000-4.7%$126/sqft |
Source: O Brien Realty #CH8729187 Report a problem | ||
| 6/1/2013 | Listing removed | $299,000$132/sqft |
Source: O'Brien Realty #CH8032289 Report a problem | ||
| 3/17/2013 | Listed for sale | $299,000+171.8%$132/sqft |
Source: O'Brien Realty #CH8032289 Report a problem | ||
| 10/15/2001 | Sold | $110,000-5.3%$49/sqft |
Source: Public Record Report a problem | ||
| 5/3/2001 | Sold | $116,100$51/sqft |
Source: Public Record Report a problem | ||
Public tax history
| Year | Property taxes | Tax assessment |
|---|---|---|
| 2026 | $5,535 +6.3% | $385,300 +6.4% |
| 2025 | $5,208 +7% | $362,167 +6.8% |
| 2024 | $4,868 +23% | $339,033 +7.3% |
| 2023 | $3,958 +17.1% | $315,900 |
| 2022 | $3,380 -7.6% | $315,900 +8.1% |
| 2021 | $3,660 +4.2% | $292,100 +4.2% |
| 2020 | $3,511 -1.7% | $280,200 |
| 2019 | $3,571 +3.5% | $280,200 +6.9% |
| 2018 | $3,451 +3.6% | $262,067 +3.6% |
| 2017 | $3,332 -1% | $253,000 +2.2% |
| 2016 | $3,365 | $247,533 +2.3% |
| 2015 | $3,365 | $242,067 +2.3% |
| 2014 | $3,365 | $236,600 |
| 2013 | -- | $236,600 |
| 2012 | -- | $236,600 -14.5% |
| 2011 | -- | $276,670 +0.6% |
| 2010 | -- | $275,032 +0.6% |
| 2009 | -- | $273,396 +0.6% |
| 2008 | -- | $271,760 +15.8% |
| 2007 | -- | $234,756 +18.7% |
| 2006 | -- | $197,753 +23% |
| 2005 | -- | $160,750 +5.5% |
| 2004 | -- | $152,342 +5.8% |
| 2003 | -- | $143,936 +6.2% |
| 2002 | -- | $135,530 +0.2% |
| 2001 | -- | $135,266 |
Find assessor info on the county website
Monthly payment
Est. payment
Payment breakdown
Explore the cost of this home by adjusting the details. Changes won't be saved.Climate risks
Neighborhood: 20637
Nearby schools
Schools provided by the listing agent
- District: Charles County Public Schools
Source: Bright MLS. This data may not be complete. We recommend contacting the local school district to confirm school assignments for this home.


Similar homes
- $469,9004 bd3 ba2.2k sqft14117 Beverly Dr, Hughesville, MD 20637For Sale
 MLS ID #MDCH2058346, Bonnie O'Donnell, RE/MAX One. Bright MLS
- $559,9004 bd3 ba2.5k sqft6157 Trotters Glen Dr, Hughesville, MD 20637For Sale
 MLS ID #MDCH2058234, Ellwood Reid, iRealty Real Estate Group. Bright MLS
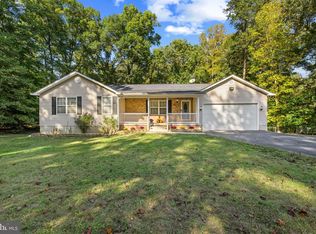
- $469,0005 bd3 ba1.5k sqft15950 Crowfoot Ct, Brandywine, MD 20613For Sale
 MLS ID #MDCH2060464, Cecelia Sage, RE/MAX Realty Group. Bright MLS
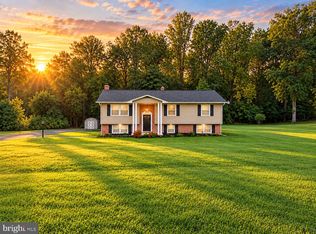
- $450,0005 bd3 ba2.6k sqft30085 Huntt Rd, Mechanicsville, MD 20659For Sale
 MLS ID #MDSM2033976, Connie Fitzgerald, RE/MAX One. Bright MLS
- $445,0005 bd2 ba2k sqft37022 W Spicer Dr, Mechanicsville, MD 20659For SaleMLS ID #MDSM2034218, Sandi Foraci, RE/MAX One. Bright MLS
- $540,0004 bd3 ba2.1k sqft14420 Scalloway Pl, Charlotte Hall, MD 20622For SaleMLS ID #MDCH2058626, Luke Collins, The Southside Group Real Estate. Bright MLS
- $375,0004 bd3 ba2.3k sqft3009 Sherwood Rd, Waldorf, MD 20601For SaleMLS ID #MDCH2060016, Justin Brewer, Baltimore Realty, LLC. Bright MLS
- $415,0003 bd3 ba2.1k sqft26875 Redgate Dr, Mechanicsville, MD 20659For SaleMLS ID #MDSM2033178, Diana Washabaugh, CENTURY 21 New Millennium. Bright MLS
- $420,0004 bd2 ba2.1k sqft41012 Oakville Rd, Mechanicsville, MD 20659For SaleMLS ID #MDSM2032872, Kristy Matthai, CENTURY 21 New Millennium. Bright MLS
- $375,0003 bd2 ba1.2k sqft12159 Marbella Ct, Waldorf, MD 20601For SaleMLS ID #MDCH2060486, Jason Miller, Samson Properties. Bright MLS
- $415,0004 bd3 ba2.3k sqft4314 Flora Ave, Prince Frederick, MD 20678For SaleMLS ID #MDCA2030514, Stacey Merchant, EXP Realty, LLC. Bright MLS
- $549,9004 bd3 ba2.4k sqft5538 Huckleberry Dr, Bryantown, MD 20617For SaleMLS ID #MDCH2059046, Sandi Denny, CENTURY 21 New Millennium. Bright MLS
- $529,9003 bd3 ba2.3k sqft620 Adelina Rd, Prince Frederick, MD 20678For SaleMLS ID #MDCA2030318, Delaney Clarke, RE/MAX United Real Estate. Bright MLS
- $389,9003 bd2 ba1.3k sqft3979 Old Washington Rd, Waldorf, MD 20602For SaleMLS ID #MDCH2058384, Lisa Wills, RE/MAX One. Bright MLS
- $379,9993 bd2 ba1.9k sqft9614 Charles Ct, La Plata, MD 20646For SaleMLS ID #MDCH2056258, Lisa Wills, RE/MAX One. Bright MLS
- $450,0004 bd3 ba2.5k sqft37580 Asher Rd, Mechanicsville, MD 20659For SaleMLS ID #MDSM2031918, Becky King, Home Towne Real Estate. Bright MLS
- $369,9005 bd3 ba1.9k sqft12398 Channelview Dr, Newburg, MD 20664For SaleMLS ID #MDCH2059056, Travis Howard, OE Realty. Bright MLS
- $415,0004 bd3 ba1.8k sqft3754 Gardiner Rd, Waldorf, MD 20601For SaleMLS ID #MDCH2056448, Tom Walsh JR., RE/MAX One. Bright MLS
- $425,0005 bd3 ba2k sqft305 Prospect St, La Plata, MD 20646For SaleMLS ID #MDCH2059660, Cheryl Bare, CENTURY 21 New Millennium. Bright MLS
- $475,0004 bd3 ba2.1k sqft11395 Gail Ct, La Plata, MD 20646For SaleMLS ID #MDCH2059558, Mary Chambers, JPAR Real Estate Professionals. Bright MLS
