Welcome to 6940 Emerson St! This beautifully maintained Hyattsville home offers the space, updates, location, and outdoor living you’ve been searching for. Situated in the desirable Woodlawn area, this inviting property features 4 bedrooms and 2 full bathrooms, providing plenty of flexibility for everyday living, a home office, guest space, or hobbies. You’ll appreciate the important recent updates, including an updated roof (2021), new hot water heater (2021), updated bathrooms (2021), spacious deck (2022), and A/C unit (2024), giving you peace of mind and making this home move-in ready. Inside, the functional layout provides comfortable living spaces, while the kitchen features stainless steel appliances and plenty of potential for creating your ideal culinary space. Step outside and discover one of the home’s true highlights: the large covered rear deck, perfect for morning coffee, weekend cookouts, game-day gatherings, or relaxing with friends and family. The fenced outdoor space offers privacy and room to enjoy the outdoors, while the private driveway provides convenient off-street parking. And when it comes to location, this home delivers! Enjoy easy access to shopping, dining, everyday conveniences, and major commuter routes, making it easy to navigate Hyattsville and the surrounding DMV area. With 4 bedrooms, 2 full bathrooms, multiple recent updates, a large covered deck, fenced outdoor space, off-street parking, and a convenient Woodlawn location, 6940 Emerson St offers an exciting opportunity to own a home that combines comfort, convenience, and value. Come tour 6940 Emerson St and imagine making it yours!
For sale
$424,995
6940 Emerson St, Hyattsville, MD 20784
4beds
884sqft
Single Family Residence
Built in 1953
6,250 Square Feet Lot
$422,200 Zestimate®
$481/sqft
$-- HOA
What's special
Functional layoutLarge covered rear deck
- 2 days
- 134
- 11
Zillow last checked:
Listing updated:
Listed by:
Marie Bryant 571-294-4400,
Samson Properties 3018500255
Source: Bright MLS,MLS#: MDPG2218230
Facts & features
Interior
Bedrooms & bathrooms
- Bedrooms: 4
- Bathrooms: 2
- Full bathrooms: 2
- Main level bathrooms: 1
- Main level bedrooms: 2
Basement
- Area: 884
Heating
- Central, Natural Gas
Cooling
- Central Air, Natural Gas
Appliances
- Included: Gas Water Heater
Features
- Basement: Finished,Walk-Out Access
- Has fireplace: No
Interior area
- Total structure area: 1,768
- Total interior livable area: 884 sqft
- Finished area above ground: 884
- Finished area below ground: 0
Property
Parking
- Total spaces: 2
- Parking features: Driveway, On Street
- Uncovered spaces: 2
Accessibility
- Accessibility features: Accessible Entrance
Features
- Levels: One
- Stories: 1
- Pool features: None
Lot
- Size: 6,250 Square Feet
Details
- Additional structures: Above Grade, Below Grade
- Parcel number: 17020181255
- Zoning: RSF65
- Special conditions: Standard
Construction
Type & style
- Home type: SingleFamily
- Architectural style: Ranch/Rambler
- Property subtype: Single Family Residence
Materials
- Brick
- Foundation: Slab
Condition
- New construction: No
- Year built: 1953
Utilities & green energy
- Sewer: Public Sewer
- Water: Public
Community & HOA
Community
- Subdivision: Woodlawn
HOA
- Has HOA: No
Location
- Region: Hyattsville
Financial & listing details
- Price per square foot: $481/sqft
- Tax assessed value: $339,500
- Annual tax amount: $4,602
- Date on market: 9/7/2026
- Listing agreement: Exclusive Right To Sell
- Ownership: Fee Simple
Estimated market value
$422,200
$401,000 - $443,000
$1,738/mo
Price history
| Date | Event | Price |
|---|---|---|
| 9/7/2026 | Listed for sale | $424,995$481/sqft |
Source:  Bright MLS #MDPG2218230 Report a problem Bright MLS #MDPG2218230 Report a problem | ||
Public tax history
| Year | Property taxes | Tax assessment |
|---|---|---|
| 2025 | $3,746 +20.3% | $309,733 +10.6% |
| 2024 | $3,113 +11.9% | $279,967 +11.9% |
| 2023 | $2,782 | $250,200 |
| 2022 | $2,782 +11.7% | $250,200 +11.7% |
| 2021 | $2,492 +6.2% | $224,067 +6.2% |
| 2020 | $2,346 -18.5% | $211,000 +8.9% |
| 2019 | $2,878 | $193,667 |
| 2018 | $2,878 +4.7% | $193,667 +4.7% |
| 2017 | $2,749 -0.4% | $185,000 +8.1% |
| 2016 | $2,759 | $171,167 +8.8% |
| 2015 | $2,759 | $157,333 +9.6% |
| 2014 | $2,759 | $143,500 |
| 2013 | -- | $143,500 |
| 2012 | -- | $143,500 -40.6% |
| 2011 | -- | $241,500 |
| 2010 | -- | $241,500 |
| 2009 | -- | $241,500 -10.8% |
| 2008 | -- | $270,670 +20.2% |
| 2007 | -- | $225,162 +25.3% |
| 2006 | -- | $179,656 +33.9% |
| 2005 | -- | $134,150 +6.9% |
| 2004 | -- | $125,540 |
| 2003 | -- | $125,540 +15.9% |
| 2002 | -- | $108,320 +0.8% |
| 2001 | -- | $107,446 |
Find assessor info on the county website
Monthly payment
Est. payment
Payment breakdown
Explore the cost of this home by adjusting the details. Changes won't be saved.Climate risks
Neighborhood: 20784
Nearby schools
Schools provided by the listing agent
- District: Prince George's County Public Schools
Source: Bright MLS. This data may not be complete. We recommend contacting the local school district to confirm school assignments for this home.

Similar homes
- $425,0005 bd2 ba957 sqft6509 Osborn Rd, Hyattsville, MD 20784For Sale
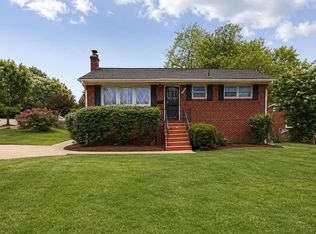
 MLS ID #MDPG2218240, Eduardo Martinez Daboud, Homeview Real Estate. Bright MLS
 - $455,0004 bd2 ba870 sqft4910 66th Ave, Hyattsville, MD 20784For Sale
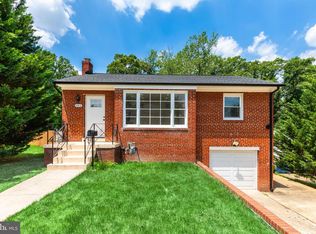 MLS ID #MDPG2217454, Anny Abreo, EXP Realty, LLC. Bright MLS
 - $399,9004 bd2 ba870 sqft6716 Stockton Ln, Hyattsville, MD 20784For Sale
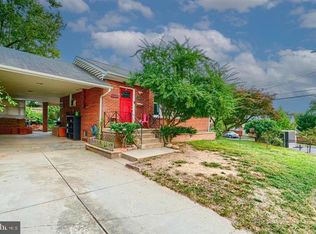 MLS ID #MDPG2212362, Rebecca Ravera, Real Broker, LLC. Bright MLS
 - $--6 bd2 ba1k sqft6701 Furman Pkwy, Riverdale, MD 20737Auction
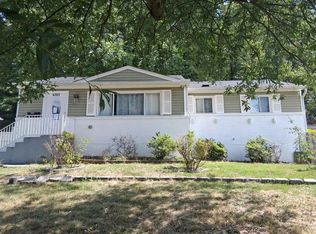 Auction.com 2
 - $430,0003 bd2 ba988 sqft4702 66th Pl, Hyattsville, MD 20784For SaleMLS ID #MDPG2207228, Paul College, Long & Foster Real Estate, Inc.. Bright MLS
- $400,0003 bd2 ba884 sqft6929 Decatur Pl, Hyattsville, MD 20784For SaleMLS ID #MDPG2198450, Raymond Marshall, Samson Properties. Bright MLS
- $424,9005 bd2 ba936 sqft6704 Hamilton St, Riverdale, MD 20737For SaleMLS ID #MDPG2211882, Bode Akinola, Paragon Realty, LLC. Bright MLS
- $435,9974 bd2 ba960 sqft8408 Carrollton Pkwy, Hyattsville, MD 20784For SaleMLS ID #MDPG2212170, Tanya Cunningham, KW Metro Center. Bright MLS
- $414,9996 bd3 ba996 sqft6453 Fairborn Ter, Hyattsville, MD 20784For SaleMLS ID #MDPG2214346, Ethan Gomez, Smart Realty, LLC. Bright MLS
- $320,0002 bd2 ba1.2k sqft4809 68th Ave, Hyattsville, MD 20784For SaleMLS ID #MDPG2210006, Paul College, Long & Foster Real Estate, Inc.. Bright MLS
- $465,0004 bd2 ba1.1k sqft3900 73rd Ave, Hyattsville, MD 20784For SaleMLS ID #MDPG2205154, Khaneisha Pagan, KW Metro Center. Bright MLS
- $459,0006 bd3 ba1.2k sqft6412 Jodie St, Hyattsville, MD 20784For SaleMLS ID #MDPG2216256, David Fulton, LPT Realty, LLC. Bright MLS
- $424,9004 bd3 ba1.3k sqft7314 Lois Ln, Lanham, MD 20706For SaleMLS ID #MDPG2213348, DJ Wiafe, Keller Williams Legacy. Bright MLS
- $440,0005 bd2 ba1.1k sqft8117 Gavin St, Hyattsville, MD 20784For SaleMLS ID #MDPG2196542, Babatunde Ojajuni, Primetime Realty, LLC. Bright MLS
- $460,0004 bd2 ba1.2k sqft8314 Nicholson St, Hyattsville, MD 20784For SaleMLS ID #MDPG2198776, Margory Nunez Liza, Impact Real Estate, LLC. Bright MLS
- $455,0005 bd2 ba1k sqft6806 Beacon Pl, Riverdale, MD 20737For SaleMLS ID #MDPG2211458, Hector Velasquez, Capitol Real Estate. Bright MLS
- $395,0003 bd2 ba1k sqft5018 36th Ave, Hyattsville, MD 20782For SaleMLS ID #MDPG2217464, Anthony Paolini, Coldwell Banker Realty. Bright MLS
- $399,9904 bd3 ba1.1k sqft6300 Longfellow St, Riverdale, MD 20737For SaleMLS ID #MDPG2211508, Ana Maria Carretero, RE/MAX Excellence Realty. Bright MLS
