Charming 3-Bedroom Ranch - Move-In Ready! Welcome home to this beautifully updated 3-bedroom, 2-full-bath ranch, offering the perfect blend of comfort, style, and low-maintenance living. This home has been thoughtfully refreshed from top to bottom with brand-new paint and new flooring throughout, giving every room a bright, clean, and modern feel. Updated lighting fixtures and outlets add a polished, contemporary touch you'll notice the moment you walk in Major Systems Updated for Peace of Mind-Roof: only 3 years old, Gutters: brand new, HVAC system: 8 years old and well-maintained, Fresh paint and new flooring throughout, Updated lighting and electrical outlets
Pending
$220,000
6943 Beargrass Ct, Indianapolis, IN 46241
3beds
1,112sqft
Residential, Single Family Residence
Built in 2002
5,227 Square Feet Lot
$-- Zestimate®
$198/sqft
$19/mo HOA
What's special
- 37 days
- 176
- 9
Likely to sell faster than
Zillow last checked:
Listing updated:
Listed by:
Harold Davis Harold@JankoRealtyGroup.com,
Janko Realty Group
Source: MIBOR as distributed by MLS GRID,MLS#: 22126216
Facts & features
Interior
Bedrooms & bathrooms
- Bedrooms: 3
- Bathrooms: 2
- Full bathrooms: 2
- Main level bathrooms: 2
- Main level bedrooms: 3
Primary bedroom
- Level: Main
- Area: 182 Square Feet
- Dimensions: 14x13
Bedroom 2
- Level: Main
- Area: 110 Square Feet
- Dimensions: 11x10
Bedroom 3
- Level: Main
- Area: 100 Square Feet
- Dimensions: 10x10
Kitchen
- Features: Tile-Ceramic
- Level: Main
- Area: 143 Square Feet
- Dimensions: 13x11
Laundry
- Features: Tile-Ceramic
- Level: Main
- Area: 48 Square Feet
- Dimensions: 6x8
Living room
- Level: Main
- Area: 210 Square Feet
- Dimensions: 15x14
Heating
- Heat Pump, Electric
Cooling
- Central Air
Appliances
- Included: None, Dishwasher, Dryer, Electric Water Heater, Disposal, MicroHood, Electric Oven, Refrigerator, Washer
- Laundry: Laundry Room
Features
- Attic Access, Eat-in Kitchen, Walk-In Closet(s)
- Has basement: No
- Attic: Access Only
Interior area
- Total structure area: 1,112
- Total interior livable area: 1,112 sqft
Video & virtual tour
Property
Parking
- Total spaces: 2
- Parking features: Attached
- Attached garage spaces: 2
Features
- Levels: One
- Stories: 1
Lot
- Size: 5,227 Square Feet
- Features: Cul-De-Sac
Details
- Parcel number: 491211129039000900
- Horse amenities: None
Construction
Type & style
- Home type: SingleFamily
- Architectural style: Ranch
- Property subtype: Residential, Single Family Residence
Materials
- Vinyl Siding
- Foundation: Slab
Condition
- New construction: No
- Year built: 2002
Utilities & green energy
- Water: Public
Community & HOA
Community
- Subdivision: Glennwoods
HOA
- Has HOA: Yes
- Services included: Association Home Owners, Entrance Common
- HOA fee: $225 annually
- HOA phone: 317-591-5118
Location
- Region: Indianapolis
Financial & listing details
- Price per square foot: $198/sqft
- Tax assessed value: $204,500
- Annual tax amount: $2,260
- Date on market: 9/17/2026
- Cumulative days on market: 36 days
Estimated market value
Not available
Estimated sales range
Not available
Not available
Price history
| Date | Event | Price |
|---|---|---|
| 9/28/2026 | Pending sale | $220,000$198/sqft |
Source:  MIBOR as distributed by MLS GRID #22126216 Report a problem | ||
| 9/17/2026 | Listed for sale | $220,000+144.4%$198/sqft |
Source: MIBOR as distributed by MLS GRID #22126216 Report a problem | ||
| 10/31/2016 | Sold | $90,000+13.9%$81/sqft |
Source: MIBOR as distributed by MLS GRID #21442225 Report a problem | ||
| 9/9/2016 | Listed for sale | $79,000+14.6%$71/sqft |
Source: Wynkoop Brokerage Firm, LLC #21442225 Report a problem | ||
| 7/15/2016 | Sold | $68,921-15.6%$62/sqft |
Source: Public Record Report a problem | ||
| 3/31/2011 | Sold | $81,700+81.6%$73/sqft |
Source: MIBOR as distributed by MLS GRID #21103947 Report a problem | ||
| 11/5/2010 | Sold | $45,000-21.1%$40/sqft |
Source: Agent Provided Report a problem | ||
| 8/15/2010 | Listed for sale | $57,000-46.4%$51/sqft |
Source: foreclosure.com Report a problem | ||
| 2/16/2010 | Sold | $106,434$96/sqft |
Source: Public Record Report a problem | ||
Public tax history
| Year | Property taxes | Tax assessment |
|---|---|---|
| 2025 | $2,236 +16.3% | $204,500 +6.5% |
| 2024 | $1,923 +3.7% | $192,100 +14.8% |
| 2023 | $1,855 +0.9% | $167,300 +4.4% |
| 2022 | $1,839 +13.3% | $160,300 +13% |
| 2021 | $1,624 +7.1% | $141,900 +11.6% |
| 2020 | $1,516 +28.8% | $127,100 +6.2% |
| 2019 | $1,177 +9.5% | $119,700 +13.9% |
| 2018 | $1,075 -4.8% | $105,100 +11.6% |
| 2017 | $1,130 +15.8% | $94,200 -0.9% |
| 2016 | $975 +32.2% | $95,100 +16.4% |
| 2014 | $737 +11.6% | $81,700 +3.4% |
| 2013 | $661 | $79,000 +2.1% |
| 2012 | $661 | $77,400 -1.7% |
| 2011 | -- | $78,700 -2.8% |
| 2010 | $667 -6.3% | $81,000 -7.1% |
| 2009 | $712 | $87,200 -4.2% |
| 2007 | -- | $91,000 +1.7% |
| 2006 | -- | $89,500 +2.6% |
| 2005 | -- | $87,200 |
| 2004 | -- | $87,200 |
| 2003 | -- | $87,200 |
Find assessor info on the county website
Monthly payment
Est. payment
Payment breakdown
Explore the cost of this home by adjusting the details. Changes won't be saved.Climate risks
Neighborhood: Chapel Hill-Ben Davis

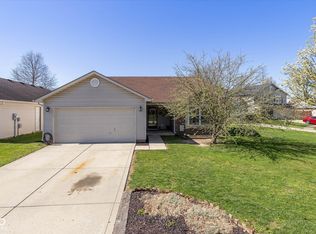
Similar homes
- $225,0003 bd2 ba1.3k sqft857 Prairie Depot, Indianapolis, IN 46241Active
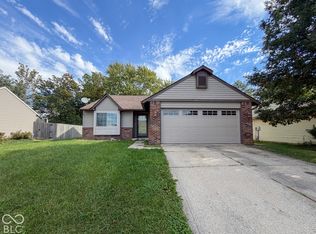 MLS ID #22125654, Terry Young, Red Bridge Real Estate. MIBOR as distributed by MLS GRID
- $234,9003 bd2 ba1.1k sqft6714 Larkwood Ct, Indianapolis, IN 46241Active
 MLS ID #22121794, Matt Trammel, Carpenter, REALTORS®. MIBOR as distributed by MLS GRID
- $240,0003 bd2 ba1.1k sqft7136 Pluto Dr, Indianapolis, IN 46241Active
 MLS ID #22111702, Awett Tedla, F.C. Tucker Company. MIBOR as distributed by MLS GRID
- $211,0003 bd2 ba1.1k sqft507 Armentrout Ln, Indianapolis, IN 46241Active
 MLS ID #22124739, Shelby Farrar, Opendoor Brokerage LLC. MIBOR as distributed by MLS GRID
