Located in the highly sought after Rosedale subdivision, this spacious split level offers modern updates with an expansive floor plan and at this value is not a home you will want to overlook! The property offers a spacious, 4 bedroom, 2 1/2 bath layout with great ascetics! As you walk in the foyer you will love the sun drenched living room which steps up to a formal dining room! The high vaulted ceilings make the space feel bright and roomy, the modern kitchen is very large with a breakfast nook that leads to a large deck and overlooks the grand family room! You will find a fireplace in the family room as well as a nook which can be used as a small home office! AS you walk into the second level of the home you will fall in love with the space the master suite offers, again the vaulted ceilings continue in this space with a spa like master bath this is a hard space not to fall in love with. There are 3 more bedrooms with a full bath, the space here is amazing! If you need more space and want to add equity the basement features high ceilings and is a blank canvas waiting to be finished! Being located in one of the newer subdivisions in the University Park community, modern updates, attached garage
Closed
$333,900
695 Cassandra Ln, University Park, IL 60484
4beds
2,415sqft
Single Family Residence
Built in 2005
9,375 Square Feet Lot
$333,900 Zestimate®
$138/sqft
$-- HOA
What's special
Modern updatesSpa like master bathAttached garageBreakfast nookExpansive floor planModern kitchenHigh vaulted ceilings
- 156 days
- 45
- 0
Zillow last checked:
Listing updated:
Listed by:
Ryan Smith (708)497-2538,
RE/MAX Premier
Source: MRED as distributed by MLS GRID,MLS#: 12656971
Facts & features
Interior
Bedrooms & bathrooms
- Bedrooms: 4
- Bathrooms: 3
- Full bathrooms: 2
- 1/2 bathrooms: 1
Rooms
- Room types: No additional rooms
Primary bedroom
- Features: Bathroom (Full)
- Level: Second
- Area: 340 Square Feet
- Dimensions: 17X20
Bedroom 2
- Level: Second
- Area: 144 Square Feet
- Dimensions: 12X12
Bedroom 3
- Level: Second
- Area: 216 Square Feet
- Dimensions: 12X18
Bedroom 4
- Level: Second
- Area: 156 Square Feet
- Dimensions: 12X13
Dining room
- Level: Main
- Area: 180 Square Feet
- Dimensions: 12X15
Family room
- Level: Basement
- Area: 600 Square Feet
- Dimensions: 20X30
Kitchen
- Level: Main
- Area: 156 Square Feet
- Dimensions: 13X12
Laundry
- Level: Basement
- Area: 80 Square Feet
- Dimensions: 10X08
Living room
- Level: Main
- Area: 240 Square Feet
- Dimensions: 12X20
Heating
- Natural Gas
Cooling
- Central Air
Features
- Basement: Unfinished,Full
- Number of fireplaces: 1
- Fireplace features: Family Room
Interior area
- Total structure area: 0
- Total interior livable area: 2,415 sqft
Property
Parking
- Total spaces: 2
- Parking features: Yes, Attached, Garage
- Attached garage spaces: 2
Accessibility
- Accessibility features: No Disability Access
Features
- Levels: Quad-Level
- Stories: 2
Lot
- Size: 9,375 Square Feet
- Dimensions: 75 x 125
Details
- Parcel number: 2114124160160000
- Special conditions: Real Estate Owned
Construction
Type & style
- Home type: SingleFamily
- Property subtype: Single Family Residence
Materials
- Aluminum Siding, Brick
Condition
- New construction: No
- Year built: 2005
Utilities & green energy
- Sewer: Storm Sewer
- Water: Shared Well
Community & HOA
HOA
- Services included: None
Location
- Region: University Park
Financial & listing details
- Price per square foot: $138/sqft
- Tax assessed value: $259,110
- Annual tax amount: $9,837
- Date on market: 5/24/2026
- Listing terms: FHA
- Ownership: Fee Simple
Foreclosure details
Estimated market value
$333,900
$311,000 - $361,000
$3,338/mo
Price history
| Date | Event | Price |
|---|---|---|
| 9/10/2026 | Sold | $333,859+1.2%$138/sqft |
Source:  MRED as distributed by MLS GRID #12656971 Report a problem MRED as distributed by MLS GRID #12656971 Report a problem | ||
| 8/22/2025 | Listing removed | $329,900$137/sqft |
Source: MRED as distributed by MLS GRID #12355617 Report a problem | ||
| 6/1/2025 | Contingent | $329,900$137/sqft |
Source: MRED as distributed by MLS GRID #12355617 Report a problem | ||
| 5/4/2025 | Listed for sale | $329,900+38%$137/sqft |
Source: MRED as distributed by MLS GRID #12355617 Report a problem | ||
| 9/28/2007 | Sold | $239,000+3.5%$99/sqft |
Source: MRED as distributed by MLS GRID #06580248 Report a problem | ||
| 5/18/2005 | Sold | $231,000$96/sqft |
Source: Public Record Report a problem | ||
Public tax history
| Year | Property taxes | Tax assessment |
|---|---|---|
| 2024 | $9,837 +8.9% | $86,370 +16% |
| 2023 | $9,037 +7.8% | $74,457 +13.7% |
| 2022 | $8,385 +6% | $65,497 +9.8% |
| 2021 | $7,913 +5.9% | $59,657 +7.6% |
| 2020 | $7,470 -1.1% | $55,426 +5.4% |
| 2019 | $7,551 +2.4% | $52,562 +4% |
| 2018 | $7,371 +1.1% | $50,545 +3% |
| 2017 | $7,288 -0.8% | $49,083 -0.6% |
| 2016 | $7,348 +6.1% | $49,362 +5.3% |
| 2015 | $6,922 | $46,898 -1.2% |
| 2014 | $6,922 +2.6% | $47,463 -4.5% |
| 2013 | $6,748 -2.2% | $49,700 -10.8% |
| 2012 | $6,899 -4.8% | $55,696 -13.3% |
| 2011 | $7,244 -3.2% | $64,239 -10.2% |
| 2010 | $7,483 -5.7% | $71,519 -9.1% |
| 2009 | $7,932 +1.4% | $78,684 |
| 2008 | $7,826 | $78,684 +4.7% |
| 2007 | -- | $75,116 +19.4% |
| 2006 | $6,960 +43.9% | $62,891 +48.4% |
| 2005 | $4,837 | $42,378 |
Find assessor info on the county website
Monthly payment
Climate risks
Neighborhood: 60484
Nearby schools
Schools provided by the listing agent
- District: 201
Source: MRED as distributed by MLS GRID. This data may not be complete. We recommend contacting the local school district to confirm school assignments for this home.
- $332,2004 bd2 ba2.6k sqft693 Cassandra Ln, University Park, IL 60484Off Market
- $292,1003 bd2 ba1.8k sqft697 Cassandra Ln, University Park, IL 60484Off Market
- $313,9004 bd2 ba2.1k sqft699 Cassandra Ln, University Park, IL 60484Off Market
- $46,3404 bd2 ba2.4k sqft691 Cassandra Ln, University Park, IL 60484Off Market
Similar homes
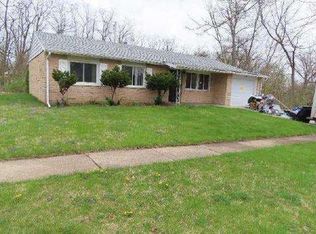
- $--3 bd2 ba1.4k sqft715 Wright Rd, University Park, IL 60484Auction
 MLS ID #12768620, Daniel Robinson, Crosstown Realtors, Inc.. MRED as distributed by MLS GRID
 - $--3 bd2 ba1.2k sqft548 Allen Ln, University Park, IL 60484Auction
 Auction.com 1
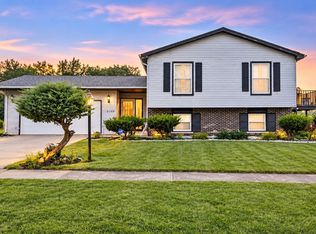
 - $229,9004 bd2 ba2.5k sqft639 Sullivan Ln, University Park, IL 60484New
 MLS ID #12771676, Kenneth Hoffman, Hoffman Realtors LLC. MRED as distributed by MLS GRID
 - $279,0004 bd2 ba1.6k sqft720 Blackhawk Dr, University Park, IL 60484Active
 MLS ID #12726636, Michell Lukasik, RE/MAX Professionals. MRED as distributed by MLS GRID
