Well-Maintained spacious Home with Excellent Potential on a Quiet Dead-End Street offers exceptional comfort and privacy. The welcoming two-story foyer opens to a great room with wall of windows, high ceilings and generous living spaces. Kitchen features a peninsula, dedicated eating area, and excellent flow for everyday living and entertaining. A private first-floor office provides the perfect work-from-home space, while the spacious first-floor suite offers the convenience of main-level living. The second floor features primary bedroom suite, two additional bedrooms, and a full bathroom. A large laundry/mudroom. Outside, enjoy a covered porch, large deck, and a beautiful yard. The home was extensively rebuilt and expanded in 1994. Major systems have been thoughtfully maintained, including a newer roof and HVAC system replaced in 2018. The dual-zone HVAC system provides year-round comfort, and house generator offers additional peace of mind. A well-maintained and very clean home with a desirable layout, great location, and excellent potential for renovation and personalization. The property is being offered in AS IS condition.
Contingent
$1,299,900
695 Ivy Ln, Glencoe, IL 60022
4beds
3,443sqft
Single Family Residence
Built in 1965
0.32 Acres Lot
$-- Zestimate®
$378/sqft
$-- HOA
What's special
High ceilingsPrivate first-floor officePrimary bedroom suiteBeautiful yardDedicated eating areaKitchen features a peninsulaGenerous living spaces
- 12 days
- 862
- 40
Likely to sell faster than
Zillow last checked:
Listing updated:
Listed by:
Mila Friedman, SFR 224-235-4336,
Core Realty & Investments, Inc,
Olga Katyushina,
Core Realty & Investments, Inc
Source: MRED as distributed by MLS GRID,MLS#: 12779228
Facts & features
Interior
Bedrooms & bathrooms
- Bedrooms: 4
- Bathrooms: 4
- Full bathrooms: 4
Rooms
- Room types: Eating Area, Office, Recreation Room, Foyer, Screened Porch
Primary bedroom
- Features: Flooring (Carpet), Bathroom (Full)
- Level: Second
- Area: 396 Square Feet
- Dimensions: 22X18
Bedroom 2
- Features: Flooring (Carpet)
- Level: Second
- Area: 180 Square Feet
- Dimensions: 15X12
Bedroom 3
- Features: Flooring (Carpet)
- Level: Second
- Area: 180 Square Feet
- Dimensions: 15X12
Bedroom 4
- Features: Flooring (Carpet)
- Level: Main
- Area: 180 Square Feet
- Dimensions: 15X12
Dining room
- Features: Flooring (Hardwood)
- Level: Main
- Area: 210 Square Feet
- Dimensions: 15X14
Eating area
- Features: Flooring (Hardwood)
- Level: Main
- Area: 176 Square Feet
- Dimensions: 16X11
Family room
- Features: Flooring (Hardwood)
- Level: Main
- Area: 330 Square Feet
- Dimensions: 22X15
Foyer
- Features: Flooring (Hardwood)
- Level: Main
- Area: 150 Square Feet
- Dimensions: 15X10
Kitchen
- Features: Kitchen (Eating Area-Breakfast Bar, Eating Area-Table Space, Pantry-Closet), Flooring (Hardwood)
- Level: Main
- Area: 288 Square Feet
- Dimensions: 18X16
Laundry
- Features: Flooring (Ceramic Tile)
- Level: Main
- Area: 140 Square Feet
- Dimensions: 14X10
Living room
- Features: Flooring (Hardwood)
- Level: Main
- Area: 165 Square Feet
- Dimensions: 15X11
Office
- Features: Flooring (Hardwood)
- Level: Main
- Area: 144 Square Feet
- Dimensions: 12X12
Recreation room
- Level: Basement
- Area: 468 Square Feet
- Dimensions: 26X18
Screened porch
- Level: Main
- Area: 180 Square Feet
- Dimensions: 18X10
Heating
- Natural Gas, Forced Air
Cooling
- Central Air, Zoned
Appliances
- Laundry: Main Level, Gas Dryer Hookup
Features
- Vaulted Ceiling(s), 1st Floor Bedroom, 1st Floor Full Bath, Walk-In Closet(s)
- Flooring: Hardwood
- Windows: Screens, Skylight(s)
- Basement: Finished,Partial
- Number of fireplaces: 1
- Fireplace features: Other
Interior area
- Total structure area: 0
- Total interior livable area: 3,443 sqft
Property
Parking
- Total spaces: 2
- Parking features: Asphalt, Yes, Garage Owned, Attached, Garage
- Attached garage spaces: 2
Accessibility
- Accessibility features: No Disability Access
Features
- Stories: 2
- Patio & porch: Deck, Screened
Lot
- Size: 0.32 Acres
- Dimensions: 107x131
Details
- Parcel number: 05181040440000
- Special conditions: List Broker Must Accompany
Construction
Type & style
- Home type: SingleFamily
- Property subtype: Single Family Residence
Materials
- Brick, Cedar
- Foundation: Concrete Perimeter
- Roof: Asphalt
Condition
- New construction: No
- Year built: 1965
Utilities & green energy
- Sewer: Public Sewer
- Water: Lake Michigan
Community & HOA
HOA
- Services included: None
Location
- Region: Glencoe
Financial & listing details
- Price per square foot: $378/sqft
- Tax assessed value: $1,080,100
- Annual tax amount: $27,290
- Date on market: 10/7/2026
- Ownership: Fee Simple
Estimated market value
Not available
Estimated sales range
Not available
Not available
Price history
| Date | Event | Price |
|---|---|---|
| 10/13/2026 | Contingent | $1,299,900$378/sqft |
Source:  MRED as distributed by MLS GRID #12779228 Report a problem | ||
| 10/7/2026 | Listed for sale | $1,299,900-11.9%$378/sqft |
Source: MRED as distributed by MLS GRID #12779228 Report a problem | ||
| 10/6/2026 | Listing removed | $1,475,000$428/sqft |
Source: MRED as distributed by MLS GRID #12768608 Report a problem | ||
| 9/24/2026 | Listed for sale | $1,475,000+52.1%$428/sqft |
Source: MRED as distributed by MLS GRID #12768608 Report a problem | ||
| 3/24/2021 | Listing removed | -- |
Source: Owner Report a problem | ||
| 5/30/2007 | Listing removed | $970,000$282/sqft |
Source: Owner Report a problem | ||
| 5/3/2007 | Listed for sale | $970,000+477.4%$282/sqft |
Source: Owner Report a problem | ||
| 11/2/1993 | Sold | $168,000$49/sqft |
Source: Public Record Report a problem | ||
Public tax history
| Year | Property taxes | Tax assessment |
|---|---|---|
| 2024 | $26,335 +2.7% | $108,010 |
| 2023 | $25,645 +7.2% | $108,010 |
| 2022 | $23,919 +19.5% | $108,010 +47.6% |
| 2021 | $20,023 -12.4% | $73,169 -14.1% |
| 2020 | $22,847 -4.4% | $85,186 -14.9% |
| 2019 | $23,894 +20.8% | $100,047 +23.2% |
| 2018 | $19,774 +2.9% | $81,221 |
| 2017 | $19,226 +5.3% | $81,221 |
| 2016 | $18,255 -8% | $81,221 +3.6% |
| 2015 | $19,840 +2.5% | $78,375 |
| 2014 | $19,364 +4.9% | $78,375 |
| 2013 | $18,456 -16.3% | $78,375 -21.6% |
| 2012 | $22,041 +2% | $99,954 |
| 2011 | $21,619 +1.8% | $99,954 |
| 2010 | $21,239 -1.4% | $99,954 -14.4% |
| 2009 | $21,537 +11.3% | $116,768 -5% |
| 2008 | $19,352 +6.5% | $122,914 |
| 2007 | $18,173 +1.2% | $122,914 +25.6% |
| 2006 | $17,951 +4.2% | $97,897 |
| 2005 | $17,235 +3.5% | $97,897 |
| 2004 | $16,655 +19% | $97,897 +37.5% |
| 2003 | $13,991 +0.1% | $71,200 |
| 2002 | $13,979 +32.8% | $71,200 |
| 2001 | $10,524 +2.9% | $71,200 +45.7% |
| 2000 | $10,232 +6.8% | $48,875 |
| 1999 | $9,581 | $48,875 |
Find assessor info on the county website
Monthly payment
Est. payment
Payment breakdown
Explore the cost of this home by adjusting the details. Changes won't be saved.Climate risks
Neighborhood: 60022
Nearby schools
Schools provided by the listing agent
- Elementary: South Elementary School
- Middle: Central School
- High: New Trier Twp H.S. Northfield/Wi
- District: 35
Source: MRED as distributed by MLS GRID. This data may not be complete. We recommend contacting the local school district to confirm school assignments for this home.
Similar homes
- $1,375,0004 bd4 ba3.3k sqft195 Maple Hill Rd, Glencoe, IL 60022Price Change
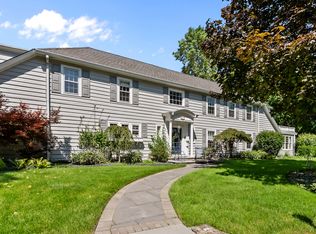 MLS ID #12768870, Janice Rizzo, Berkshire Hathaway HomeServices Chicago. MRED as distributed by MLS GRID
- $1,350,0004 bd4 ba2.3k sqft1120 Ridgewood Dr, Highland Park, IL 60035New
 MLS ID #12788706, Karen Skurie, Baird & Warner. MRED as distributed by MLS GRID
- $1,249,0003 bd3 ba2k sqft1415 Burr Oak Dr, Glenview, IL 60025New
 MLS ID #12785499, Vicki Vranas, Berkshire Hathaway HomeServices Chicago. MRED as distributed by MLS GRID
- $1,299,0004 bd4 ba3.3k sqft1195 Long Meadow Rd, Northbrook, IL 60062Active
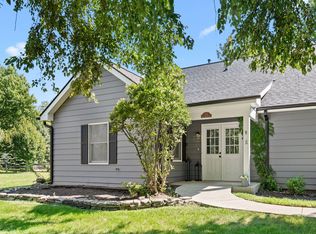 MLS ID #12749241, Brett Bucholz, Coldwell Banker Realty. MRED as distributed by MLS GRID
