Two complete living spaces. One home. Endless possibilities.Built in 2013 and thoughtfully designed for multi-generational living, this spacious home offers a rare combination of privacy, flexibility and comfortable country living. With full kitchens and laundry facilities on both levels, plus a separate entrance to the lower level, the layout is ideal for extended family, adult children, in-laws or households simply looking for room to spread out.The main level features two bedrooms, a full kitchen with appliances replaced in January 2026, engineered hardwood flooring and a bright, comfortable living space. Downstairs, you'll find three additional bedrooms, a second full kitchen, its own laundry and a separate entrance, creating a truly functional second living area.Set on a flat, private lot surrounded by mature hardwood trees, the property offers plenty of room to enjoy the outdoors. A large deck and hot tub provide the perfect place to relax, entertain or simply enjoy the peace and quiet of the country setting.Comfort is covered year-round with a propane forced-air furnace and central air conditioning. Located just 3.5 km from Road 38, you're tucked away from the busier road while remaining conveniently close to everyday amenities-minutes from the village of Verona and approximately 30 minutes to Kingston.Whether you're bringing generations together under one roof or simply looking for a home with flexible living space, 695 Westport Road offers a layout that's increasingly hard to find.
For sale
C$699,000
695 Westport Rd, Central Frontenac, ON K0H 1T0
5beds
2baths
Single Family Residence
Built in ----
1 Square Feet Lot
$-- Zestimate®
C$--/sqft
C$-- HOA
What's special
Two complete living spacesEngineered hardwood flooringBright comfortable living spaceFlat private lotLarge deckHot tubPropane forced-air furnace
- 46 days
- 2
- 3
Zillow last checked:
Listing updated:
Listed by:
RE/MAX FINEST REALTY INC., BROKERAGE
Source: TRREB,MLS®#: X13711188 Originating MLS®#: Kingston & Area Real Estate Association
Originating MLS®#: Kingston & Area Real Estate AssociationFacts & features
Interior
Bedrooms & bathrooms
- Bedrooms: 5
- Bathrooms: 2
Bedroom 2
- Level: Main
- Dimensions: 5.41 x 3.23
Bedroom 3
- Level: Basement
- Dimensions: 2.84 x 4.18
Bedroom 4
- Level: Basement
- Dimensions: 2.95 x 4.18
Bedroom 5
- Level: Basement
- Dimensions: 3.34 x 3.72
Bathroom
- Level: Main
- Dimensions: 4.32 x 3.34
Kitchen
- Level: Main
- Dimensions: 4.69 x 3.75
Kitchen
- Level: Basement
- Dimensions: 3.51 x 3.72
Living room
- Level: Main
- Dimensions: 7.68 x 5.82
Heating
- Forced Air, Propane
Cooling
- Central Air
Features
- In-Law Capability, In-Law Suite, Primary Bedroom - Main Floor
- Flooring: Carpet Free
- Basement: Separate Entrance,Full,Walk-Up Access,Finished
- Has fireplace: No
Interior area
- Living area range: 1100-1500 null
Property
Parking
- Total spaces: 10
- Parking features: Private
Features
- Patio & porch: Deck
- Pool features: None
- Has spa: Yes
- Spa features: Hot Tub
- Has view: Yes
- View description: Trees/Woods
- Waterfront features: None
Lot
- Size: 1 Square Feet
- Features: School Bus Route, Wooded/Treed
- Topography: Dry,Flat,Wooded/Treed
Details
- Additional structures: Shed
- Parcel number: 361500119
- Other equipment: Propane Tank
Construction
Type & style
- Home type: SingleFamily
- Architectural style: Bungalow
- Property subtype: Single Family Residence
Materials
- Vinyl Siding
- Foundation: Concrete
- Roof: Asphalt Shingle
Utilities & green energy
- Sewer: Septic
Community & HOA
Community
- Security: Carbon Monoxide Detector(s), Smoke Detector(s)
Location
- Region: Central Frontenac
Financial & listing details
- Annual tax amount: C$3,515
- Date on market: 8/25/2026
Price history
Price history is unavailable.
Public tax history
Tax history is unavailable.
Climate risks
Neighborhood: K0H
Nearby schools
GreatSchools rating
No schools nearby
We couldn't find any schools near this home.
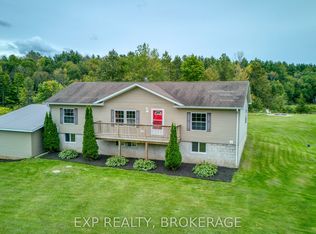
- C$599,9004 bd3 ba-- sqft1026 Forty Foot Rd, Central Frontenac, ON K0H1T0For Sale
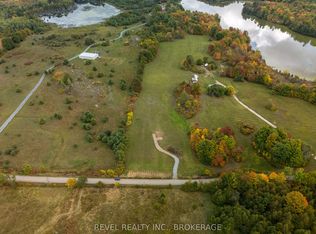
- C$249,9002.06 acres0 Forty Foot Rd, Central Frontenac, ON K0H1T0Lot/Land
- C$199,0008 sqft1380 Westport Rd, South Frontenac, ON K0H1T0Lot/Land
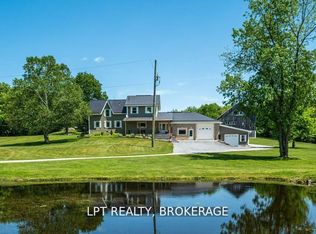
- C$1,250,0003 bd3 ba-- sqft1758 Forty Foot Rd, Central Frontenac, ON K0H1T0For Sale
Similar homes
- C$674,9003 bd2 ba-- sqft5140 Arena Boundary Rd, Central Frontenac, ON K0H 1T0For Sale
 MLS ID #X13854892, REVEL REALTY INC., BROKERAGE. TRREB
 - C$789,0003 bd2 ba-- sqft312 A Henry Rd, South Frontenac, ON K0H 1T0For Sale
 MLS ID #X13712768, FIRST CLASS REALTY INC.. TRREB
 - C$699,0005 bd2 ba-- sqft3659 Moore Farm Ln, South Frontenac, ON K0H 1W0For Sale
 MLS ID #X13760856, SUTTON GROUP-MASTERS REALTY INC., BROKERAGE. TRREB
 - C$649,0003 bd1 ba-- sqft1839 Oak Flats Rd, Central Frontenac, ON K0H 1T0For Sale
 MLS ID #X13619958, SUTTON GROUP-MASTERS REALTY INC., BROKERAGE. TRREB
