Absolutely STUNNING custom designed home was built by Renaissance Living and impeccably maintained home by it homeowners. This home is located in the highly sought out private Meadow Haven Neighborhood. This 3100+ sq ft, 4 BR / 4 BA home features tons of natural light and 9 & 12' ceilings with wood beams in the foyer and primary bedroom. The kitchen and gathering dining table are open floor plan concept which are perfect for entertaining family and friends. The kitchen features high-end stainless-steel appliances with terrific gas burner cooktop. The dining room is currently being used as an office and should you appreciate having a formal dining, the space is there and ready for your first dinner party. The home features a split bedroom floor plan including a private primary bedroom ensuite with large bathroom, walk in closets and shower. The second and third bedrooms are privately located off the great room and includes a full bath. The stone fireplace in the hearth room is sure to impress family and guests any day of the week but especially on a snow wintery day. Conveniently located adjacent to the hearth room is the screened in covered porch which overlooks the back yard, dry creek and wooded area. The staircase lead down to a terrific walk out finished lower level including a large family room and French doors to the back patio, private 4th bedroom and bath (perfect for kids and or out of town guests). Additionally, there is tons of unfinished storage space in the other half of the lower level. The oversized and fully insulated 3 car garage is 22 feet deep and is perfect to include a workshop, shelving and additional storage for lawn equipment, bikes, etc. Located just a few miles south of I 255 and near lots of restaurants, shops, parks, etc. DON'T MISS THE LIST OF FEATURES AND ENHANCEMENTS ELECTRONICALLY ATTACHED!!! Too many to include in these comments : )
Pending
Listed by: RE/MAX Results • Bob D Becherer • 314-308-7372
$849,000
6951 Meadow Haven Ln, Saint Louis, MO 63129
4beds
3,096sqft
:
Get pre-qualified$5,618/mo
Single Family Residence
Built in 2022
0.25 Acres Lot
$-- Zestimate®
$274/sqft
$25/mo HOA
What's special
Split bedroom floor planLarge family roomTerrific gas burner cooktopHigh-end stainless-steel appliancesTons of natural light
- 5 days |
- 733 |
- 20 |
Zillow last checked:
Listing updated:
Listed by:
Bob D Becherer 314-308-7372,
RE/MAX Results,
Greg S Davis 314-249-7659,
RE/MAX Results
Source: MARIS,MLS#: 26049981 Originating MLS: St. Louis Association of REALTORS
Originating MLS: St. Louis Association of REALTORSFacts & features
Interior
Bedrooms & bathrooms
- Bedrooms: 4
- Bathrooms: 4
- Full bathrooms: 3
- 1/2 bathrooms: 1
- Main level bathrooms: 3
- Main level bedrooms: 3
Bedroom
- Features: Floor Covering: Wood
- Level: Main
Bedroom 2
- Features: Floor Covering: Wood
- Level: Main
Bedroom 3
- Features: Floor Covering: Luxury Vinyl Plank
- Level: Lower
Bedroom 4
- Features: Floor Covering: Wood
- Level: Main
Dining room
- Features: Floor Covering: Wood
- Level: Main
Family room
- Features: Floor Covering: Luxury Vinyl Plank
- Level: Lower
Kitchen
- Features: Floor Covering: Wood
- Level: Main
Living room
- Features: Floor Covering: Wood
- Level: Main
Storage
- Features: Floor Covering: Concrete
- Level: Lower
Heating
- Forced Air
Cooling
- Ceiling Fan(s), Central Air, Electric, Zoned
Appliances
- Included: Stainless Steel Appliance(s), Gas Cooktop, Dishwasher, Disposal, Dryer, Exhaust Fan, Ice Maker, Microwave, Gas Oven, Self Cleaning Oven, Free-Standing Refrigerator, Vented Exhaust Fan, Washer, Gas Water Heater
- Laundry: Main Level
Features
- High Ceilings
- Flooring: Luxury Vinyl, Wood
- Doors: French Doors, Pocket Door(s)
- Windows: Double Pane Windows, Screens, Tilt-In Windows, Tinted Windows, Window Treatments
- Basement: Concrete,Partially Finished,Full,Sleeping Area,Storage Space,Walk-Out Access
- Number of fireplaces: 1
- Fireplace features: Gas, Living Room
Interior area
- Total structure area: 3,096
- Total interior livable area: 3,096 sqft
- Finished area above ground: 2,096
- Finished area below ground: 1,000
Property
Parking
- Total spaces: 3
- Parking features: Additional Parking, Driveway
- Attached garage spaces: 3
- Has uncovered spaces: Yes
Features
- Levels: One
- Patio & porch: Covered, Deck, Front Porch
Lot
- Size: 0.25 Acres
- Features: Adjoins Common Ground, Cul-De-Sac, Front Yard, Gentle Sloping, Landscaped, Sprinklers In Front, Sprinklers In Rear
Details
- Additional structures: Workshop
- Parcel number: 34J131252
- Special conditions: Standard
Construction
Type & style
- Home type: SingleFamily
- Architectural style: Ranch,Traditional
- Property subtype: Single Family Residence
Materials
- Brick, Stone, Vinyl Siding
- Foundation: Concrete Perimeter
- Roof: Asbestos Shingle
Condition
- Year built: 2022
Utilities & green energy
- Electric: 220 Volts
- Sewer: Public Sewer
- Water: Public
- Utilities for property: Natural Gas Connected, Sewer Connected, Underground Utilities, Water Connected
Community & HOA
Community
- Security: Carbon Monoxide Detector(s), Smoke Detector(s)
- Subdivision: Meadow Haven
HOA
- Has HOA: Yes
- Amenities included: Other
- Services included: Maintenance Grounds
- HOA fee: $300 annually
- HOA name: Meadow Haven
Location
- Region: Saint Louis
Financial & listing details
- Price per square foot: $274/sqft
- Tax assessed value: $642,900
- Annual tax amount: $7,252
- Date on market: 8/8/2026
- Cumulative days on market: 5 days
- Listing terms: Cash,Contract,Conventional,FHA,VA Loan
- Ownership: Private
Estimated market value
Not available
Estimated sales range
Not available
Not available
Price history
| Date | Event | Price |
|---|---|---|
| 8/11/2026 | Pending sale | $849,000$274/sqft |
Source:  MARIS #26049981 Report a problem MARIS #26049981 Report a problem | ||
| 8/8/2026 | Listed for sale | $849,000$274/sqft |
Source: MARIS #26049981 Report a problem | ||
Public tax history
| Year | Property taxes | Tax assessment |
|---|---|---|
| 2025 | $7,252 +0.1% | $122,150 +12.4% |
| 2024 | $7,247 +25.7% | $108,700 +24.1% |
| 2023 | $5,764 | $87,570 |
Find assessor info on the county website
Monthly payment
Est. payment
Payment breakdown
Explore the cost of this home by adjusting the details. Changes won't be saved.Climate risks
Neighborhood: 63129
Nearby schools
GreatSchools rating
- 7/10Rogers Elementary SchoolGrades: K-5Distance: 1.1 mi
- 10/10Oakville Middle SchoolGrades: 6-8Distance: 2.3 mi
- 9/10Oakville Sr. High SchoolGrades: 9-12Distance: 2.6 mi
Schools provided by the listing agent
- Elementary: Rogers Elem.
- Middle: Oakville Middle
- High: Oakville Sr. High
Source: MARIS. This data may not be complete. We recommend contacting the local school district to confirm school assignments for this home.
- $117,3003 bd1 ba1.5k sqft6972 Telegraph Rd, Saint Louis, MO 63129Off Market
- $1,007,20010,410 sqft6947 Meadow Haven Ln, Saint Louis, MO 63129Off Market
- $747,2003 bd2 ba2.3k sqft6950 Meadow Haven Ln, Saint Louis, MO 63129Off Market
- $---- bd-- ba-- sqft3063 Nettie Dr, Saint Louis, MO 63129Off Market
- $866,2004 bd2 ba2.5k sqft6943 Meadow Haven Ln, Saint Louis, MO 63129Off Market
- $712,8003 bd2 ba2.3k sqft3070 Meadow Haven Ct, Saint Louis, MO 63129Off Market
- $113,3004 bd2 ba2k sqft6960 Telegraph Rd, Saint Louis, MO 63129Off Market
- $796,8000.47 acres6946 Meadow Haven Ln, Saint Louis, MO 63129Off Market
A local agent can set up tours, give advice and negotiate with sellers.
A local lender can help you make sure your offer is ready when you are.
Similar homes
- $671,9005 bd3 ba3.5k sqft0 Braxton Claymont Hls, Saint Louis, MO 63129New Construction
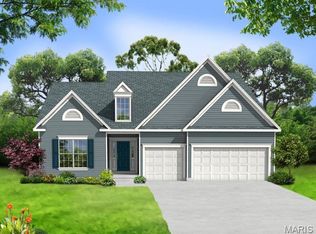
 MLS ID #26021342, Gia M Linville, Consort Realty, LLC. MARIS
 - $663,9004 bd3 ba3.2k sqft0 Bridgeport Claymont Hls, Saint Louis, MO 63129New Construction
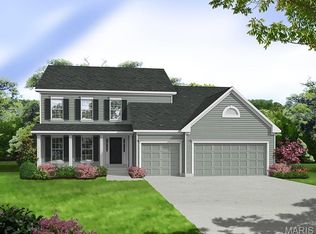 MLS ID #26021456, Gia M Linville, Consort Realty, LLC. MARIS
 - $627,9004 bd3 ba2.8k sqft0 Lancaster Claymont Hls, Saint Louis, MO 63129New Construction
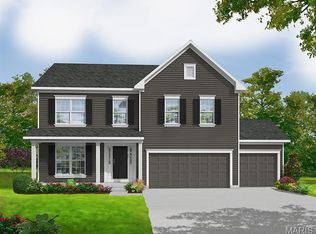 MLS ID #26021942, Gia M Linville, Consort Realty, LLC. MARIS
 - $647,9004 bd3 ba3.2k sqft0 Windsor Claymont Hls, Saint Louis, MO 63129New Construction
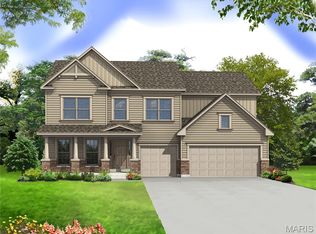 MLS ID #26022053, Gia M Linville, Consort Realty, LLC. MARIS
 - $623,9004 bd3 ba2.3k sqft0 Chesapeake Claymont Hls, Saint Louis, MO 63129New ConstructionMLS ID #26021921, Gia M Linville, Consort Realty, LLC. MARIS
- $640,9003 bd3 ba2.5k sqft0 Pierce Claymont Hls, Saint Louis, MO 63129New ConstructionMLS ID #26021963, Gia M Linville, Consort Realty, LLC. MARIS
- $623,9003 bd2 ba2.2k sqft0 Sierra Claymont Hls, Saint Louis, MO 63129New ConstructionMLS ID #26022028, Gia M Linville, Consort Realty, LLC. MARIS
- $584,9003 bd2 ba1.8k sqft0 Davenport Claymont Hls, Saint Louis, MO 63129New ConstructionMLS ID #26021928, Gia M Linville, Consort Realty, LLC. MARIS
- $849,9004 bd4 ba3.2k sqft2443 Cecelia Ave, Saint Louis, MO 63144For SaleMLS ID #26023930, Jess T Lepage, Keller Williams Realty St. Louis. MARIS
- $439,9004 bd3 ba2.8k sqft5132 Seckman Ridge Way, Imperial, MO 63052For SaleMLS ID #26045613, Kathryn Jewell, RE/MAX Results. MARIS
- $925,0005 bd4 ba3.5k sqft8741 Magdalen Ave, Saint Louis, MO 63144New ConstructionMLS ID #26049763, Kelly A Boehmer, Berkshire Hathaway HomeServices Select Properties. MARIS
- $629,9004 bd3 ba2.7k sqft4939 Butler Hill Rd, Saint Louis, MO 63128New ConstructionMLS ID #26045469, Kelly A Boehmer, Berkshire Hathaway HomeServices Select Properties. MARIS
- $877,6493 bd4 ba2.4k sqft5321 Tesson Ct, Saint Louis, MO 63128New ConstructionMLS ID #25015632, Brett J Hardesty, Ollie Realty LLC. MARIS
- $559,0003 bd2 ba2k sqft7806 Grantwood Oaks Ct, Saint Louis, MO 63123For SaleMLS ID #26047029, Johanna L Dueren, RedKey Realty Leaders Circa. MARIS
- $829,9005 bd5 ba3.9k sqft161 Stuart Ln, Eureka, MO 63025For SaleMLS ID #26032587, Helen Reid, Coldwell Banker Realty - Gundaker. MARIS
- $449,0004 bd3 ba3.1k sqft580 Manor Ln, Millstadt, IL 62260For SaleMLS ID #26046316, Todd D Favre, RE/MAX Preferred. MARIS
- $550,0004 bd3 ba2.5k sqft9145 Missy Ct, Saint Louis, MO 63123For SaleMLS ID #26050895, Sally M Harris, Berkshire Hathaway HomeServices Select Properties. MARIS
- $650,0005 bd4 ba3k sqft283 Dickens Farm Ln, Ballwin, MO 63021For SaleMLS ID #26046754, Kristin L Sprague, Coldwell Banker Realty - Gundaker West Regional. MARIS
- $750,0004 bd4 ba3.1k sqft1423 Wills Hollow Rd, Glencoe, MO 63038For SaleMLS ID #26046628, Bobby Schroeder, Keller Williams Chesterfield. MARIS
- $13,59014 acres4037 Wetzler Rd, Fults, IL 62244Off Market
