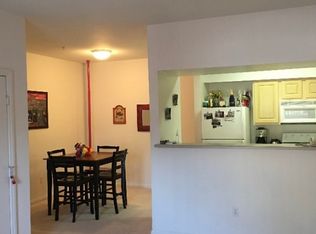
Looking for a first-floor one-bedroom? This gated Northwest community offers a pool, spa, and fitness center. This one-bedroom, one-bath condo includes all appliances, featuring a full-size electric washer and dryer. The kitchen offers an open breakfast bar that overlooks the living area. Additional features include a private patio, reserved covered parking, PLUS a detached one car garage. Vinyl plank flooring in wet areas, and carpet in the living space and bedroom. The unit also includes a walk-in closet and is fully electric.
Active
Price cut: $11K (7/2)
$178,888
6955 N Durango Dr Unit 1028, Las Vegas, NV 89149
1beds
776sqft
Condominium
Built in 2004
-- sqft lot
$177,100 Zestimate®
$231/sqft
$254/mo HOA
What's special
Reserved covered parkingFully electricPrivate patioAll appliancesWalk-in closet
- 99 days |
- 422 |
- 13 |
Zillow last checked:
Listing updated:
Listed by:
Angela M. Harris B.1003100 702-275-1347,
Lighthouse Homes and Property
Source: LVR,MLS#: 2781461 Originating MLS: Greater Las Vegas Association of Realtors Inc
Originating MLS: Greater Las Vegas Association of Realtors IncFacts & features
Interior
Bedrooms & bathrooms
- Bedrooms: 1
- Bathrooms: 1
- Full bathrooms: 1
Primary bedroom
- Description: Ceiling Fan,Walk-In Closet(s)
- Dimensions: 11x10
Primary bathroom
- Description: Tub/Shower Combo
Dining room
- Description: Dining Area
- Dimensions: 9x9
Kitchen
- Description: Breakfast Bar/Counter,Laminate Countertops,Luxury Vinyl Plank,Pantry
Living room
- Description: Front
- Dimensions: 12x10
Heating
- Central, Electric
Cooling
- Central Air, Electric
Appliances
- Included: Dryer, Dishwasher, Electric Range, Disposal, Microwave, Refrigerator, Washer
- Laundry: Electric Dryer Hookup, Laundry Room
Features
- Bedroom on Main Level, Ceiling Fan(s), Primary Downstairs, Window Treatments
- Flooring: Carpet, Luxury Vinyl Plank
- Windows: Blinds, Double Pane Windows, Window Treatments
- Has fireplace: No
Interior area
- Total structure area: 776
- Total interior livable area: 776 sqft
Video & virtual tour
Property
Parking
- Total spaces: 2
- Parking features: Assigned, Covered, Detached Carport, Detached, Garage, Garage Door Opener
- Garage spaces: 1
- Carport spaces: 1
- Covered spaces: 2
Features
- Stories: 3
- Patio & porch: Covered, Patio
- Exterior features: Patio
- Pool features: Community
- Fencing: Block,None
- Has view: Yes
- View description: None
Lot
- Features: Desert Landscaping, Landscaped, < 1/4 Acre
Details
- Parcel number: 12520215068
- Zoning description: Multi-Family
- Horse amenities: None
Construction
Type & style
- Home type: Condo
- Architectural style: Three Story
- Property subtype: Condominium
- Attached to another structure: Yes
Materials
- Frame, Stucco
- Roof: Tile
Condition
- Resale
- Year built: 2004
Utilities & green energy
- Electric: Photovoltaics None
- Sewer: Public Sewer
- Water: Public
- Utilities for property: Cable Available, Electricity Available
Green energy
- Energy efficient items: Windows
Community & HOA
Community
- Features: Pool
- Security: Gated Community
- Subdivision: Regent At Town Center
HOA
- Has HOA: Yes
- Amenities included: Business Center, Clubhouse, Fitness Center, Gated, Pool, Pet Restrictions, Spa/Hot Tub, Security
- Services included: Association Management, Maintenance Grounds, Recreation Facilities, Security, Trash, Water
- HOA fee: $254 monthly
- HOA name: Regent at Town Cente
- HOA phone: 702-396-4404
Location
- Region: Las Vegas
Financial & listing details
- Price per square foot: $231/sqft
- Tax assessed value: $137,231
- Annual tax amount: $722
- Date on market: 5/8/2026
- Listing agreement: Exclusive Right To Sell
- Listing terms: Cash,Conventional
- Ownership: Condominium
- Electric utility on property: Yes
Estimated market value
$177,100
$168,000 - $186,000
$1,236/mo
Price history
| Date | Event | Price |
|---|---|---|
| 7/2/2026 | Price change | $178,888-5.8%$231/sqft |
Source:  LVR #2781461 Report a problem LVR #2781461 Report a problem | ||
| 6/10/2026 | Price change | $189,888-4.1%$245/sqft |
Source: LVR #2781461 Report a problem | ||
| 5/8/2026 | Listed for sale | $198,000+58.8%$255/sqft |
Source: LVR #2781461 Report a problem | ||
| 4/4/2025 | Listing removed | $1,198$2/sqft |
Source: Zillow Rentals Report a problem | ||
| 3/19/2025 | Price change | $1,198-2.2%$2/sqft |
Source: Zillow Rentals Report a problem | ||
| 1/31/2025 | Listed for rent | $1,225$2/sqft |
Source: Zillow Rentals Report a problem | ||
| 1/31/2025 | Listing removed | $1,225$2/sqft |
Source: Zillow Rentals Report a problem | ||
| 12/24/2024 | Listed for rent | $1,225+36.4%$2/sqft |
Source: Zillow Rentals Report a problem | ||
| 11/8/2019 | Listing removed | $898$1/sqft |
Source: Best Management Team, LLC Report a problem | ||
| 9/26/2019 | Listed for rent | $898+12.5%$1/sqft |
Source: Best Management Team, LLC Report a problem | ||
| 8/29/2018 | Listing removed | $798$1/sqft |
Source: Best Management Team LLC #2025293 Report a problem | ||
| 8/27/2018 | Price change | $798+40%$1/sqft |
Source: Best Management Team LLC #2025293 Report a problem | ||
| 9/21/2012 | Listed for rent | $570$1/sqft |
Source: Best Management Team, LLC Report a problem | ||
| 7/21/2005 | Sold | $124,700$161/sqft |
Source: Public Record Report a problem | ||
Public tax history
| Year | Property taxes | Tax assessment |
|---|---|---|
| 2026 | $725 +8% | $48,031 -1.9% |
| 2025 | $671 +7.9% | $48,953 +3.5% |
| 2024 | $622 +7.9% | $47,276 +14.6% |
| 2023 | $576 +8% | $41,264 +13.7% |
| 2022 | $534 +7.8% | $36,300 -4.2% |
| 2021 | $495 +6.8% | $37,905 +2% |
| 2020 | $464 +4.8% | $37,151 +25.8% |
| 2019 | $443 +6.9% | $29,525 |
| 2018 | $414 | $29,525 +23.1% |
| 2017 | $414 | $23,981 +10.9% |
| 2016 | $414 +3.8% | $21,624 +46.4% |
| 2015 | $399 | $14,767 +25.1% |
| 2014 | $399 | $11,808 |
| 2013 | -- | $11,808 +2.7% |
| 2012 | -- | $11,503 -20.1% |
| 2011 | -- | $14,398 -15% |
| 2010 | -- | $16,940 -33.4% |
| 2009 | -- | $25,417 -14.4% |
| 2008 | -- | $29,681 -31.1% |
| 2007 | -- | $43,103 +11.3% |
| 2006 | -- | $38,739 |
Find assessor info on the county website
Monthly payment
Est. payment
Payment breakdown
Explore the cost of this home by adjusting the details. Changes won't be saved.Climate risks
Neighborhood: Centennial Hills
Nearby schools
GreatSchools rating
- 8/10Marshall C Darnell Elementary SchoolGrades: PK-5Distance: 1.4 mi
- 6/10Edmundo Eddie Escobedo Sr Middle SchoolGrades: 6-8Distance: 0.9 mi
- 4/10Centennial High SchoolGrades: 9-12Distance: 1.7 mi
Schools provided by the listing agent
- Elementary: Darnell, Marshall C,Darnell, Marshall C
- Middle: Escobedo Edmundo
- High: Centennial
Source: LVR. This data may not be complete. We recommend contacting the local school district to confirm school assignments for this home.
- $205,0001 bd1 ba776 sqft6955 N Durango Dr UNIT 2031, Las Vegas, NV 89149Sold

- $196,0001 bd1 ba776 sqft6955 N Durango Dr UNIT 1030, Las Vegas, NV 89149Sold
- $242,000-- bd-- ba-- sqft6955 N Durango Num 1027 Dr, Las Vegas, -- 89149Off Market
- $200,0002 bd2 ba930 sqft6955 N Durango Dr UNIT 1038, Las Vegas, NV 89149Sold

- $175,0001 bd1 ba776 sqft6955 N Durango Dr UNIT 1033, Las Vegas, NV 89149Sold
- $231,8003 bd2 ba1.1k sqft6955 N Durango Dr UNIT 1051, Las Vegas, NV 89149Off Market
- $235,9003 bd2 ba1.1k sqft6955 N Durango Dr UNIT 1058, Las Vegas, NV 89149Off Market
- $245,1002 bd2 ba1.2k sqft6955 N Durango Dr UNIT 1105, Las Vegas, NV 89149Off Market
A local agent can set up tours, give advice and negotiate with sellers.
Similar homes
- $225,0002 bd2 ba1k sqft6955 N Durango Dr Unit 3091, Las Vegas, NV 89149For Sale
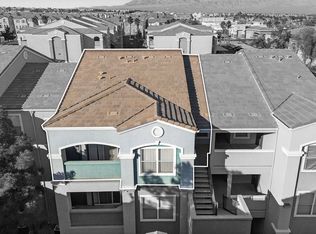 MLS ID #2804867, Nicole Sullivan, Coldwell Banker Premier. LVR
 - $190,0001 bd1 ba862 sqft6868 Sky Pointe Dr Unit 1041, Las Vegas, NV 89131For Sale
 MLS ID #2804227, Stephane Di Pasquale, Realty ONE Group, Inc. LVR
 - $--2 bd2 ba1k sqft3125 N Buffalo Dr Unit 1137, Las Vegas, NV 89128Auction
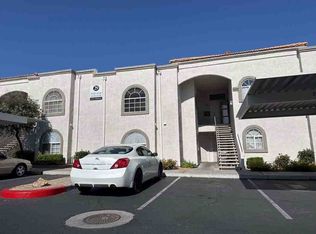 ServiceLink Auction
 - $179,9001 bd1 ba659 sqft2111 Sealion Dr Unit 106, Las Vegas, NV 89128For Sale
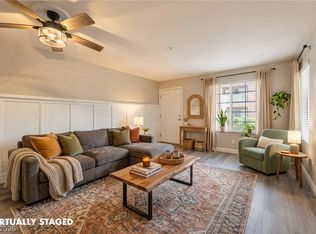 MLS ID #2768076, Kayla Delargy, Signature Real Estate Group. LVR
 - $195,0001 bd1 ba769 sqft8250 N Grand Canyon Dr Unit 2110, Las Vegas, NV 89166For SaleMLS ID #2738649, Justin Novinger, SVH Realty & Property Mgmt. LVR
- $177,0002 bd1 ba921 sqft3125 N Buffalo Dr Unit 1135, Las Vegas, NV 89128For SaleMLS ID #2781420, Michelle L. Sheets, Simply Vegas. LVR
- $175,0001 bd1 ba659 sqft2130 Sealion Dr Unit 207, Las Vegas, NV 89128For SaleMLS ID #2793726, Blaze L. Hansen, Southwestern Management and Re. LVR
- $184,9001 bd1 ba659 sqft7720 Secret Shore Dr Unit 106, Las Vegas, NV 89128For SaleMLS ID #2801592, Toni K. Smith, Elite Realty. LVR
- $209,9992 bd1 ba794 sqft2111 Jetty Rock Dr Unit 102, Las Vegas, NV 89128For SaleMLS ID #2806782, Janice Cofield, Cofield Real Estate. LVR
- $244,9002 bd2 ba1k sqft8250 N Grand Canyon Dr Unit 1006, Las Vegas, NV 89166For SaleMLS ID #2807251, Justin Novinger, SVH Realty & Property Mgmt. LVR
- $184,9001 bd1 ba704 sqft3151 Soaring Gulls Dr Unit 2160, Las Vegas, NV 89128For SaleMLS ID #2773237, Erik Newkirk, Keller Williams MarketPlace. LVR
- $184,9002 bd2 ba944 sqft2801 N Rainbow Blvd APT 273, Las Vegas, NV 89108For SaleMLS ID #2796088, Tamara DiPasqualucci, Redfin. LVR
- $180,0002 bd2 ba1.1k sqft2451 N Rainbow Blvd Unit 2160, Las Vegas, NV 89108For SaleMLS ID #2747821, Keith Hill, Axis Real Estate LLC. LVR
- $179,9002 bd2 ba997 sqft2700 N Rainbow Blvd APT 2136, Las Vegas, NV 89108For SaleMLS ID #2795353, Vinzenz E. Steinbrenner, Keller Williams MarketPlace. LVR
- $185,0001 bd1 ba720 sqft2451 N Rainbow Blvd Unit 1003, Las Vegas, NV 89108For SaleMLS ID #2803145, Sydney Andalio, Signature Real Estate Group. LVR
- $239,0002 bd2 ba1k sqft8250 N Grand Canyon Dr Unit 1027, Las Vegas, NV 89166For SaleMLS ID #2799870, Henry Prejean, BHHS Nevada Properties. LVR
- $263,0002 bd2 ba1.1k sqft9111 Dancing Snow Ct Unit 101, Las Vegas, NV 89149For SaleMLS ID #2778136, Anna McDonough, Sin City Realty LLC. LVR
- $161,9991 bd1 ba690 sqft3150 Soft Breezes Dr APT 2040, Las Vegas, NV 89128For SaleMLS ID #2782254, Rory J. Vohwinkel, Lawyers Realty of Nevada. LVR
- $199,9002 bd2 ba1k sqft3125 N Buffalo Dr Unit 2127, Las Vegas, NV 89128For SaleMLS ID #2804840, Robert B. Keller, Red Rock Realty. LVR
- $210,0002 bd2 ba1k sqft3151 Soaring Gulls Dr Unit 1166, Las Vegas, NV 89128For SaleMLS ID #2805908, Randy K. Hatada, Xpand Realty & Property Mgmt. LVR
