This Adorable cape cod offers many updates and is ready to move in. The spacious kitchen includes granite countertops, a pantry and a walkout to a nice 3 season room. All kitchen appliances stay along with the washer and dryer. The living room has beautiful hardwood floors and a stone fireplace. There are 2 bedrooms and a full bath on the main level and a spacious bedroom with a 2nd full bath upstairs. Other amenities include a garage, a basement, and a nice backyard. Conveniently Located in desirable Anderson Twp. and all of it's community parks, including Beech Acres Park, which is a very short distance away. Also, this home is only 15 minutes to downtown Cincy.
Pending
$249,000
6966 Beechmont Ave, Cincinnati, OH 45230
3beds
1,255sqft
:
Get pre-qualified$1,850/mo
Single Family Residence
Built in 1953
7,884 Square Feet Lot
$245,900 Zestimate®
$198/sqft
$-- HOA
What's special
Beautiful hardwood floorsGranite countertopsNice backyardStone fireplaceSpacious kitchenAll kitchen appliances stay
- 135 days |
- 138 |
- 1 |
Zillow last checked:
Listing updated:
Listed by:
Jeff Smith 513-659-9645,
RE/MAX Victory + Affiliates 513-813-4098
Source: Cincy MLS,MLS#: 1869422 Originating MLS: Cincinnati Area Multiple Listing Service
Originating MLS: Cincinnati Area Multiple Listing Service
Facts & features
Interior
Bedrooms & bathrooms
- Bedrooms: 3
- Bathrooms: 2
- Full bathrooms: 2
Primary bedroom
- Features: Bath Adjoins
- Level: Second
- Area: 150
- Dimensions: 15 x 10
Bedroom 2
- Level: First
- Area: 130
- Dimensions: 13 x 10
Bedroom 3
- Level: First
- Area: 121
- Dimensions: 11 x 11
Bedroom 4
- Area: 0
- Dimensions: 0 x 0
Bedroom 5
- Area: 0
- Dimensions: 0 x 0
Primary bathroom
- Features: Tub w/Shower
Bathroom 1
- Features: Full
- Level: Second
Bathroom 2
- Features: Full
- Level: First
Dining room
- Area: 0
- Dimensions: 0 x 0
Family room
- Features: Tile Floor, Fireplace, Window Treatment, Wood Floor
- Area: 221
- Dimensions: 17 x 13
Kitchen
- Features: Eat-in Kitchen, Walkout, Wood Cabinets, Marble/Granite/Slate
- Area: 221
- Dimensions: 17 x 13
Living room
- Area: 0
- Dimensions: 0 x 0
Office
- Area: 0
- Dimensions: 0 x 0
Heating
- Forced Air, Gas
Cooling
- Central Air
Appliances
- Included: Dishwasher, Dryer, Microwave, Oven/Range, Refrigerator, Washer, Gas Water Heater
Features
- Doors: Multi Panel Doors
- Windows: Double Hung, Double Pane Windows, Insulated Windows
- Basement: Full,Concrete
- Number of fireplaces: 1
- Fireplace features: Stone, Wood Burning, Family Room
Interior area
- Total structure area: 1,255
- Total interior livable area: 1,255 sqft
Video & virtual tour
Property
Parking
- Total spaces: 1
- Parking features: Driveway
- Garage spaces: 1
- Has uncovered spaces: Yes
Features
- Stories: 1
- Patio & porch: Enclosed Porch
Lot
- Size: 7,884 Square Feet
Details
- Parcel number: 5000272004300
- Zoning description: Residential
- Other equipment: Sump Pump
Construction
Type & style
- Home type: SingleFamily
- Architectural style: Cape Cod
- Property subtype: Single Family Residence
Materials
- Block, Brick, Stone
- Foundation: Block
- Roof: Shingle
Condition
- New construction: No
- Year built: 1953
Utilities & green energy
- Gas: Natural
- Sewer: Public Sewer
- Water: Public
- Utilities for property: Cable Connected
Community & HOA
HOA
- Has HOA: No
Location
- Region: Cincinnati
Financial & listing details
- Price per square foot: $198/sqft
- Annual tax amount: $6,338
- Date on market: 2/21/2026
- Listing terms: No Special Financing
Estimated market value
$245,900
$234,000 - $258,000
$2,041/mo
Price history
| Date | Event | Price |
|---|---|---|
| 6/26/2026 | Pending sale | $249,000$198/sqft |
Source:  Cincy MLS #1869422 Report a problem Cincy MLS #1869422 Report a problem | ||
| 6/18/2026 | Listed for sale | $249,000$198/sqft |
Source: Cincy MLS #1869422 Report a problem | ||
| 5/28/2026 | Pending sale | $249,000$198/sqft |
Source: Cincy MLS #1869422 Report a problem | ||
| 4/15/2026 | Price change | $249,000-2%$198/sqft |
Source: Cincy MLS #1869422 Report a problem | ||
| 4/3/2026 | Price change | $254,000-3.8%$202/sqft |
Source: Cincy MLS #1869422 Report a problem | ||
| 3/15/2026 | Price change | $264,000-1.9%$210/sqft |
Source: Cincy MLS #1869422 Report a problem | ||
| 2/22/2026 | Listed for sale | $269,000$214/sqft |
Source: Cincy MLS #1869422 Report a problem | ||
| 12/16/2025 | Listing removed | $269,000$214/sqft |
Source: Cincy MLS #1856045 Report a problem | ||
| 11/5/2025 | Price change | $269,000-2.2%$214/sqft |
Source: Cincy MLS #1856045 Report a problem | ||
| 10/31/2025 | Price change | $275,000-4.8%$219/sqft |
Source: Cincy MLS #1856045 Report a problem | ||
| 9/23/2025 | Listed for sale | $289,000+66.1%$230/sqft |
Source: Cincy MLS #1856045 Report a problem | ||
| 6/14/2019 | Sold | $174,000+4.2%$139/sqft |
Source: Cincy MLS #1616635 Report a problem | ||
| 8/22/2018 | Sold | $167,000+203.6%$133/sqft |
Source: Cincy MLS #1586589 Report a problem | ||
| 3/16/2018 | Sold | $55,000$44/sqft |
Source: Cincy MLS #1568533 Report a problem | ||
Public tax history
| Year | Property taxes | Tax assessment |
|---|---|---|
| 2024 | $6,126 +5.1% | $100,891 |
| 2023 | $5,827 +49.4% | $100,891 +67.8% |
| 2022 | $3,900 +1.3% | $60,109 |
| 2021 | $3,852 | $60,109 |
| 2020 | $3,852 +33% | $60,109 +41.8% |
| 2019 | $2,895 -0.3% | $42,388 0% |
| 2018 | $2,905 +5% | $42,389 |
| 2017 | $2,767 +66.4% | $42,389 +65.9% |
| 2016 | $1,662 | $25,551 |
| 2015 | $1,662 +0.1% | $25,551 |
| 2014 | $1,661 +5.4% | $25,551 |
| 2013 | $1,576 +0.2% | $25,551 |
| 2012 | $1,574 -32.6% | $25,551 -36.7% |
| 2011 | $2,336 +34.3% | $40,391 +26.5% |
| 2010 | $1,740 +0.3% | $31,924 |
| 2009 | $1,735 +1.9% | $31,924 |
| 2008 | $1,702 +7.6% | $31,924 +4% |
| 2007 | $1,582 +0.7% | $30,695 |
| 2006 | $1,571 +11% | $30,695 |
| 2005 | $1,416 -9% | $30,695 +0.8% |
| 2003 | $1,555 -0.5% | $30,450 |
| 2002 | $1,563 -10.7% | $30,450 -12% |
| 2001 | $1,750 +10.6% | $34,615 |
| 2000 | $1,582 | $34,615 |
Find assessor info on the county website
Monthly payment
Est. payment
Payment breakdown
Explore the cost of this home by adjusting the details. Changes won't be saved.Climate risks
Neighborhood: Fruit Hill
Nearby schools
GreatSchools rating
- 9/10Sherwood Elementary SchoolGrades: PK-6Distance: 0.7 mi
- 9/10Nagel Middle SchoolGrades: 7-8Distance: 2 mi
- 8/10Turpin High SchoolGrades: 9-12Distance: 1.9 mi
- $1,900-- bd-- ba-- sqft6966 Beechmont Ave, Cincinnati, OH 45230Off Market
- $268,5003 bd2 ba1.2k sqft6966 Beechmont Ave, Anderson Twp, OH 45230Off Market
- $259,6003 bd1 ba1.4k sqft6972 Beechmont Ave, Cincinnati, OH 45230Off Market
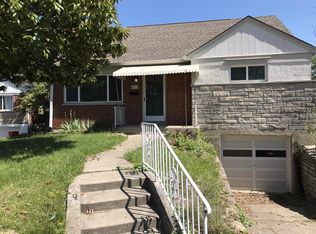
- $282,000-- bd-- ba1.8k sqft1421 Larry Joe Dr, Cincinnati, OH 45230Off Market
- $235,8003 bd1 ba1k sqft6978 Beechmont Ave, Cincinnati, OH 45230Off Market
- $255,2004 bd1 ba1k sqft1415 Larry Joe Dr, Cincinnati, OH 45230Off Market
- $198,2004 bd1 ba-- sqft1415 Larry Joe Dr, Anderson Twp, OH 45230Off Market
- $255,6003 bd2 ba1k sqft1427 Larry Joe Dr, Cincinnati, OH 45230Off Market
A local agent can set up tours, give advice and negotiate with sellers.
A local lender can help you make sure your offer is ready when you are.
Similar homes
- $234,9003 bd4 ba1.8k sqft7373 Woodcroft Dr #95, Cincinnati, OH 45230For Sale
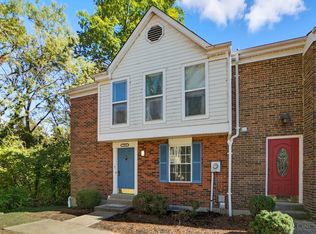
 MLS ID #1884537, Tom P. Sturm, Coldwell Banker Realty. Cincy MLS
 - $256,0003 bd2 ba1.3k sqft5842 Ripple Creek Rd, Cold Spring, KY 41076For Sale
 MLS ID #644967, John Coffman, Coffman's Realty. NKMLS
 - $239,9003 bd2 ba1.5k sqft115 E 9th St, Covington, KY 41011For Sale
 MLS ID #644980, Rakesh Ram, Coldwell Banker Realty. NKMLS
 - $254,0003 bd1 ba1.2k sqft5659 Bramble Ave, Cincinnati, OH 45227For Sale
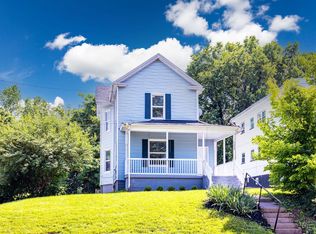 MLS ID #1881240, Robert C Speckert, eXp Realty. Cincy MLS
 - $225,0002 bd2 ba1k sqft1725 Emerald Glade Ln, Cincinnati, OH 45255For SaleMLS ID #1886243, Shelley R. Ballou, RE/MAX Preferred Group. Cincy MLS
- $264,9002 bd1 ba1.1k sqft836 Fayebanks Ln, Cincinnati, OH 45245For SaleMLS ID #1879553, Dickson Flores Maradiaga, Fortune Vine Realty. Cincy MLS
- $285,0003 bd1 ba1.2k sqft4220 Forsythia Dr, Cincinnati, OH 45245For SaleMLS ID #1877698, David D Browning, Coldwell Banker Realty. Cincy MLS
- $254,9003 bd2 ba1.5k sqft1828 Colmar Ln, Cincinnati, OH 45237For SaleMLS ID #1885564, Sean P Cole, Keller Williams Seven Hills Re. Cincy MLS
- $265,0003 bd2 ba1.8k sqft4615 Mayhew Ave, Delhi, OH 45238For SaleMLS ID #1876234, Anthony Vanjohnson, eXp Realty. Cincy MLS
- $270,0003 bd2 ba1.4k sqft5745 Westgrove Dr, Cincinnati, OH 45248For SaleMLS ID #1876408, Tyler Dietz, Keller Williams Seven Hills Re. Cincy MLS
- $299,9003 bd2 ba1k sqft1590 Marcella Dr, Fort Wright, KY 41011For SaleMLS ID #644971, Jason Asch, eXp Realty LLC. NKMLS
- $239,0003 bd2 ba1.1k sqft5228 Woodlake Dr, Cincinnati, OH 45238For SaleMLS ID #1880832, Scott Windsor, Align Right Realty Infinity. Cincy MLS
- $245,0003 bd2 ba1.2k sqft2677 Altura Dr, Cincinnati, OH 45239For SaleMLS ID #1877352, Brandon M Willis, Keller Williams Seven Hills Re. Cincy MLS
- $259,9003 bd2 ba1.4k sqft3260 Harry Lee Ln, Cincinnati, OH 45239For SaleMLS ID #1885147, Jason Smith, Plum Tree Realty. Cincy MLS
- $225,0005 bd1 ba1.3k sqft4432 Mount Carmel Tobasco Rd, Cincinnati, OH 45244For SaleMLS ID #1871663, Tyler A. Smith, RE/MAX United Associates. Cincy MLS
- $239,9003 bd2 ba1.1k sqft3670 Gailynn Dr, Cincinnati, OH 45211For SaleMLS ID #1886272, Benjamin D. Chassagne, Huff Realty. Cincy MLS
- $235,0003 bd2 ba1.6k sqft5594 Sunnywoods Ln, Cincinnati, OH 45239For SaleMLS ID #1882808, Jacob Rose, Keller Williams Advisors. Cincy MLS
- $264,9004 bd2 ba1.2k sqft6943 Rob Vern Dr, Cincinnati, OH 45239For SaleMLS ID #1887784, Brian P Leisgang, Keller Williams Advisors. Cincy MLS
- $250,0003 bd1 ba1.6k sqft1737 Madison Ave, Cincinnati, OH 45231For SaleMLS ID #1887649, Joe M Sabato, Sibcy Cline, Inc.. Cincy MLS
- $219,9002 bd1 ba1.1k sqft1507 Monroe St, Covington, KY 41014For SaleMLS ID #645078, Matt Perkins, Paragon Realty Partners. NKMLS
