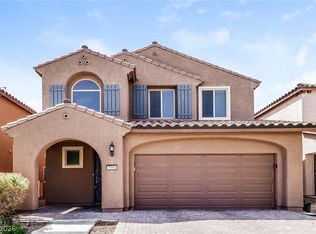
This two-storу hοmе in the Mοuntaіn's Edge master-рlannеd community offers a thoughtful layout with a guest bedroom and full bathroom downstairs, along with a flexible room suited for a formal living room, home office, or additional bedroom. The primary suite includes a large private balcony, a walk-in closet, and a bathroom with a separate soaking tub and shower. The kitchen features a granite island, stainless steel Wolf appliances (range, hood, refrigerator, and warming drawer), a Bosch dishwasher, a custom tile backsplash, and both a walk-in pantry and a butler's pantry. Upstairs, a spacious loft provides additional living space, while downstairs ceilings are finished with crown molding; ceiling fans and blackout curtains are installed throughout most of the home. Outside, stonework accents the front façade, an entrance courtyard adds curb appeal, and the backyard is fully paved for low-maintenance outdoor living. Additional features include a front-loading LG washer and dryer with pedestals, a water softener, and a 2-car garage.
Active
$599,786
6966 Florido Rd, Las Vegas, NV 89178
4beds
3,032sqft
Single Family Residence
Built in 2013
5,662 Square Feet Lot
$590,600 Zestimate®
$198/sqft
$45/mo HOA
What's special
Bosch dishwasherWalk-in pantryCustom tile backsplashWalk-in closet
- 18 days |
- 166 |
- 22 |
Zillow last checked:
Listing updated:
Listed by:
Usman Malik S.0044147 (702)326-8858,
2 Cornel Realty
Source: LVR,MLS#: 2807287 Originating MLS: Greater Las Vegas Association of Realtors Inc
Originating MLS: Greater Las Vegas Association of Realtors IncFacts & features
Interior
Bedrooms & bathrooms
- Bedrooms: 4
- Bathrooms: 3
- Full bathrooms: 3
Primary bedroom
- Description: Balcony,Ceiling Fan,Upstairs,Walk-In Closet(s)
- Dimensions: 18x18
Bedroom 2
- Description: Ceiling Fan,Closet,Upstairs
- Dimensions: 11x10
Bedroom 3
- Description: Closet,Upstairs
- Dimensions: 11x9
Bedroom 4
- Description: Ceiling Fan,Downstairs,Walk-In Closet(s)
- Dimensions: 13x10
Dining room
- Description: Formal Dining Room
- Dimensions: 12x10
Family room
- Description: Ceiling Fan
- Dimensions: 18x14
Kitchen
- Description: Butler Pantry,Island,Stainless Steel Appliances,Walk-in Pantry
Living room
- Description: Entry Foyer,Formal
- Dimensions: 12x10
Heating
- Central, Gas
Cooling
- Central Air, Electric
Appliances
- Included: Dryer, Dishwasher, Disposal, Gas Range, Microwave, Refrigerator, Water Softener Owned, Washer
- Laundry: Gas Dryer Hookup, Laundry Room, Upper Level
Features
- BathroomonMainLevel, Bedroom on Main Level, Ceiling Fan(s), Full Bath on Main Level
- Flooring: Carpet, Laminate
- Has fireplace: No
Interior area
- Total structure area: 3,032
- Total interior livable area: 3,032 sqft
Video & virtual tour
Property
Parking
- Total spaces: 2
- Parking features: Attached, Garage, Garage Door Opener, Inside Entrance, Private
- Attached garage spaces: 2
Features
- Stories: 2
- Patio & porch: Balcony, Covered, Patio
- Exterior features: Balcony, Courtyard, Patio, Sprinkler/Irrigation
- Fencing: Block,Back Yard
Lot
- Size: 5,662 Square Feet
- Features: Drip Irrigation/Bubblers, Desert Landscaping, Landscaped, Rocks, < 1/4 Acre
Details
- Parcel number: 17627717002
- Zoning description: Single Family
- Horse amenities: None
Construction
Type & style
- Home type: SingleFamily
- Architectural style: Two Story
- Property subtype: Single Family Residence
Materials
- Roof: Tile
Condition
- Resale
- Year built: 2013
Utilities & green energy
- Electric: Photovoltaics None
- Sewer: Public Sewer
- Water: Public
- Utilities for property: Underground Utilities
Community & HOA
Community
- Subdivision: Tierra Vista At Mountains Edge Phase 3B
HOA
- Has HOA: Yes
- Services included: Association Management
- HOA fee: $135 quarterly
- HOA name: Mountains Edge
- HOA phone: 702-457-6362
Location
- Region: Las Vegas
Financial & listing details
- Price per square foot: $198/sqft
- Tax assessed value: $330,211
- Annual tax amount: $5,465
- Date on market: 8/8/2026
- Listing agreement: Exclusive Right To Sell
- Listing terms: Cash,Conventional,FHA,VA Loan
Estimated market value
$590,600
$561,000 - $620,000
$2,668/mo
Price history
| Date | Event | Price |
|---|---|---|
| 8/8/2026 | Listed for sale | $599,786+76.4%$198/sqft |
Source:  LVR #2807287 Report a problem LVR #2807287 Report a problem | ||
| 4/30/2014 | Sold | $340,000$112/sqft |
Source: Agent Provided Report a problem | ||
Public tax history
| Year | Property taxes | Tax assessment |
|---|---|---|
| 2016 | $3,181 +3.3% | $115,574 -0.4% |
| 2015 | $3,081 | $116,078 +637% |
| 2014 | $3,081 | $15,750 |
Find assessor info on the county website
Monthly payment
Est. payment
Payment breakdown
Explore the cost of this home by adjusting the details. Changes won't be saved.Climate risks
Neighborhood: Enterprise
Nearby schools
GreatSchools rating
- 7/10Carolyn S Reedom Elementary SchoolGrades: PK-5Distance: 1.4 mi
- 9/10Gunderson Barry and June Middle SchoolGrades: 6-8Distance: 0.6 mi
- 5/10Desert Oasis High SchoolGrades: 9-12Distance: 0.9 mi
Schools provided by the listing agent
- Elementary: Reedom, Carolyn S.,Reedom, Carolyn S.
- Middle: Gunderson, Barry & June
- High: Desert Oasis
Source: LVR. This data may not be complete. We recommend contacting the local school district to confirm school assignments for this home.
- $591,5004 bd3 ba3k sqft6966 Florido Rd, Las Vegas, NV 89113Off Market
- $563,7003 bd2 ba2.8k sqft6960 Florido Rd, Las Vegas, NV 89178Off Market
- $505,0003 bd2 ba1.9k sqft6972 Florido Rd, Las Vegas, NV 89178Sold
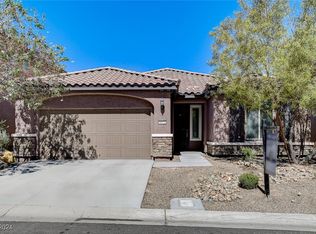
- $443,7003 bd3 ba1.7k sqft10191 Lucca Bluff St, Las Vegas, NV 89178Off Market
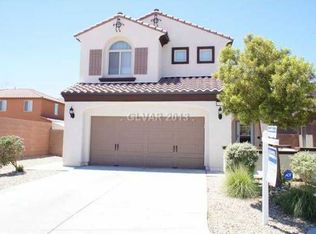
- $508,5004 bd3 ba2.3k sqft6978 Florido Rd, Las Vegas, NV 89178Off Market
- $604,5004 bd3 ba3k sqft6954 Florido Rd, Las Vegas, NV 89178Off Market
- $437,6003 bd2 ba1.7k sqft10185 Lucca Bluff St, Las Vegas, NV 89178Off Market
- $442,2003 bd3 ba1.7k sqft10192 Lucca Bluff St, Las Vegas, NV 89178Off Market
A local agent can set up tours, give advice and negotiate with sellers.
Similar homes
- $599,0004 bd3 ba2.1k sqft7427 Calzado Dr, Las Vegas, NV 89178For Sale
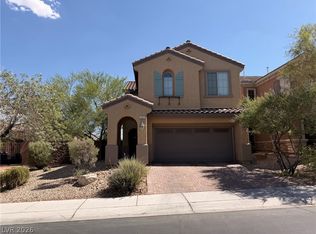 MLS ID #2805614, Cristiane Belay, United Realty Group. LVR
 - $525,0004 bd3 ba2.3k sqft7028 Amapa Rd, Las Vegas, NV 89178For Sale
 MLS ID #2810566, Robert A. Gaetano, HomeSmart Encore. LVR
 - $579,9994 bd3 ba2.6k sqft10391 Montes Vascos Dr, Las Vegas, NV 89178For Sale
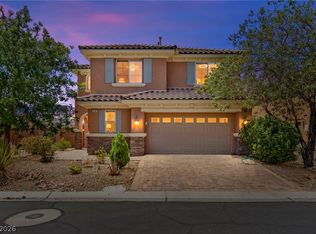 MLS ID #2806811, Craig Tann, Huntington & Ellis, A Real Est. LVR
 - $520,0004 bd4 ba2.3k sqft7001 Florido Rd, Las Vegas, NV 89178For Sale
 MLS ID #2807203, Shana Wilgar, Atlas NV, LLC. LVR
 - $563,0004 bd3 ba2.6k sqft7379 Glorious Sun Dr, Las Vegas, NV 89178For SaleMLS ID #2805332, Rebecca Wagner, Realty ONE Group, Inc. LVR
- $549,9993 bd3 ba2.4k sqft10133 Tenaya Meadows St, Las Vegas, NV 89178For SaleMLS ID #2810509, John Diaz, IS Luxury. LVR
- $599,9994 bd3 ba3k sqft7584 Engleberg Ave, Las Vegas, NV 89178For SaleMLS ID #2765414, Craig Tann, Huntington & Ellis, A Real Est. LVR
- $610,0004 bd4 ba2.5k sqft10570 Cranbrook Cross St, Las Vegas, NV 89179For SaleMLS ID #2804902, Amos D. Puckett II, Luxury Real Estate of Nevada. LVR
- $594,7004 bd4 ba3.1k sqft7646 Monomoy Bay Ave, Las Vegas, NV 89179For SaleMLS ID #2809234, Paul Gilroy, Galindo Group Real Estate. LVR
- $520,0003 bd2 ba1.9k sqft7049 Motley Rd, Las Vegas, NV 89178For SaleMLS ID #2809537, Mike S. Roland, LPT Realty, LLC. LVR
- $499,0004 bd4 ba2.3k sqft10266 Copalito Dr, Las Vegas, NV 89178For SaleMLS ID #2798576, Michael L. Edwards, Cartwright. LVR
- $548,0004 bd3 ba2.9k sqft10782 Galveston Bay St, Las Vegas, NV 89179For SaleMLS ID #2811052, Zihao Gu, HomePlus Realty LLC. LVR
- $625,0004 bd4 ba2.3k sqft7536 Engleberg Ave, Las Vegas, NV 89178For SaleMLS ID #2775094, Lisa Lopez, Las Vegas Sotheby's Int'l. LVR
- $660,0004 bd3 ba3.1k sqft7755 Windy Meadow Ave, Las Vegas, NV 89178For SaleMLS ID #2782160, Mark M. Minelli, Realty ONE Group, Inc. LVR
- $485,0004 bd3 ba2.2k sqft7127 Cabarita Ave, Las Vegas, NV 89178For SaleMLS ID #2796780, John Sullivan, Huntington & Ellis, A Real Est. LVR
- $625,0004 bd4 ba2.5k sqft10568 Painted Bridge St, Las Vegas, NV 89179For SaleMLS ID #2796496, Steve P. Hawks, Platinum Real Estate Prof. LVR
- $567,0004 bd3 ba2.6k sqft7383 Atacama Ave, Las Vegas, NV 89179For SaleMLS ID #2799429, Robert W. Morganti, LIFE Realty District. LVR
- $582,0003 bd3 ba2.3k sqft7937 Base Camp Ave, Las Vegas, NV 89178For SaleMLS ID #2797575, Rachel Griego, Opendoor Brokerage LLC. LVR
- $589,9004 bd4 ba3.1k sqft11295 Tuckermuck Bay Ct, Las Vegas, NV 89179For SaleMLS ID #2795177, Marian Miller-Curcuru, Huntington & Ellis, A Real Est. LVR
- $619,8884 bd4 ba3.1k sqft7694 Monomoy Bay Ave, Las Vegas, NV 89179For SaleMLS ID #2799997, Jorge A. Ramos, Galindo Group Real Estate. LVR
