Thoughtfully designed with room to relax, entertain and enjoy everyday living, this spacious 4-bedroom, 3-bath home blends modern style with exceptional functionality. The open-concept layout connects generous living and dining areas to a beautifully appointed kitchen featuring ample counter space, stylish cabinetry, a walk-in pantry, double gas ranges and a large built-in refrigerator. The primary suite offers a private retreat with double vanities, a spacious shower, soaking tub and abundant closet storage. A guest suite with an adjoining bathroom provides added convenience, while two additional bedrooms share a Jack-and-Jill bathroom and built-in study center. A versatile bonus room offers even more possibilities for a game room, media room, home gym or hobby space. With inviting gathering spaces and a well-planned bedroom layout, this home is ready to fit your lifestyle. Schedule your private showing today!
Foreclosure
$474,900
6967 103rd St, Lubbock, TX 79424
4beds
2,666sqft
Single Family Residence, Residential
Built in 2019
10,018 Square Feet Lot
$-- Zestimate®
$178/sqft
$42/mo HOA
What's special
Large built-in refrigeratorInviting gathering spacesSpacious showerSoaking tubBuilt-in study centerAmple counter spaceAbundant closet storage
- 19 days
- 657
- 33
Zillow last checked:
Listing updated:
Listed by:
Todd Paxton TREC #0291054 806-893-1105,
Paxton Real Estate
Source: LBMLS,MLS#: 202614757
Facts & features
Interior
Bedrooms & bathrooms
- Bedrooms: 4
- Bathrooms: 3
- Full bathrooms: 3
Heating
- Central, Forced Air, Natural Gas
Cooling
- Ceiling Fan(s), Central Air
Appliances
- Included: Built-In Refrigerator, Dishwasher, Disposal, Double Oven, Exhaust Fan, Gas Range, Microwave, Stainless Steel Appliance(s)
- Laundry: Electric Dryer Hookup, Laundry Room, Washer Hookup
Features
- Beamed Ceilings, Bookcases, Breakfast Bar, Built-in Features, Cathedral Ceiling(s), Ceiling Fan(s), Double Vanity, Entrance Foyer, Granite Counters, High Ceilings, High Speed Internet, Kitchen Island, Open Floorplan, Pantry, Recessed Lighting, Storage, Vaulted Ceiling(s), Walk-In Closet(s)
- Flooring: Carpet, Plank, Vinyl
- Windows: Double Pane Windows, Plantation Shutters
- Has basement: No
- Number of fireplaces: 1
- Fireplace features: Living Room
Interior area
- Total structure area: 2,666
- Total interior livable area: 2,666 sqft
- Finished area above ground: 2,666
- Finished area below ground: 0
Property
Parking
- Total spaces: 2
- Parking features: Alley Access, Attached, Driveway, Garage, Garage Door Opener, Garage Faces Rear
- Attached garage spaces: 2
- Has uncovered spaces: Yes
Features
- Patio & porch: Covered, Front Porch, Rear Porch
- Exterior features: Private Yard
- Fencing: Back Yard,Fenced,Perimeter,Wood
Lot
- Size: 10,018 Square Feet
- Features: Back Yard, City Lot, Front Yard, Interior Lot, Rectangular Lot, Sprinklers In Front, Sprinklers In Rear
Details
- Parcel number: R332721
- Zoning description: Single Family
- Special conditions: Real Estate Owned
Construction
Type & style
- Home type: SingleFamily
- Architectural style: Traditional
- Property subtype: Single Family Residence, Residential
Materials
- Brick Veneer, Stone Veneer
- Foundation: Slab
- Roof: Composition
Condition
- New construction: No
- Year built: 2019
Utilities & green energy
- Sewer: Public Sewer
- Water: Public
- Utilities for property: Electricity Connected, Natural Gas Connected, Sewer Connected, Water Connected
Community & HOA
Community
- Features: Curbs, Sidewalks, Street Lights
- Security: Carbon Monoxide Detector(s), Smoke Detector(s)
HOA
- Has HOA: Yes
- Amenities included: Management, Pool
- HOA fee: $500 annually
Location
- Region: Lubbock
Financial & listing details
- Price per square foot: $178/sqft
- Tax assessed value: $457,151
- Annual tax amount: $7,971
- Date on market: 10/29/2026
- Cumulative days on market: 22 days
- Listing terms: Cash,Conventional
- Electric utility on property: Yes
- Road surface type: Asphalt
Foreclosure details
Estimated market value
Not available
Estimated sales range
Not available
$2,879/mo
Price history
| Date | Event | Price |
|---|---|---|
| 1/15/2026 | Listing removed | $475,000$178/sqft |
Source:  LBMLS #202555760 Report a problem | ||
| 10/27/2025 | Price change | $475,000-1%$178/sqft |
Source: LBMLS #202555760 Report a problem | ||
| 7/16/2025 | Price change | $480,000-2%$180/sqft |
Source: LBMLS #202555760 Report a problem | ||
| 6/4/2025 | Listed for sale | $490,000+1.2%$184/sqft |
Source: LBMLS #202555760 Report a problem | ||
| 5/31/2024 | Sold | -- |
Source: LBMLS #202400886 Report a problem | ||
| 5/2/2024 | Pending sale | $484,000$182/sqft |
Source: LBMLS #202400886 Report a problem | ||
| 4/2/2024 | Price change | $484,000-3%$182/sqft |
Source: LBMLS #202400886 Report a problem | ||
| 2/1/2024 | Listed for sale | $499,000$187/sqft |
Source: LBMLS #202400886 Report a problem | ||
Public tax history
| Year | Property taxes | Tax assessment |
|---|---|---|
| 2026 | -- | $457,151 -1.5% |
| 2025 | $7,941 -17.3% | $464,343 -0.2% |
| 2024 | $9,607 -2.3% | $465,371 -0.9% |
| 2023 | $9,831 +10.5% | $469,481 +20.1% |
| 2022 | $8,901 -1.5% | $390,945 +2.4% |
| 2021 | $9,037 +169.3% | $381,733 +140.7% |
| 2020 | $3,356 +121.8% | $158,595 |
| 2019 | $1,513 | -- |
Find assessor info on the county website
Monthly payment
Climate risks
Neighborhood: 79424
Nearby schools
Schools provided by the listing agent
- Elementary: Oak Ridge
- Middle: Frenship
- High: Frenship
Source: LBMLS. This data may not be complete. We recommend contacting the local school district to confirm school assignments for this home.


Similar homes
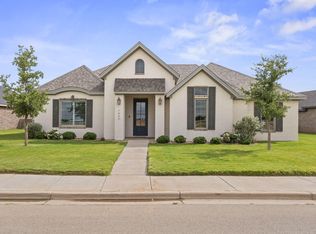
- $484,0004 bd3 ba2.3k sqft6962 100th St, Lubbock, TX 79424New Construction
 MLS ID #202615105, Amy Cox, ALL Real Estate, LLC. LBMLS
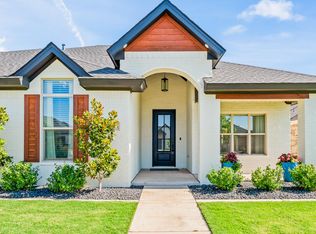
- $420,0004 bd2 ba2.2k sqft7002 103rd St, Lubbock, TX 79424For Sale
 MLS ID #202609861, Molly Lasater, Solid Real Estate Services. LBMLS
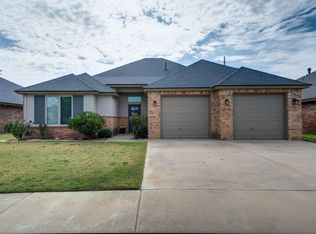
- $449,9004 bd3 ba2.2k sqft7815 55th St, Lubbock, TX 79407For Sale
 MLS ID #202615389, Omar Mora, Keller Williams Realty. LBMLS
- $369,0004 bd3 ba2.3k sqft6919 72nd St, Lubbock, TX 79424For Sale
 MLS ID #202615278, Brenda Roberts, TODAY Realty, Inc.. LBMLS
