Welcome to 6973 Varna Avenue, an exceptional luxury residence offering nearly 3,100 square feet of thoughtfully designed living space. From the moment you enter, you'll be captivated by soaring high ceilings, exquisite high-end finishes, and stunning custom wrought iron details that add timeless elegance and architectural charm. The expansive open floor plan is designed for both grand entertaining and comfortable everyday living, seamlessly blending sophistication with functionality. Every detail has been carefully curated to create an elevated lifestyle, making this remarkable home a rare opportunity for discerning buyers seeking luxury, craftsmanship, and refined living.
Pending
Listed by: WealthBridge Real Estate • Levon Leo Dzhabrayan • Contact: 323-440-0002
$1,595,000
6973 Varna Ave, Valley Glen, CA 91405
4beds
3,093sqft
:
Get pre-qualified$10,014/mo
Single Family Residence
Built in 2007
5,485 Square Feet Lot
$1,609,800 Zestimate®
$516/sqft
$-- HOA
What's special
- 3 days |
- 0 |
- 0 |
Zillow last checked:
Listing updated:
Listed by:
Levon Leo Dzhabrayan DRE #01882453 323-440-0002,
WealthBridge Real Estate
Source: CRMLS,MLS#: GD26142777 Originating MLS: California Regional MLS
Originating MLS: California Regional MLSFacts & features
Interior
Bedrooms & bathrooms
- Bedrooms: 4
- Bathrooms: 3
- Full bathrooms: 3
- Main level bathrooms: 1
- Main level bedrooms: 1
Rooms
- Room types: Attic, Den, Entry/Foyer, Dining Room
Bathroom
- Features: Quartz Counters
Kitchen
- Features: Built-in Trash/Recycling, Butler's Pantry, Granite Counters
Heating
- Central
Cooling
- Central Air, Attic Fan
Appliances
- Included: Built-In Range, Barbecue
- Laundry: Inside
Features
- Built-in Features, Balcony, Breakfast Area, Ceiling Fan(s), Ceramic Counters, Crown Molding, Cathedral Ceiling(s), Separate/Formal Dining Room, High Ceilings, Intercom, Recessed Lighting, Bar, Attic
- Flooring: See Remarks
- Windows: Double Pane Windows
- Has fireplace: Yes
- Fireplace features: Den
- Common walls with other units/homes: No Common Walls
Interior area
- Total interior livable area: 3,093 sqft
Property
Parking
- Total spaces: 2
- Parking features: Driveway, Garage Faces Front
- Attached garage spaces: 2
Accessibility
- Accessibility features: Accessible Hallway(s)
Features
- Levels: Two
- Stories: 2
- Entry location: 1
- Exterior features: Barbecue
- Pool features: None
- Spa features: None
- Has view: Yes
- View description: None
Lot
- Size: 5,485 Square Feet
- Features: 0-1 Unit/Acre
Details
- Additional structures: Storage, Cabana
- Parcel number: 2328017035
- Special conditions: Standard
- Other equipment: Intercom
Construction
Type & style
- Home type: SingleFamily
- Architectural style: Mediterranean
- Property subtype: Single Family Residence
Materials
- Drywall, Stucco, Copper Plumbing
- Foundation: See Remarks
Condition
- Turnkey
- New construction: No
- Year built: 2007
Utilities & green energy
- Electric: Standard
- Sewer: Public Sewer
- Water: Public
- Utilities for property: Cable Connected, Natural Gas Connected, Phone Connected, Sewer Connected
Community & HOA
Community
- Features: Valley
- Security: Carbon Monoxide Detector(s), Fire Detection System, Smoke Detector(s)
Location
- Region: Valley Glen
Financial & listing details
- Price per square foot: $516/sqft
- Tax assessed value: $945,872
- Annual tax amount: $11,760
- Date on market: 7/1/2026
- Cumulative days on market: 3 days
- Listing terms: Cash,Cash to New Loan,Submit
- Road surface type: Paved
Estimated market value
$1,609,800
$1.53M - $1.69M
$4,603/mo
Price history
| Date | Event | Price |
|---|---|---|
| 7/3/2026 | Pending sale | $1,595,000$516/sqft |
Source:  CRMLS #GD26142777 Report a problem CRMLS #GD26142777 Report a problem | ||
| 7/1/2026 | Listed for sale | $1,595,000+95.7%$516/sqft |
Source: CRMLS #GD26142777 Report a problem | ||
| 6/23/2017 | Sold | $815,000+2%$263/sqft |
Source: Public Record Report a problem | ||
| 6/2/2017 | Pending sale | $799,000$258/sqft |
Source: BHHS California Properties #SR17071378 Report a problem | ||
| 5/24/2017 | Price change | $799,000-11.1%$258/sqft |
Source: BHHS California Properties #SR17071378 Report a problem | ||
| 4/6/2017 | Price change | $899,000-10%$291/sqft |
Source: BHHS California Properties #SR17071378 Report a problem | ||
| 3/18/2017 | Listed for sale | $999,000+41.7%$323/sqft |
Source: Stand United Realty and Finance #SR17044859 Report a problem | ||
| 9/19/2008 | Sold | $705,000$228/sqft |
Source: Public Record Report a problem | ||
Public tax history
| Year | Property taxes | Tax assessment |
|---|---|---|
| 2025 | $11,760 +1.5% | $945,872 +2% |
| 2024 | $11,587 +2% | $927,326 +2% |
| 2023 | $11,363 +4.9% | $909,144 +2% |
| 2022 | $10,833 +1.4% | $891,318 +2% |
| 2021 | $10,687 -1% | $873,842 +1% |
| 2020 | $10,791 | $864,883 +2% |
| 2019 | $10,791 +5% | $847,925 +2% |
| 2018 | $10,278 | $831,300 +6.3% |
| 2017 | $10,278 +6.4% | $782,247 +2% |
| 2016 | $9,662 +2.5% | $766,909 +1.5% |
| 2015 | $9,422 +3.7% | $755,390 +4.6% |
| 2014 | $9,089 | $722,000 +16.5% |
| 2012 | -- | $620,000 |
| 2011 | -- | $620,000 |
| 2010 | -- | $620,000 -12.1% |
| 2009 | -- | $705,000 +52.2% |
| 2008 | -- | $463,150 +156.5% |
| 2007 | -- | $180,540 |
Find assessor info on the county website
Monthly payment
Est. payment
Payment breakdown
Explore the cost of this home by adjusting the details. Changes won't be saved.Climate risks
Neighborhood: Valley Glen
Nearby schools
GreatSchools rating
- 7/10Kittridge Street Elementary SchoolGrades: K-5Distance: 0.5 mi
- 6/10James Madison Middle SchoolGrades: 6-8Distance: 0.6 mi
- 8/10Van Nuys Senior High SchoolGrades: 9-12Distance: 1.7 mi
- $1,049,4003 bd2 ba1.6k sqft6977 Varna Ave, Van Nuys, CA 91405Off Market
- $991,2003 bd3 ba1.7k sqft6971 Varna Ave, Van Nuys, CA 91405Off Market
- $1,160,1003 bd3 ba1.7k sqft13447 Hart St, Van Nuys, CA 91405Off Market
- $1,127,8003 bd3 ba1.7k sqft13447 Hart St, Valley Glen, CA 91405Off Market
- $1,062,1003 bd4 ba1.6k sqft6980 Varna Ave, Van Nuys, CA 91405Off Market
- $1,343,4004 bd3 ba2.2k sqft7020 Sunnyslope Ave, Van Nuys, CA 91405Off Market
- $1,236,7004 bd3 ba2.5k sqft13446 Vose St, Van Nuys, CA 91405Off Market
- $1,153,9004 bd2 ba2.3k sqft13442 Vose St, Van Nuys, CA 91405Off Market
A local agent can set up tours, give advice and negotiate with sellers.
Similar homes
- $1,275,0003 bd3 ba2.5k sqft14930 Hartland St, Van Nuys, CA 91405For Sale
 MLS ID #GD26138658, Silvia Hairapetian, JohnHart Real Estate. CRMLS
 - $1,499,9994 bd3 ba2.7k sqft5943 Julian Ln, Tarzana, CA 91356For Sale
 MLS ID #SR26162273, Nathaniel Pitchon-Getzels, Christie's Int. R.E SoCal. CRMLS
 - $1,325,0004 bd3 ba2.8k sqft6921 Kian Ct, Van Nuys, CA 91406For Sale
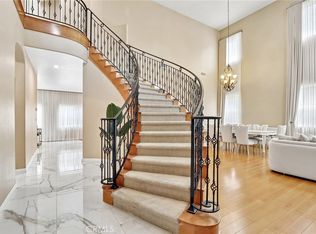 MLS ID #SR26087226, David Zakaryan, Pinnacle Estate Properties. CRMLS
 - $1,195,0005 bd3 ba2.4k sqft7803 Allott Ave, Panorama City, CA 91402For Sale
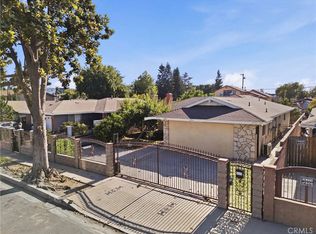 MLS ID #SR26157332, Meline Khacheryan, RE/MAX One. CRMLS
 - $1,125,0004 bd4 ba2.4k sqft6415 Varna Ave, Van Nuys, CA 91401For SaleMLS ID #SR26136318, Movses Movsesyan, JohnHart Real Estate. CRMLS
- $1,599,0004 bd3 ba2.6k sqft19611 Rosita St, Tarzana, CA 91356For SaleMLS ID #SR26156991, Marc Tahler, Rodeo Realty. CRMLS
- $1,695,9993 bd3 ba2.5k sqft5062 Avenida Hacienda, Tarzana, CA 91356For SaleMLS ID #SR26152336, Debra Lund, Beverly and Company. CRMLS
- $1,549,5005 bd3 ba2.9k sqft6325 Yolanda Ave, Tarzana, CA 91335For SaleMLS ID #SR26126448, Anthony Guetzoian, Century 21 Valley Properties, Inc.. CRMLS
- $1,455,0004 bd4 ba2.6k sqft5181 Brian Ln, Encino, CA 91436For SaleMLS ID #SR26078598, Anthony Friedman, Friedman Realty & Investments Inc. CRMLS
- $2,000,0004 bd3 ba2.5k sqft6638 Blucher Ave, Van Nuys, CA 91406For SaleMLS ID #SR26146325, Samuel Danielyan, JohnHart Real Estate. CRMLS
- $1,595,0004 bd4 ba2.8k sqft10437 Sunnybrae Ave, Chatsworth, CA 91311For SaleMLS ID #GD26104392, Alex Badalian, Coldwell Banker Hallmark. CRMLS
- $1,499,0004 bd2 ba2k sqft16594 Knollwood Dr, Granada Hills, CA 91344For SaleMLS ID #GD26158679, Armen Mehrabian, Promatrix Realty. CRMLS
- $1,275,0004 bd3 ba2.3k sqft6369 Nestle Ave, Reseda, CA 91335For SaleMLS ID #OC26164938, Michael Winston, Michael Winston, Broker. CRMLS
- $1,849,0005 bd4 ba3.6k sqft10431 Johanna Ave, Sunland, CA 91040For SaleMLS ID #GD26159831, Tereza Toramanyan, Coldwell Banker Hallmark. CRMLS
- $1,500,0007 bd7 ba3.3k sqft16670 Moorpark St, Encino, CA 91436For SaleMLS ID #SR26143783, Cheryl Fox, Properties Plus. CRMLS
- $1,349,0006 bd5 ba3.1k sqft16938 Hartland St, Van Nuys, CA 91406For SaleMLS ID #SR26127767, Nick Babayan, Babayan Realty Group. CRMLS
- $1,349,9507 bd5 ba3.2k sqft14657 Novice St, Panorama City, CA 91402For SaleMLS ID #SR26074668, Garen Keshishyan, Pinnacle Estate Properties. CRMLS
- $1,179,0004 bd2 ba1.9k sqft10925 Yolanda Ave, Porter Ranch, CA 91326For SaleMLS ID #SR26165416, Robert Booth, Pinnacle Estate Properties. CRMLS
- $1,545,0005 bd3 ba2.2k sqft7222 Fallbrook Ave, West Hills, CA 91307For SaleMLS ID #26005594, Irene Mendoza. GAVAR
- $1,050,0004 bd3 ba2.8k sqft19208 Lassen St, Northridge, CA 91324For SaleMLS ID #SR26165462, Robert Siegmeth, Equity Union. CRMLS
Local buyer's agents are ready to help
