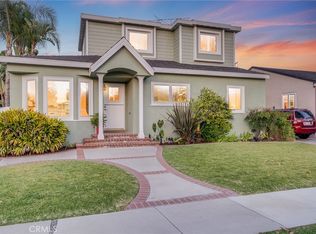
Discover the Best of Long Beach! This beautifully renovated two-story home offers six bedrooms and three bathrooms and hasn’t been on the market in over five decades! From the moment you arrive, you’ll be greeted by a well-manicured lawn adorned with vibrant camellias. Step inside, and a welcoming foyer with a stunning maple wood staircase sets the tone for this elegant home. The open-concept layout seamlessly connects the living room, dining room, and kitchen, creating a perfect space for entertaining. The spacious living room to the left is ideal for gatherings with family and friends.
The entire first floor has been thoughtfully updated with recessed lighting, fresh paint, crown molding, baseboards, and designer ceiling fans. The kitchen is a chef’s dream, featuring:Brand-new Samsung stainless steel smart appliances, quartz countertops with a waterfall island, soft-close drawers and cabinet doors. The first floor also includes three fully remodeled bedrooms and two modern bathrooms, including a luxurious en-suite. Upstairs, you’ll find three additional beautifully remodeled bedrooms and a stylish bathroom, offering the same level of comfort and design as the first floor.
The backyard is perfect for entertaining, featuring a combination of large concrete pavers and artificial turf—a low-maintenance and stylish setting for outdoor gatherings. The two storage sheds provides convenient space for tools and gardening supplies, while the durable center block perimeter fence ensures privacy and security. Centrally located near: Cal State Long Beach, Long Beach Airport, Downtown Long Beach. Also, quickly accessible to Belmont Shores, and PCH to coastal cities. Easy access to the 22, 405 and 605, freeways.This home is truly a must-see with its modern upgrades, spacious layout, and prime location! Don’t miss this rare opportunity—schedule a tour today!
Pending
Listed by: Century 21 Masters • Yvette Geater • Contact: 562-307-1056
$1,300,000
6976 E El Cedral St, Long Beach, CA 90815
5beds
1,884sqft
:
Get pre-qualified$8,359/mo
Single Family Residence
Built in 1954
5,286 Square Feet Lot
$1,258,600 Zestimate®
$690/sqft
$-- HOA
What's special
- 505 days |
- 18 |
- 0 |
Zillow last checked:
Listing updated:
Listed by:
Yvette Geater DRE #02074114 562-307-1056,
Century 21 Masters
Source: CRMLS,MLS#: DW25045133 Originating MLS: California Regional MLS
Originating MLS: California Regional MLSFacts & features
Interior
Bedrooms & bathrooms
- Bedrooms: 5
- Bathrooms: 3
- Full bathrooms: 3
- Main level bathrooms: 1
- Main level bedrooms: 3
Rooms
- Room types: Bedroom, Family Room, Foyer, Kitchen, Living Room, Primary Bathroom, Primary Bedroom, Other, Dining Room
Primary bedroom
- Features: Main Level Primary
Primary bedroom
- Features: Primary Suite
Bedroom
- Features: Bedroom on Main Level
Bathroom
- Features: Bathroom Exhaust Fan, Bathtub, Separate Shower, Tub Shower, Walk-In Shower
Kitchen
- Features: Granite Counters, Kitchen Island, Kitchen/Family Room Combo, Pots & Pan Drawers, Self-closing Cabinet Doors, Self-closing Drawers, Utility Sink
Other
- Features: Walk-In Closet(s)
Heating
- Central
Cooling
- None
Appliances
- Included: 6 Burner Stove, Dishwasher, Gas Range, Range Hood, Self Cleaning Oven, Water Heater
- Laundry: In Garage
Features
- Block Walls, Ceiling Fan(s), Separate/Formal Dining Room, Eat-in Kitchen, Recessed Lighting, Storage, Bedroom on Main Level, Entrance Foyer, Main Level Primary, Primary Suite, Walk-In Closet(s)
- Flooring: Laminate, Tile
- Doors: Insulated Doors, Mirrored Closet Door(s)
- Windows: Blinds
- Has fireplace: Yes
- Fireplace features: Living Room
- Common walls with other units/homes: No Common Walls
Interior area
- Total interior livable area: 1,884 sqft
Property
Parking
- Total spaces: 2
- Parking features: Door-Single, Driveway, Garage Faces Front, Garage, Garage Door Opener
- Attached garage spaces: 2
Features
- Levels: Two
- Stories: 2
- Entry location: 1
- Patio & porch: Front Porch
- Exterior features: Lighting
- Pool features: None
- Spa features: None
- Fencing: Block,Good Condition
- Has view: Yes
- View description: City Lights, Neighborhood
Lot
- Size: 5,286 Square Feet
- Features: 0-1 Unit/Acre
Details
- Additional structures: Shed(s), Storage, Workshop
- Parcel number: 7238001029
- Zoning: LBR1N
- Special conditions: Trust
Construction
Type & style
- Home type: SingleFamily
- Architectural style: Modern
- Property subtype: Single Family Residence
Materials
- Drywall, Glass, Concrete
- Foundation: Slab
- Roof: Shingle
Condition
- Updated/Remodeled,Turnkey
- New construction: No
- Year built: 1954
Utilities & green energy
- Electric: Standard
- Sewer: Public Sewer
- Water: Public
- Utilities for property: Cable Connected, Electricity Connected, Sewer Available, Sewer Connected, Water Connected
Community & HOA
Community
- Features: Park, Street Lights, Sidewalks
- Security: Carbon Monoxide Detector(s), Smoke Detector(s), Security Lights
- Subdivision: 19781
Location
- Region: Long Beach
Financial & listing details
- Price per square foot: $690/sqft
- Tax assessed value: $116,963
- Annual tax amount: $1,859
- Date on market: 3/2/2025
- Cumulative days on market: 505 days
- Listing terms: Cash,Conventional,Submit,VA Loan
- Road surface type: Paved
Estimated market value
$1,258,600
$1.13M - $1.40M
$6,503/mo
Price history
| Date | Event | Price |
|---|---|---|
| 4/4/2025 | Sold | $1,275,000-1.9%$677/sqft |
Source: Public Record Report a problem | ||
| 3/19/2025 | Pending sale | $1,300,000$690/sqft |
Source:  CRMLS #DW25045133 Report a problem CRMLS #DW25045133 Report a problem | ||
| 3/3/2025 | Listed for sale | $1,300,000$690/sqft |
Source: CRMLS #DW25045133 Report a problem | ||
Public tax history
| Year | Property taxes | Tax assessment |
|---|---|---|
| 2025 | $1,859 -86.1% | $116,963 -88.9% |
| 2024 | $13,378 +1.8% | $1,050,804 +2% |
| 2023 | $13,145 +704.8% | $1,030,200 +834.7% |
| 2022 | $1,633 +2.4% | $110,220 +2% |
| 2021 | $1,595 +0.5% | $108,059 +1% |
| 2020 | $1,588 | $106,952 +2% |
| 2019 | $1,588 +8% | $104,856 +2% |
| 2018 | $1,470 | $102,801 +2% |
| 2017 | $1,470 +1.4% | $100,786 +2% |
| 2016 | $1,450 +8.1% | $98,811 +1.5% |
| 2015 | $1,341 +4% | $97,328 +2% |
| 2014 | $1,289 | $95,423 +2.5% |
| 2012 | -- | $93,131 +2% |
| 2011 | -- | $91,306 +0.8% |
| 2010 | -- | $90,625 -0.2% |
| 2009 | -- | $90,841 +2% |
| 2008 | -- | $89,061 +2% |
| 2007 | -- | $87,316 +2% |
| 2006 | -- | $85,605 |
| 2005 | -- | $85,605 +4% |
| 2004 | -- | $82,284 +1.9% |
| 2003 | -- | $80,777 +2% |
| 2002 | -- | $79,194 +4% |
| 2000 | -- | $76,121 |
Find assessor info on the county website
Monthly payment
Est. payment
Payment breakdown
Explore the cost of this home by adjusting the details. Changes won't be saved.Climate risks
Neighborhood: State College Area
Nearby schools
GreatSchools rating
- 8/10Tincher Preparatory SchoolGrades: K-8Distance: 0.3 mi
- 6/10Wilson High SchoolGrades: 9-12Distance: 2.6 mi
Schools provided by the listing agent
- Elementary: Tincher
- High: Wilson
Source: CRMLS. This data may not be complete. We recommend contacting the local school district to confirm school assignments for this home.
- $872,7003 bd2 ba1k sqft6970 E El Cedral St, Long Beach, CA 90815Off Market
- $924,1003 bd2 ba1.1k sqft6982 E El Cedral St, Long Beach, CA 90815Off Market
- $957,5003 bd2 ba1k sqft6959 E El Roble St, Long Beach, CA 90815Off Market

- $1,014,1003 bd2 ba1.4k sqft6953 E El Roble St, Long Beach, CA 90815Off Market
- $928,5003 bd2 ba1k sqft7002 E El Cedral St, Long Beach, CA 90815Off Market
- $1,149,2004 bd3 ba2k sqft6964 E El Cedral St, Long Beach, CA 90815Off Market
- $1,016,0003 bd2 ba1.8k sqft6965 E El Roble St, Long Beach, CA 90815Off Market
- $1,314,4003 bd3 ba2k sqft6945 E El Roble St, Long Beach, CA 90815Off Market
A local agent can set up tours, give advice and negotiate with sellers.
Similar homes
- $1,325,0004 bd2 ba1.8k sqft3556 Roxanne Ave, Long Beach, CA 90808For Sale
 MLS ID #PW26118618, Karl Parize, Momentum Realty Group. CRMLS
 - $1,100,0005 bd3 ba1.8k sqft3249 Petaluma Ave, Long Beach, CA 90808For Sale
 MLS ID #PW26132275, Silvia Nieto, Real Brokerage Technologies. CRMLS
 - $1,269,0004 bd2 ba1.6k sqft3635 Conquista Ave, Long Beach, CA 90808For Sale
 MLS ID #PW26164874, Katie Reid, Keller Williams Pacific Estate. CRMLS
 - $1,199,0004 bd3 ba2.4k sqft5282 Trinette Ave, Garden Grove, CA 92845For Sale
 MLS ID #PV26150035, Eric Powers, Coldwell Banker Realty. CRMLS
 - $1,149,0003 bd2 ba1.5k sqft3833 Ocana Ave, Long Beach, CA 90808For SaleMLS ID #PW26147345, Beatrix Whipple, Keller Williams Pacific Estate. CRMLS
- $1,020,0003 bd2 ba1.5k sqft4722 Snowden Ave, Lakewood, CA 90713For SaleMLS ID #PW26155407, Janice Sadler, Real Broker. CRMLS
- $1,250,0004 bd2 ba1.9k sqft8172 Acacia St, Cypress, CA 90630For SaleMLS ID #PW26049011, Hayley White, Keller Williams Pacific Estate. CRMLS
- $1,449,0005 bd4 ba2k sqft11307 Jane Way, Stanton, CA 90680For SaleMLS ID #PW26128211, Tianne Phan, T-Max Realty. CRMLS
- $1,168,0003 bd3 ba1.4k sqft5502 Carfax Ave, Lakewood, CA 90713For SaleMLS ID #PW26134929, Kyle Nishimi, Reassured Real Estate Inc. CRMLS
- $1,280,0004 bd2 ba1.6k sqft2019 Valencia St, Santa Ana, CA 92706For SaleMLS ID #PW26032720, Armando Olivares, Camelot West Residential. CRMLS
- $1,300,0004 bd2 ba1.4k sqft2422 S Salta St, Santa Ana, CA 92704For SaleMLS ID #OC26149742, Ali Zargarbashi, Sadri Group. CRMLS
- $1,198,0003 bd2 ba1.5k sqft6772 Hazard Ave, Westminster, CA 92683For SaleMLS ID #OC26139235, Ryan Mitchell, H & M Realty Group. CRMLS
- $1,288,0004 bd3 ba2k sqft16644 Circle Hill Ln, Hacienda Heights, CA 91745For SaleMLS ID #PW26129173, Emily Ching, Cerritos Investments Inc.. CRMLS
- $1,249,0007 bd4 ba2.5k sqft1562 W 31st St, Long Beach, CA 90810For SaleMLS ID #SB26112414, John Hernandez-Ball, Keller Williams Realty. CRMLS
- $1,489,0004 bd3 ba2.4k sqft18548 San Gabriel Ave, Cerritos, CA 90703For SaleMLS ID #DW26098075, Katia Fernandez, Equity Smart Real Estate Serv. CRMLS
- $1,749,0004 bd5 ba2.7k sqft13631 University St, Westminster, CA 92683For SaleMLS ID #OC26157181, Danny Sanchez, Grason Homes. CRMLS
- $1,250,0004 bd2 ba1.7k sqft2017 W Macarthur St, Rancho Palos Verdes, CA 90275For SaleMLS ID #PV26112740, Xingqun Zheng, Keller Williams Palos Verdes. CRMLS
- $1,069,0003 bd2 ba1.1k sqft11610 Gonsalves St, Cerritos, CA 90703For SaleMLS ID #RS26159150, Shefa Aggarwal, Kesav Realty. CRMLS
- $1,275,0004 bd3 ba2.1k sqft1310 N Wyeth Cir, Orange, CA 92867For SaleMLS ID #PW26153855, Todd Hennigar, Pridemark Real Estate. CRMLS
- $948,0004 bd2 ba1.2k sqft603 S Bronwyn Dr, Anaheim, CA 92804For SaleMLS ID #PW26160561, Nhu White, Frontier Realty Inc. CRMLS
Local buyer's agents are ready to help
