Location! Location! Location! Welcome to Les Chateaux Condos, a charming community close to Florida beaches! This is the only elevated building in the entire community! This townhouse-style 2-bedroom, 1.5-bathroom block condo offers a perfect blend of comfort and convenience. This unit is move-in ready! Step inside to find a bright and welcoming living space, ready for your personal touch. The condo features a functional layout, hurricane rated windows and sliding door that fill the home with natural light, updated kitchen and California closet in master bedroom. Whether you’re a first-time buyer, a seasonal resident looking for a peaceful retreat, this property checks all the boxes. The Les Chateaux community boasts fantastic amenities, including a clubhouse for social gatherings, tennis courts, and beautifully landscaped grounds. Enjoy an active lifestyle or simply relax and soak in the serene surroundings. Located just minutes from St. Pete Beach, you’ll have easy access to the world-famous sandy shores, vibrant restaurants, and a variety of shops. With its prime location near parks, grocery stores, and public transit, everything you need is at your fingertips. Don’t miss this amazing opportunity to own a property in one of South Pasadena’s most desirable communities. Schedule your private showing today and make Les Chateaux your new home!
For sale
$159,000
6976 SUNSET DRIVE S #6976, ST PETERSBURG, FL 33707
2beds
1,047sqft
Condominium
Built in 1968
-- sqft lot
$147,600 Zestimate®
$152/sqft
$932/mo HOA
What's special
Elevated buildingBeautifully landscaped groundsUpdated kitchen
- 177 days
- 148
- 9
Zillow last checked:
Listing updated:
Listed by:
Ioulia Hess 727-515-9099,
HAPPY HOUSE REALTY, LLC 727-515-9099
Source: Stellar MLS,MLS#: TB8482605 Originating MLS: Suncoast Tampa
Originating MLS: Suncoast Tampa
Facts & features
Interior
Bedrooms & bathrooms
- Bedrooms: 2
- Bathrooms: 2
- Full bathrooms: 1
- 1/2 bathrooms: 1
Rooms
- Room types: Dining Room
Primary bedroom
- Features: Walk-In Closet(s)
- Level: Second
Bedroom 2
- Features: Built-in Closet
- Level: Second
Dining room
- Level: First
- Area: 92 Square Feet
- Dimensions: 11.5x8
Kitchen
- Features: Pantry
- Level: First
- Area: 75 Square Feet
- Dimensions: 10x7.5
Living room
- Features: Storage Closet
- Level: First
- Area: 232.5 Square Feet
- Dimensions: 15.5x15
Heating
- Central, Electric
Cooling
- Central Air
Appliances
- Included: Dishwasher, Microwave, Range, Refrigerator
- Laundry: Common Area
Features
- Elevator, Living Room/Dining Room Combo, PrimaryBedroom Upstairs, Split Bedroom, Thermostat, Walk-In Closet(s)
- Flooring: Tile, Hardwood
- Doors: Sliding Doors
- Windows: Window Treatments
- Has fireplace: No
Interior area
- Total structure area: 1,047
- Total interior livable area: 1,047 sqft
Video & virtual tour
Property
Parking
- Parking features: Assigned
Features
- Levels: Two
- Stories: 2
- Patio & porch: Rear Porch
- Exterior features: Awning(s), Courtyard, Private Mailbox, Sidewalk
Details
- Parcel number: 303116511439766976
- Special conditions: None
Construction
Type & style
- Home type: Condo
- Property subtype: Condominium
Materials
- Block
- Foundation: Slab
- Roof: Membrane,Shingle
Condition
- New construction: No
- Year built: 1968
Utilities & green energy
- Sewer: Public Sewer
- Water: Public
- Utilities for property: Cable Available, Electricity Connected, Sewer Connected, Water Connected
Community & HOA
Community
- Features: Buyer Approval Required, Clubhouse, Community Mailbox, Deed Restrictions, No Truck/RV/Motorcycle Parking, Pool, Sidewalks
- Pet fee: $0 monthly
- Subdivision: LES CHATEAUX CONDO
HOA
- Has HOA: Yes
- Amenities included: Clubhouse, Laundry, Pool
- Services included: Cable TV, Community Pool, Insurance, Internet, Maintenance Structure, Maintenance Grounds, Pool Maintenance, Sewer, Trash, Water
- HOA fee: $932 monthly
- HOA name: Charlotte Churchill
- HOA phone: 727-864-0004
Location
- Region: South Pasadena
Financial & listing details
- Price per square foot: $152/sqft
- Tax assessed value: $133,386
- Annual tax amount: $579
- Date on market: 3/3/2026
- Cumulative days on market: 159 days
- Listing terms: Cash,Conventional
- Ownership: Condominium
- Total actual rent: 0
- Electric utility on property: Yes
- Road surface type: Asphalt
Estimated market value
$147,600
$140,000 - $155,000
$2,207/mo
Price history
| Date | Event | Price |
|---|---|---|
| 5/21/2026 | Price change | $159,000-9.1%$152/sqft |
Source:  Stellar MLS #TB8482605 Report a problem Stellar MLS #TB8482605 Report a problem | ||
| 4/20/2026 | Price change | $175,000-7.9%$167/sqft |
Source: Stellar MLS #TB8482605 Report a problem | ||
| 3/4/2026 | Listed for sale | $190,000+272.5%$181/sqft |
Source: Stellar MLS #TB8482605 Report a problem | ||
| 2/21/1997 | Sold | $51,000$49/sqft |
Source: Public Record Report a problem | ||
Public tax history
| Year | Property taxes | Tax assessment |
|---|---|---|
| 2025 | $580 +5.4% | $68,080 +2.9% |
| 2024 | $550 +0.8% | $66,161 +3% |
| 2023 | $546 +1.9% | $64,234 +3% |
| 2022 | $536 +0.7% | $62,363 +3% |
| 2021 | $532 +1.8% | $60,547 +1.4% |
| 2020 | $523 +2% | $59,711 +2.3% |
| 2019 | $513 | $58,369 +1.9% |
| 2018 | $513 +0.4% | $57,281 +2.1% |
| 2017 | $511 +0.8% | $56,103 +2.1% |
| 2016 | $507 -2% | $54,949 +0.7% |
| 2015 | $517 +6.6% | $54,567 +0.8% |
| 2014 | $485 +1.6% | $54,134 +1.5% |
| 2013 | $478 -11.7% | $53,334 -12.4% |
| 2012 | $541 | $60,900 +0.3% |
| 2011 | -- | $60,704 +1.5% |
| 2010 | -- | $59,807 +2.7% |
| 2009 | -- | $58,235 +0.1% |
| 2008 | $494 | $58,177 +3% |
| 2007 | -- | $56,483 -37.5% |
| 2005 | -- | $90,400 +9.3% |
| 2004 | $513 +4% | $82,700 +20.4% |
| 2003 | $493 +6.4% | $68,700 +14.1% |
| 2002 | $463 | $60,200 +18% |
| 2001 | $463 +6.7% | $51,000 -1% |
| 2000 | $434 | $51,500 |
Find assessor info on the county website
Monthly payment
Est. payment
Payment breakdown
Explore the cost of this home by adjusting the details. Changes won't be saved.Climate risks
Neighborhood: 33707
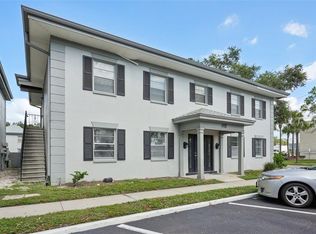
- $109,9991 bd1 ba741 sqft1115 Rue Des Chateaux UNIT 2A, South Pasadena, FL 33707For Sale
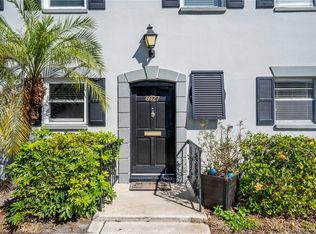
- $145,0002 bd2 ba1k sqft6927 Place De La Paix #6927, South Pasadena, FL 33707For Sale
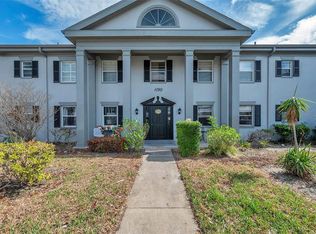
- $160,0002 bd2 ba950 sqft1190 Rue Des Chateaux UNIT 1B, South Pasadena, FL 33707Sold
- $130,0001 bd1 ba741 sqft1115 Rue Des Chateaux UNIT 1A, South Pasadena, FL 33707For Sale

Similar homes
- $169,9002 bd2 ba1.1k sqft2960 59TH STREET S #210, GULFPORT, FL 33707For Sale
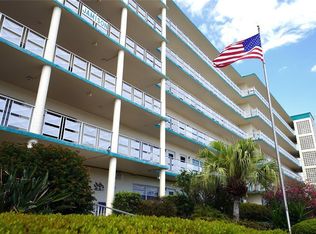
 MLS ID #TB8494760, Sandy Bartow, PREMIER SOTHEBYS INTL REALTY. Stellar MLS
 - $185,0002 bd2 ba720 sqft6915 STONES THROW CIRCLE N #3104, ST PETERSBURG, FL 33710For Sale
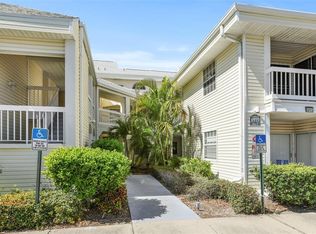 MLS ID #TB8541903, Jeff Hoyt, Jr, HOYT REALTY. Stellar MLS
 - $159,9002 bd2 ba1k sqft8703 BARDMOOR BOULEVARD #303, SEMINOLE, FL 33777For Sale
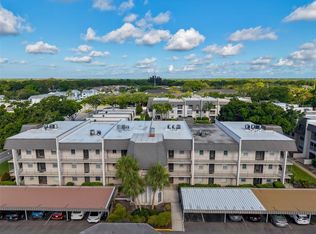 MLS ID #R4911318, Margaret Marsalona, EASY REALTY. Stellar MLS
 - $189,9002 bd2 ba1.1k sqft2960 59TH STREET S #105, GULFPORT, FL 33707For Sale
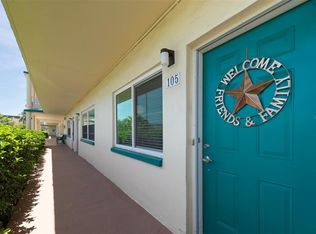 MLS ID #TB8506117, Barbara Strickland, COLDWELL BANKER REALTY. Stellar MLS
 - $160,0002 bd2 ba1.2k sqft1009 PEARCE DRIVE #206, CLEARWATER, FL 33764For SaleMLS ID #TB8490594, Marianne Knowles, REAL BROKER, LLC. Stellar MLS
- $165,0002 bd2 ba1k sqft11412 8TH ST N #1001, ST PETERSBURG, FL 33716For SaleMLS ID #TB8542881, Alexis Stephens, VIEWPOINT REALTY INTERNATIONAL. Stellar MLS
- $157,0001 bd2 ba925 sqft4885 1ST ST NE #307, ST PETERSBURG, FL 33703For SaleMLS ID #TB8536030, Mindy Artze, COASTAL PROPERTIES GROUP INTERNATIONAL. Stellar MLS
- $168,0002 bd2 ba1.1k sqft1950 59TH AVENUE N #119, ST PETERSBURG, FL 33714For SaleMLS ID #TB8479856, Mark Dayton, DMC REALTY PARTNERS, LLC. Stellar MLS
- $109,9991 bd1 ba741 sqft1115 RUE DES CHATEAUX #2A, SOUTH PASADENA, FL 33707For SaleMLS ID #TB8509010, Jennifer Kowalski, REALTY EXPERTS. Stellar MLS
- $155,0002 bd2 ba1k sqft1300 S HERCULES AVENUE #1, CLEARWATER, FL 33764For SaleMLS ID #TB8509547, Stephanie Sadler, SADLER SUNCOAST REALTY. Stellar MLS
- $153,0002 bd2 ba1.1k sqft2469 FRANCISCAN DRIVE #59, CLEARWATER, FL 33763For SaleMLS ID #TB8527194, Deb Bonomo, BONOMO REALTY LLC. Stellar MLS
- $95,0002 bd1 ba1.1k sqft5155 9TH AVENUE N #102, ST PETERSBURG, FL 33710For SaleMLS ID #TB8542983, Bob Hendry, Jr, HENDRY REALTY. Stellar MLS
- $119,0002 bd2 ba1k sqft10033 64TH AVENUE N #16, ST PETERSBURG, FL 33708For SaleMLS ID #TB8542551, Austin Camilleri, PREFERRED SHORE LLC. Stellar MLS
- $145,0002 bd2 ba1k sqft801 83RD AVENUE N #415, ST PETERSBURG, FL 33702For SaleMLS ID #TB8448422, Greg Flower, LPT REALTY, LLC. Stellar MLS
- $170,0002 bd2 ba915 sqft5973 TERRACE PARK DRIVE N #109, ST PETERSBURG, FL 33709For SaleMLS ID #TB8527082, Meagan Somers, COLDWELL BANKER REALTY. Stellar MLS
- $212,0002 bd2 ba1.1k sqft719 CORDOVA GREEN #719, SEMINOLE, FL 33777For SaleMLS ID #TB8538180, Destiny Rodriguez, KELLER WILLIAMS ST PETE REALTY. Stellar MLS
- $119,9002 bd2 ba1k sqft5217 81ST STREET N #16, ST PETERSBURG, FL 33709For SaleMLS ID #TB8540024, Helle Hartley, SMITH & ASSOCIATES REAL ESTATE. Stellar MLS
- $150,0002 bd1 ba980 sqft12760 INDIAN ROCKS ROAD #107, LARGO, FL 33774For SaleMLS ID #TB8541151, Jodi Avery, KELLER WILLIAMS SOUTH TAMPA. Stellar MLS
- $129,9002 bd2 ba1k sqft5095 BAY STREET NE #110, ST PETERSBURG, FL 33703For SaleMLS ID #TB8485318, Jill Smith, KELLER WILLIAMS ST PETE REALTY. Stellar MLS
- $175,0002 bd2 ba1.3k sqft12760 INDIAN ROCKS ROAD #104, LARGO, FL 33774For SaleMLS ID #TB8480377, Tara Seabrook, BILTMORE GROUP INC. Stellar MLS
