Wake up to ocean views, spend your afternoons exploring the South Shore, and end the day watching the sunset from your own backyard. Perfectly positioned between Chester and Mahone Bay, and just minutes from both, this Indian Point property offers the lifestyle so many dream about. Set on a beautifully landscaped lot with mature gardens, pear and apple trees, this bright 2-bedroom, 1-bath home is filled with natural light and full of opportunity. Whether you choose to enjoy it as it is or renovate and create your dream coastal retreat, the setting is what truly makes this property special. A new 200-amp electrical service has already been installed, and permit approval is already in place for a 100-foot private wharf, giving you the opportunity to fully embrace life on the water. Enjoy your morning coffee overlooking the ocean, evenings on the private back patio, and all the charm the South Shore has to offer just moments from your doorstep. Whether you’re searching for a weekend escape, a year-round home, or an investment with incredible potential, this is your opportunity to make coastal living your own.
Under contract
C$465,000
698 Oakland Rd, Lunenburg, NS B0J 2E0
2beds
800sqft
Single Family Residence
Built in 1954
0.26 Acres Lot
$-- Zestimate®
C$581/sqft
C$-- HOA
What's special
Ocean viewsBeautifully landscaped lotMature gardensPear and apple treesFilled with natural lightPrivate back patio
- 38 days |
- 15 |
- 1 |
Zillow last checked:
Listing updated:
Listed by:
Megan Landry,
The Agency Real Estate Brokerage Brokerage,
Scott MacLean,
The Agency Real Estate Brokerage
Source: NSAR,MLS®#: 202617201 Originating MLS®#: Nova Scotia Association of REALTORS®
Originating MLS®#: Nova Scotia Association of REALTORS®Facts & features
Interior
Bedrooms & bathrooms
- Bedrooms: 2
- Bathrooms: 1
- Full bathrooms: 1
- Main level bathrooms: 1
- Main level bedrooms: 2
Bedroom
- Level: Main
- Area: 107.33
- Dimensions: 13.42 x 8
Bathroom
- Level: Main
- Area: 51.33
- Dimensions: 6.42 x 8
Kitchen
- Level: Main
- Area: 42
- Dimensions: 6 x 7
Living room
- Level: Main
- Area: 204.17
- Dimensions: 20.42 x 10
Heating
- Forced Air, Furnace, Heat Pump -Ductless
Appliances
- Included: Oven, Dishwasher, Microwave, Refrigerator
Features
- High Speed Internet, Master Downstairs
- Flooring: Softwood, Tile, Vinyl
- Basement: Unfinished
- Has fireplace: Yes
- Fireplace features: Electric
Interior area
- Total structure area: 800
- Total interior livable area: 800 sqft
- Finished area above ground: 800
Property
Parking
- Total spaces: 1
- Parking features: No Garage, Paved, Single
- Details: Parking Details(Paved, Single)
Features
- Has view: Yes
- View description: Ocean
- Has water view: Yes
- Water view: Ocean
- Waterfront features: Across Road, Ocean Access, Salt Water
Lot
- Size: 0.26 Acres
- Features: Landscaped, Under 0.5 Acres
Details
- Additional structures: Shed(s)
- Additional parcels included: 60742038
- Parcel number: 60231198
- Zoning: RURAL
- Other equipment: No Rental Equipment
Construction
Type & style
- Home type: SingleFamily
- Architectural style: Bungalow
- Property subtype: Single Family Residence
Materials
- Wood Siding
- Roof: Asphalt
Condition
- New construction: No
- Year built: 1954
Utilities & green energy
- Gas: Oil
- Sewer: Other
- Water: Dug, Well
- Utilities for property: Cable Connected, Electricity Connected, Phone Connected, Electric
Community & HOA
Community
- Features: Park, Playground, Recreation Center, School Bus Service, Shopping, Marina, Place of Worship, Beach
Location
- Region: Lunenburg
Financial & listing details
- Price per square foot: C$581/sqft
- Price range: C$465K - C$465K
- Date on market: 7/10/2026
- Ownership: Freehold
- Electric utility on property: Yes
Price history
| Date | Event | Price |
|---|---|---|
| 7/15/2026 | Contingent | C$465,000C$581/sqft |
Source:  NSAR #202617201 Report a problem NSAR #202617201 Report a problem | ||
| 7/10/2026 | Listed for sale | C$465,000C$581/sqft |
Source: NSAR #202617201 Report a problem | ||
Public tax history
Tax history is unavailable.
Climate risks
Neighborhood: B0J
Nearby schools
GreatSchools rating
No schools nearby
We couldn't find any schools near this home.
- C$1,099,0004 bd-- ba-- sqft532 Oakland Rd, Lunenburg, NS B0J2E0For Sale
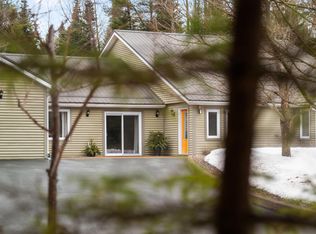
- C$1,495,0004 bd3 ba2.5k sqft1036 Oakland Rd, Oakland, NS B0J2E0For Sale

- C$89,0001.18 acresLOT Rous Is, Indian Pt, NS B0J2E0Lot/Land

- C$89,0001.18 acresLOT Rous Island Wl, Indian Pt, NS B0J2E0Lot/Land
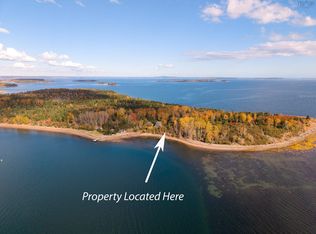
- C$199,0000.26 acres6 William Roue Rd, Martins River, NS B0J2E0Lot/Land
- C$230,0003 bd1 ba880 sqft7 Hiltz Hill Rd, Lunenburg, NS B0J2E0For Sale
- C$159,900-- bd-- ba96 sqft244 Zwicker Island Wl, Indian Pt, NS B0J2E0For Sale
- C$1,600,0003 bd3 ba2.6k sqft626 Sleepy Hollow Rd, Lunenburg, NS B0J2E0For Sale
Similar homes
- C$449,0002 bd2 ba1k sqft170 Hallamore Ln, Lunenburg, NS B0J 2E0For Sale
 MLS ID #202613994, Susanne Schwalbach, Engel & Volkers (Lunenburg) Brokerage. NSAR
 - C$399,9004 bd2 ba1.2k sqft30 Harden Walker Rd, Chester, NS B0J 2E0For Sale
 MLS ID #202617592, Jessica Josenhans, Red Door Realty(Lunenburg) Brokerage. NSAR
 - C$490,0002 bd2 ba1.1k sqft274 Mullock Rd, Rhodes Corner, NS B4V 5N5For Sale
 EXIT Realty broker feed
 - C$490,0002 bd2 ba1.1k sqft274 Mullock Rd, Lunenburg, NS B4V 5N5For SaleMLS ID #202617108, Sophie Whynot, EXIT Realty Inter Lake Brokerage. NSAR
- C$475,0003 bd1 ba760 sqft251 Harris Dr, Lunenburg, NS B0J 2E0For SaleMLS ID #202607606, Mark Seamone, EXIT Realty Inter Lake Brokerage. NSAR
- C$544,9002 bd1 ba1.1k sqft1263 Blue Rocks Rd, Lunenburg, NS B0J 2C0For SaleMLS ID #202620026, Jordan Greige, Engel & Volkers (Lunenburg) Brokerage. NSAR
- C$395,0002 bd2 ba960 sqft539 Canoe Island Rd, Lunenburg, NS B0J 2E0For SaleMLS ID #202606211, Eric Pettigrew, RE/MAX Banner Real Estate (Bridgewater) Brokerage. NSAR
- C$399,9002 bd1 ba1k sqft1359 Highway 332 #1, First South, NS B0J 2C0For SaleMLS ID #202619608, Jessica Josenhans, Red Door Realty(Lunenburg) Brokerage. NSAR
- C$449,0002 bd1 ba810 sqft693 Masons Beach Rd Unit 11, First South, NS B0J 2C0For SaleMLS ID #202604478, Cindy Evans, Royal LePage Atlantic (New Minas) Brokerage. NSAR
- C$349,9002 bd1 ba930 sqft14 Big Mush A Mush Lake Rd, Lunenburg, NS B0J 2E0For SaleMLS ID #202612621, Daniel De Gram, EXIT Realty Inter Lake Brokerage. NSAR
- C$339,9002 bd1 ba871 sqft17 Freds Rd, Western Shore, NS B0J 1K0For SaleMLS ID #202617495, Jennifer Gray, EXIT Realty Inter Lake Brokerage. NSAR
- C$499,0003 bd1 ba1.1k sqft29 Old Trunk 3, Chester, NS B0J 1J0For SaleMLS ID #202613971, Anne Pryde, Domus Realty Limited Brokerage. NSAR
- C$325,0003 bd1 ba768 sqft189 Madashak Rd, Lunenburg, NS B0J 2E0For SaleMLS ID #202615097, Tracey Rudolph, Royal LePage Atlantic Brokerage. NSAR
- C$440,0003 bd1 ba1k sqft90 Crescent St, Bridgewater, NS B4V 2C7For SaleMLS ID #202615164, Stephanie DeVries, ViewPoint Realty Services Inc.(Lunenburg) Brokerage. NSAR
- C$464,9004 bd-- ba910 sqft54 Maple Ave, Lunenburg, NS B0J 2C0For SaleMLS ID #202613818, David Larkin, EXIT Realty Inter Lake Brokerage. NSAR
- C$425,0002 bd2 ba1k sqft3760 Highway 3, Chester, NS B0J 1J0For SaleMLS ID #202612046, Holly Leclercq, EXIT Realty Inter Lake Brokerage. NSAR
- C$320,0002 bd1 ba1.1k sqft836 Highway 331, Conquerall Bank, NS B4V 0H6For SaleMLS ID #202619745, Jessica Josenhans, Red Door Realty(Lunenburg) Brokerage. NSAR
- C$465,0003 bd-- ba1k sqft1163 King St, Bridgewater, NS B4V 1C3For SaleMLS ID #202610626, Kevin Bralovich, Duckworth Real Estate(Chester) Brokerage. NSAR
- C$319,0002 bd1 ba580 sqft150 Chester Commons Rd, Chester, NS B0J 1J0For SaleMLS ID #202614114, Lindsay Carroll, Engel & Volkers (Chester) Brokerage. NSAR
- C$399,9002 bd2 ba1.1k sqft42 Alpine Dr, Bridgewater, NS B4V 3A7For SaleMLS ID #202618590, Chad Oickle, EXIT Realty Inter Lake Brokerage. NSAR
