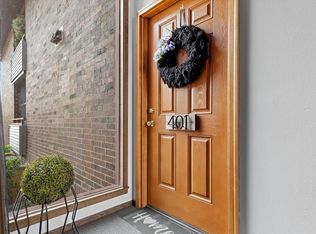
Your dream come true of buying a beautiful 2-bedroom 2-bath condo in the city of Franklin located in highly reputed Indian creek condominium. Large windows fill the space with natural light. Enjoy the convenience of indoor 2 space heated parking garage located on the same level as the unit. The primary bedroom features a walk-in closet and master bath. Water and sewer are included in the condo fees. Private balcony offers the perfect spot to unwind, whether you're enjoying a quiet morning coffee or taking in the evening breeze. Enjoy the view of creek from the living room and balcony. Ideally located close to shopping, dining, public transportation, and easy highway access, this home offers both comfort and convenience. Future Franklin Costco is coming close to the unit.
Contingent
$229,900
6995 S Riverwood BOULEVARD S S #B06, Franklin, WI 53132
2beds
1,281sqft
:
Get pre-qualified$2,040/mo
Condominium
Built in 2004
-- sqft lot
$255,900 Zestimate®
$179/sqft
$390/mo HOA
What's special
- 90 days |
- 326 |
- 13 |
Zillow last checked:
Listing updated:
Listed by:
Utkarsh Patel 262-302-9147,
Aashram Realty
Source: WIREX MLS,MLS#: 1961855 Originating MLS: Metro MLS
Originating MLS: Metro MLSFacts & features
Interior
Bedrooms & bathrooms
- Bedrooms: 2
- Bathrooms: 2
- Full bathrooms: 2
- Main level bedrooms: 2
Primary bedroom
- Level: Main
- Area: 204
- Dimensions: 17 x 12
Bedroom 2
- Level: Main
- Area: 209
- Dimensions: 19 x 11
Bathroom
- Features: Tub Only, Master Bedroom Bath: Walk-In Shower, Shower Over Tub
Dining room
- Level: Main
- Area: 144
- Dimensions: 12 x 12
Kitchen
- Level: Main
- Area: 81
- Dimensions: 9 x 9
Living room
- Level: Main
- Area: 260
- Dimensions: 20 x 13
Heating
- Natural Gas, Forced Air
Cooling
- Central Air
Appliances
- Included: Dishwasher, Disposal, Dryer, Microwave, Oven, Range, Refrigerator, Washer
- Laundry: In Unit
Features
- High Speed Internet, Storage Lockers, Walk-In Closet(s), Kitchen Island
- Basement: None / Slab
- Common walls with other units/homes: End Unit
Interior area
- Total structure area: 1,281
- Total interior livable area: 1,281 sqft
Property
Parking
- Total spaces: 2
- Parking features: Attached, Heated Garage, Garage Door Opener, Underground, 2 Car, Assigned
- Attached garage spaces: 2
Features
- Levels: Midrise: 3-5 Stories,1 Story
- Stories: 3
- Exterior features: Balcony, Private Entrance
- Has view: Yes
- View description: Water
- Has water view: Yes
- Water view: Water
- Waterfront features: Stream/Creek, Creek, Pond
Details
- Parcel number: 7380135000
- Zoning: Condo
Construction
Type & style
- Home type: Condo
- Property subtype: Condominium
- Attached to another structure: Yes
Materials
- Brick/Stone, Stone, Wood Siding
Condition
- 21+ Years
- New construction: No
- Year built: 2004
Utilities & green energy
- Sewer: Public Sewer
- Water: Public
- Utilities for property: Cable Available
Community & HOA
HOA
- Has HOA: Yes
- Amenities included: Common Green Space, Elevator(s)
- HOA fee: $390 monthly
Location
- Region: Franklin
- Municipality: Franklin
Financial & listing details
- Price per square foot: $179/sqft
- Annual tax amount: $3,317
- Date on market: 5/10/2026
- Inclusions: Oven; Range; Refrigerator; Disposal; Dishwasher; Microwave; Washer Dryer Combo.
- Exclusions: Seller's Personal Property
Estimated market value
$255,900
$241,000 - $274,000
$1,966/mo
Price history
| Date | Event | Price |
|---|---|---|
| 7/25/2026 | Contingent | $229,900$179/sqft |
Source:  WIREX MLS #1961855 Report a problem WIREX MLS #1961855 Report a problem | ||
| 6/26/2026 | Listed for sale | $229,900$179/sqft |
Source: WIREX MLS #1961855 Report a problem | ||
| 5/30/2026 | Contingent | $229,900$179/sqft |
Source: WIREX MLS #1961855 Report a problem | ||
| 5/28/2026 | Listed for sale | $229,900$179/sqft |
Source: WIREX MLS #1961855 Report a problem | ||
| 5/14/2026 | Contingent | $229,900$179/sqft |
Source: WIREX MLS #1961855 Report a problem | ||
| 5/10/2026 | Listed for sale | $229,900+2.2%$179/sqft |
Source: WIREX MLS #1961855 Report a problem | ||
| 11/17/2023 | Sold | $225,000-4.3%$176/sqft |
Source: WIREX MLS #1853418 Report a problem | ||
| 10/12/2023 | Pending sale | $235,000$183/sqft |
Source: WIREX MLS #1853418 Report a problem | ||
| 10/9/2023 | Listed for sale | $235,000$183/sqft |
Source: WIREX MLS #1853418 Report a problem | ||
Public tax history
Tax history is unavailable.
Monthly payment
Est. payment
Payment breakdown
Explore the cost of this home by adjusting the details. Changes won't be saved.Climate risks
Neighborhood: 53132
Nearby schools
GreatSchools rating
- 5/10Forest Ridge ElementaryGrades: PK-5Distance: 1.3 mi
- 9/10Oak Creek West Middle SchoolGrades: 6-8Distance: 2.2 mi
- 5/10Oak Creek High SchoolGrades: 9-12Distance: 3.3 mi
Schools provided by the listing agent
- High: Oak Creek
- District: Oak Creek-Franklin
Source: WIREX MLS. This data may not be complete. We recommend contacting the local school district to confirm school assignments for this home.

- $215,0002 bd2 ba1.2k sqft7045 S Riverwood Blvd UNIT 205, Franklin, WI 53132Sold
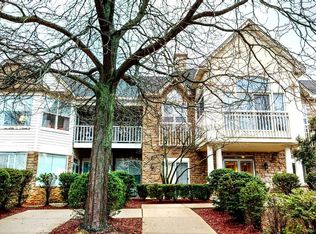
- $249,0002 bd2 ba1.2k sqft7045 S Riverwood Blvd UNIT A01, Franklin, WI 53132Sold
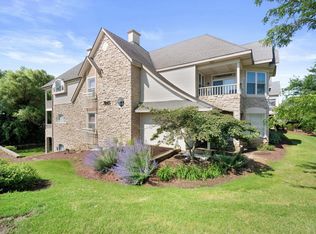
- $250,0002 bd2 ba1.2k sqft7045 S Riverwood Blvd UNIT A03, Franklin, WI 53132Sold
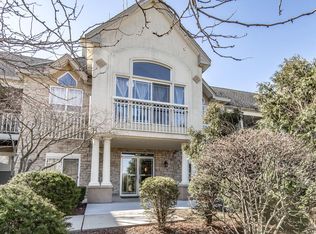
- $240,0002 bd2 ba1.2k sqft7045 S Riverwood Blvd UNIT A06, Franklin, WI 53132Sold
- $239,0002 bd2 ba1.2k sqft6995 S Riverwood Blvd S #103, Franklin, WI 53132Sold
- $231,0002 bd2 ba1.2k sqft6995 S Riverwood Blvd UNIT A05, Franklin, WI 53132Sold
- $245,0002 bd2 ba1.2k sqft6995 S Riverwood Blvd S #209, Franklin, WI 53132Sold
- $245,0002 bd2 ba1.2k sqft6995 S Riverwood Blvd S #211, Franklin, WI 53132Sold
- $273,0002 bd2 ba1.3k sqft6995 S Riverwood Blvd S #306, Franklin, WI 53132Sold
A local agent can set up tours, give advice and negotiate with sellers.
A local lender can help you make sure your offer is ready when you are.
Similar homes
- $244,0002 bd2 ba1.2k sqftIndian Creek, Franklin, WI 53132Active
 MLS ID #1964706, Julie Perez. WIREX MLS
 - $244,0002 bd2 ba1.2k sqft6955 S Riverwood Blvd, Franklin, WI 53132For Sale
 MLS ID #1964706, Julie Perez. eXp Realty
 - $244,9002 bd2 ba1.6k sqftHomes On The Park, Milwaukee, WI 53221Active
 MLS ID #1975281, Michael Langenohl. WIREX MLS
 - $225,0002 bd2 ba1k sqftThe Meadows, Franklin, WI 53132Active
 MLS ID #1974194, Kuss & Co. Homes Team*. WIREX MLS
 - $239,9003 bd2 ba1.1k sqftWillow Creek, Milwaukee, WI 53221ActiveMLS ID #1975237, Frederick Seeley. WIREX MLS
- $259,9002 bd2 ba1.3k sqft10154 W Whitnall Edge Dr, Franklin, WI 53132For SaleMLS ID #1971329, Provision Properties Core Team*. eXp Realty
- $225,0003 bd2 ba1.3k sqftWillow Creek, Milwaukee, WI 53221ActiveMLS ID #1974919, The Combs Team*. WIREX MLS
- $228,9003 bd2 ba1.4k sqftMarina Cliff, South Milwaukee, WI 53172ActiveMLS ID #1975023, Mary Sloane. WIREX MLS
- $235,0002 bd2 ba1.3k sqftCrosswinds And Donald, Cudahy, WI 53110ActiveMLS ID #1974145, JML Realty Group*. WIREX MLS
- $289,9002 bd1 ba864 sqft7341 S 37th PLACE, Franklin, WI 53132ActiveMLS ID #1972703, Rebecca Shaw. WIREX MLS
- $215,0002 bd1 ba894 sqft2421 W Bridge STREET, Milwaukee, WI 53221ActiveMLS ID #1974433, Barbara Kutz. WIREX MLS
- $284,9003 bd3 ba1.6k sqftPark Meadows, Milwaukee, WI 53221ActiveMLS ID #1975083, Bob Sefiddashti. WIREX MLS
- $335,0003 bd2 ba1.7k sqftKaitlin Woods, Franklin, WI 53132ActiveMLS ID #1975081, The Vinz Real Estate Collectiv Group*. WIREX MLS
- $234,9002 bd2 ba1.5k sqftCrosswinds At The Creek, Cudahy, WI 53110ActiveMLS ID #1972176, Mari Catencamp. WIREX MLS
- $289,9002 bd2 ba1.1k sqftChateau Condominiums, Oak Creek, WI 53154ActiveMLS ID #1975066, Angela Kallay. WIREX MLS
- $289,9002 bd2 ba1.2k sqftChateau Condominiums Of Oak Cr, Oak Creek, WI 53154ActiveMLS ID #1975109, Kristie Busch. WIREX MLS
- $189,8002 bd2 ba940 sqftWhitnall Edge, Franklin, WI 53132ActiveMLS ID #1970088, Aleksandar Miljevic. WIREX MLS
- $189,8002 bd2 ba940 sqft10364 W Whitnall Edge Ct, Franklin, WI 53132For SaleMLS ID #1970088, Aleksandar Miljevic. eXp Realty
- $225,0002 bd3 ba1.7k sqftLa Casa Real, Greenfield, WI 53221ActiveMLS ID #1967983, Curtis Wolf. WIREX MLS
- $239,9002 bd2 ba1.3k sqftCreekside West 2, Cudahy, WI 53110ActiveMLS ID #1971179, Walters Realty Group*. WIREX MLS
