First time on the market, this beautiful townhome delivers an easy, low-maintenance lifestyle with thoughtful design throughout. Built with accessibility in mind, it offers true single-level living, cozy in-floor heat, two efficient split A/C units, and a finished, heated two-car garage with its own private driveway. The bright, open floorplan features a spacious, well-appointed kitchen ideal for both everyday living and entertaining. The main bedroom easily accommodates a king-sized bed and includes direct access to a private bath with a zero-threshold shower and a generous walk-in closet. You’ll also appreciate the conveniently located laundry room. The second bedroom is perfect for guests or can serve as a comfortable den or home office. As a townhome owner, you own the land and one-half of the building up to the common wall, giving you the advantages of ownership with the ease of shared maintenance.
For sale
$429,000
6A Spartan Circle Dr #6A, Superior, WI 54880
2beds
1,272sqft
Condominium
Built in 2017
-- sqft lot
$-- Zestimate®
$337/sqft
$-- HOA
What's special
True single-level livingBright open floorplanSpacious well-appointed kitchenGenerous walk-in closetConveniently located laundry roomCozy in-floor heat
- 67 days |
- 212 |
- 7 |
Zillow last checked:
Listing updated:
Listed by:
Steve Germond 218-390-2826,
RE/MAX Results
Source: Lake Superior Area Realtors as distributed by MLS GRID,MLS#: 6125316
Facts & features
Interior
Bedrooms & bathrooms
- Bedrooms: 2
- Bathrooms: 2
- Full bathrooms: 1
- 3/4 bathrooms: 1
- Main level bedrooms: 1
Rooms
- Room types: Utility Room
Primary bedroom
- Description: Private Bath, Walk-in Closet
- Level: Main
- Area: 180 Square Feet
- Dimensions: 12 x 15
Bedroom
- Level: Main
- Area: 81 Square Feet
- Dimensions: 9 x 9
Dining room
- Level: Main
- Area: 168 Square Feet
- Dimensions: 12 x 14
Kitchen
- Level: Main
- Area: 168 Square Feet
- Dimensions: 12 x 14
Living room
- Level: Main
- Area: 300 Square Feet
- Dimensions: 15 x 20
Heating
- In Floor Heat, Hot Water, Natural Gas
Cooling
- Ductless
Features
- Foyer-Entrance
- Windows: Vinyl Windows
- Has basement: Yes
- Has fireplace: No
Interior area
- Total interior livable area: 1,272 sqft
- Finished area above ground: 1,272
- Finished area below ground: 0
Property
Parking
- Total spaces: 2
- Parking features: Attached, Heat, Insulation, Utility Room
- Attached garage spaces: 2
Accessibility
- Accessibility features: Customized Wheelchair Accessible
Lot
- Size: 0.28 Acres
- Dimensions: 100 x 125.6
Details
- Parcel number: TBD
- Zoning description: Residential
- Other equipment: Air to Air Exchange
Construction
Type & style
- Home type: Condo
- Architectural style: Ranch
- Property subtype: Condominium
Materials
- Vinyl, Frame/Wood
- Foundation: Concrete Perimeter
- Roof: Composition
Condition
- Previously Owned
- Year built: 2017
Utilities & green energy
- Electric: SWL&P
- Sewer: Public Sewer
- Water: Public
Community & HOA
HOA
- Has HOA: No
Location
- Region: Superior
Financial & listing details
- Price per square foot: $337/sqft
- Annual tax amount: $2,655
- Date on market: 5/15/2026
- Cumulative days on market: 69 days
Estimated market value
Not available
Estimated sales range
Not available
Not available
Price history
| Date | Event | Price |
|---|---|---|
| 5/15/2026 | Listed for sale | $429,000$337/sqft |
Source:  Lake Superior Area Realtors as distributed by MLS GRID #6125316 Report a problem Lake Superior Area Realtors as distributed by MLS GRID #6125316 Report a problem | ||
Public tax history
Tax history is unavailable.
Monthly payment
Est. payment
Payment breakdown
Explore the cost of this home by adjusting the details. Changes won't be saved.Climate risks
Neighborhood: 54880
Nearby schools
GreatSchools rating
- 3/10Northern Lights Elementary SchoolGrades: PK-5Distance: 0.4 mi
- 3/10Superior Middle SchoolGrades: 6-8Distance: 0.8 mi
- 7/10Superior High SchoolGrades: 9-12Distance: 0.3 mi
- $429,0002 bd2 ba1.2k sqft6A Spartan Circle Dr, Superior, WI 54880For Sale

- $--2 bd2 ba1.3k sqft6 Spartan Circle Dr #B, Superior, WI 54880Off Market

- $425,0002 bd2 ba1.2k sqft6B Spartan Circle Dr, Superior, WI 54880Sold
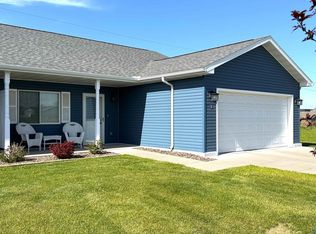
- $425,0002 bd2 ba1.2k sqft6B Spartan Circle Dr #6B, Superior, WI 54880Sold

- $53,4000.31 Acres7 Spartan Circle Dr, Superior, WI 54880Off Market
- $--0.31 Acres7 Spartan Cir, Superior, WI 54880Off Market
- $--2 bd2 ba-- sqft30 Spartan Circle Dr #30A, Superior, WI 54880Off Market
- $---- bd-- ba-- sqft30 Spartan Circle Dr, Superior, WI 54880Off Market
A local agent can set up tours, give advice and negotiate with sellers.
A local lender can help you make sure your offer is ready when you are.
Similar homes
- $429,0002 bd2 ba1.2k sqft6A Spartan Circle Dr, Superior, WI 54880ActiveMLS ID #6125316, Steve Germond. WIREX MLS
- $300,0003 bd2 ba1.8k sqft702 N 21st St, Superior, WI 54880For Sale
 MLS ID #6126508, Cathy Ehret, RE/MAX Results. Lake Superior Area Realtors as distributed by MLS GRID
 - $329,0003 bd3 ba1.4k sqft1211 Weeks Ave, Superior, WI 54880For Sale
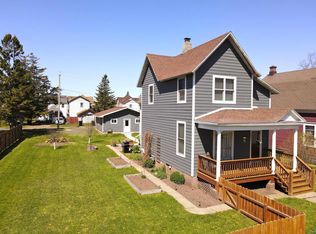 MLS ID #6125345, Steve Germond, RE/MAX Results. Lake Superior Area Realtors as distributed by MLS GRID
 - $312,5003 bd2 ba1.8k sqft2431 Hammond Ave, Superior, WI 54880For Sale
 MLS ID #6124889, Sheryl Homan, Edina Realty, Inc. - Duluth. Lake Superior Area Realtors as distributed by MLS GRID
 - $434,5003 bd2 ba1.6k sqft6318 Tower Ave, Superior, WI 54880For SaleMLS ID #6126045, Aiden Bachand, RE/MAX Results. Lake Superior Area Realtors as distributed by MLS GRID
- $239,0002 bd1 ba872 sqft1205 Grand Ave, Superior, WI 54880For SaleMLS ID #6126671, Mollie Maruca, RE/MAX Results. Lake Superior Area Realtors as distributed by MLS GRID
- $270,0004 bd3 ba1.6k sqft2601 Hughitt Ave, Superior, WI 54880For SaleMLS ID #6125908, Tom Acton, RE/MAX Results. Lake Superior Area Realtors as distributed by MLS GRID
- $245,0003 bd2 ba1.2k sqft1611 N 23rd St, Superior, WI 54880For SaleMLS ID #6125060, Nick Burns, Coldwell Banker Realty - Duluth. Lake Superior Area Realtors as distributed by MLS GRID
- $240,0003 bd2 ba1.1k sqft3019 N 21st St, Superior, WI 54880For SaleMLS ID #6125599, Megan Wilson, RE/MAX Results. Lake Superior Area Realtors as distributed by MLS GRID
- $270,0003 bd5 ba964 sqft1205-1207 Harrison St, Superior, WI 54880For Sale
 MLS ID #7090078, Thomas C Acton, RE/MAX Results Duluth. NorthstarMLS as distributed by MLS GRID
 - $459,0002 bd1 ba1.2k sqft8162 S Dowling Lk Rd W, Superior, WI 54880For SaleMLS ID #6126437, Steve Germond, RE/MAX Results. Lake Superior Area Realtors as distributed by MLS GRID
- $344,9002 bd2 ba1.4k sqft324 Wildwood Dr #324, Duluth, MN 55811For SaleMLS ID #6124574, Tiss Underdahl, Overman Co Realtors. Lake Superior Area Realtors as distributed by MLS GRID
- $234,9003 bd1 ba1.3k sqft2021 Ohio Ave, Superior, WI 54880For SaleMLS ID #6126668, Greg T Running, Coldwell Banker Realty - Duluth. Lake Superior Area Realtors as distributed by MLS GRID
- $349,9002 bd2 ba1.1k sqft9900 Hudson Blvd #202, Duluth, MN 55812For SaleMLS ID #6126255, Emily Davis, Coldwell Banker Realty - Duluth. Lake Superior Area Realtors as distributed by MLS GRID
- $410,0003 bd2 ba1.5k sqft4124 W Calvary Rd, Duluth, MN 55803For SaleMLS ID #6126112, Brittany Kuschel, Kuschel Realty Group LLC. Lake Superior Area Realtors as distributed by MLS GRID
- $450,0002 bd2 ba1.7k sqft9 Amber Ln #6, Esko, MN 55733For SaleMLS ID #6126287, Aiden Bachand, RE/MAX Results. Lake Superior Area Realtors as distributed by MLS GRID
- $434,0003 bd2 ba1.5k sqft4407 Ugstad Rd, Hermantown, MN 55811For SaleMLS ID #6126029, Eric Sams, Messina & Associates Real Estate. Lake Superior Area Realtors as distributed by MLS GRID
- $265,0005 bd2 ba1.4k sqft5319 E 3rd St, Superior, WI 54880For SaleMLS ID #6125767, Steve Braman, RE/MAX Results. Lake Superior Area Realtors as distributed by MLS GRID
- $399,9004 bd2 ba1.5k sqft32 Rahkola Rd, Esko, MN 55733For SaleMLS ID #6126429, Matt Tusken, RE/MAX Results. Lake Superior Area Realtors as distributed by MLS GRID
- $400,0003 bd2 ba1.5k sqft26 W Mankato St, Duluth, MN 55803For SaleMLS ID #6126480, Nicki Conrad, Messina & Associates Real Estate. Lake Superior Area Realtors as distributed by MLS GRID
