This stunning brand-new 2025, 3-story home offers 1980 sq ft of modern living overlooking Saddle Lake in PA, perfectly situated between Tunkhannock and Clarks Summit. This property features lake access in two different locations. Saddle Lake is a non motor boating lake. The home features 3 bedrooms and 2.5 bathrooms, the home is highlighted by an amazing primary suite with a spa-like bathroom, including an oversized shower, double vanity, and high-end finishes. Large windows and an open-concept layout capture lake views from every window and fill the home with natural light, while the flexible 3-level design provides ideal spaces for entertaining, a home office, or guest quarters. You are literally steps away from Stone Hedge Golf Course, known for its scenic 18-hole layout, and only minutes from Shadowbrook Resort, which offers golf, an amazing pub, and a seasonal outdoor pool. With direct access to Saddle Lake, you can enjoy non-motorized recreation like kayaking, canoeing, and fishing in a quiet, ''hidden gem'' environment. Measurements are not guaranteed.
New construction
$360,000
7 1/2 Lakeview Dr, Tunkhannock, PA 18657
3beds
1,980sqft
:
Get pre-qualified$2,367/mo
Residential, Single Family Residence
Built in 2025
0.25 Acres Lot
$357,700 Zestimate®
$182/sqft
$-- HOA
What's special
Guest quartersHigh-end finishesOverlooking saddle lakeHome officeIdeal spaces for entertainingOpen-concept layoutLarge windows
- 175 days |
- 387 |
- 22 |
Zillow last checked:
Listing updated:
Listed by:
Bonnie J. Rosengrant,
Endless Realty, LLC 570-836-7355
Source: GSBR as distributed by MLS GRID,MLS#: SC260433
Facts & features
Interior
Bedrooms & bathrooms
- Bedrooms: 3
- Bathrooms: 3
- Full bathrooms: 2
- 1/2 bathrooms: 1
Rooms
- Room types: Bathroom 1, Foyer, Utility Room, Master Bedroom, Master Bathroom, Living Room, Laundry, Kitchen, Dining Room, Bedroom 3, Bedroom 2, Bathroom 2
Primary bedroom
- Area: 170.28 Square Feet
- Dimensions: 13.2 x 12.9
Bedroom 2
- Area: 156.22 Square Feet
- Dimensions: 12.11 x 12.9
Bedroom 3
- Area: 156.09 Square Feet
- Dimensions: 12.1 x 12.9
Primary bathroom
- Area: 51.6 Square Feet
- Dimensions: 4 x 12.9
Bathroom 1
- Area: 43 Square Feet
- Dimensions: 8.6 x 5
Bathroom 2
- Area: 51.6 Square Feet
- Dimensions: 4 x 12.9
Dining room
- Area: 201.24 Square Feet
- Dimensions: 15.6 x 12.9
Foyer
- Area: 201.24 Square Feet
- Dimensions: 15.6 x 12.9
Kitchen
- Area: 156.09 Square Feet
- Dimensions: 12.1 x 12.9
Laundry
- Area: 34.4 Square Feet
- Dimensions: 4.3 x 8
Living room
- Area: 201.24 Square Feet
- Dimensions: 15.6 x 12.9
Utility room
- Area: 201.24 Square Feet
- Dimensions: 15.6 x 12.9
Heating
- Electric, Forced Air
Cooling
- Central Air, Electric
Appliances
- Included: Range Hood
- Laundry: Laundry Closet, Main Level
Features
- Double Vanity, Open Floorplan, Pantry
- Flooring: Laminate
- Doors: ENERGY STAR Qualified Doors
- Windows: ENERGY STAR Qualified Windows
- Basement: Concrete,Partially Finished,Storage Space,Heated,Exterior Entry
- Attic: Crawl Opening
- Has fireplace: No
Interior area
- Total structure area: 1,980
- Total interior livable area: 1,980 sqft
- Finished area above ground: 1,605
- Finished area below ground: 375
Property
Parking
- Total spaces: 1
- Parking features: Driveway, Off Street, Garage
- Garage spaces: 1
- Has uncovered spaces: Yes
Features
- Stories: 2
- Patio & porch: Deck
- Exterior features: Rain Gutters
- Fencing: None
- Has view: Yes
- Body of water: Saddle Lake
Lot
- Size: 0.25 Acres
- Dimensions: 108 x 97 x 123 x 90
- Features: Near Golf Course, Views, Sloped
Details
- Parcel number: 26057.0182520000
- Zoning: R1
Construction
Type & style
- Home type: SingleFamily
- Architectural style: Traditional
- Property subtype: Residential, Single Family Residence
Materials
- Vinyl Siding
- Foundation: Concrete Perimeter, Slab
- Roof: Asphalt
Condition
- New construction: Yes
- Year built: 2025
- Major remodel year: 2025
Details
- Warranty included: Yes
Utilities & green energy
- Electric: 200+ Amp Service
- Sewer: Public Sewer
- Water: Well
- Utilities for property: Cable Available, Sewer Connected, Water Connected, Phone Available, Natural Gas Not Available, Electricity Connected
Community & HOA
Community
- Features: Airport/Runway, Park, Restaurant, Playground, Lake, Golf, Fitness Center, Fishing, Clubhouse
- Subdivision: Saddle Lake
Location
- Region: Tunkhannock
Financial & listing details
- Price per square foot: $182/sqft
- Date on market: 2/4/2026
- Cumulative days on market: 175 days
- Listing terms: Cash,VA Loan,USDA Loan,FHA,Conventional
- Electric utility on property: Yes
- Road surface type: Paved
Estimated market value
$357,700
$340,000 - $376,000
$2,765/mo
Price history
| Date | Event | Price |
|---|---|---|
| 2/4/2026 | Listed for sale | $360,000$182/sqft |
Source:  GSBR as distributed by MLS GRID #SC260433 Report a problem GSBR as distributed by MLS GRID #SC260433 Report a problem | ||
Public tax history
Tax history is unavailable.
Monthly payment
Est. payment
Payment breakdown
Explore the cost of this home by adjusting the details. Changes won't be saved.Climate risks
Neighborhood: 18657
Getting around
4 / 100
Car-DependentNearby schools
GreatSchools rating
- NATunkhannock Area Primary CenterGrades: K-2Distance: 3.7 mi
- 5/10Tunkhannock High SchoolGrades: 8-12Distance: 4.6 mi
- $298,100-- bd-- ba-- sqft7 Lake View Dr, Tunkhannock, PA 18657Off Market
- $312,4002 bd3 ba1.8k sqft9 Lake View Dr, Tunkhannock, PA 18657Off Market

- $--0.37 Acres10 Lake View Dr, Tunkhannock, PA 18657Off Market

- $24,0000.28 Acres21 W Lake Shore Dr, Tunkhannock, PA 18657Off Market
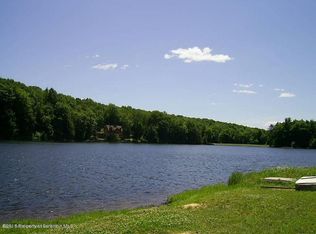
- $323,300-- bd-- ba-- sqft19 W Lake Shore Dr, Tunkhannock, PA 18657Off Market
- $204,7003 bd1 ba-- sqft11 Lake View Dr, Tunkhannock, PA 18657Off Market
- $156,2002 bd1 ba1.2k sqft17 W Lake Shore Dr, Tunkhannock, PA 18657Off Market
- $271,200-- bd-- ba-- sqft25 W Lake Shore Dr, Tunkhannock, PA 18657Off Market
A local agent can set up tours, give advice and negotiate with sellers.
A local lender can help you make sure your offer is ready when you are.
Similar homes
- $429,0003 bd2 ba2.2k sqft31 W Lake Shore Dr, Tunkhannock, PA 18657For Sale

 MLS ID #SC263357, Larry Butts, Howard Hanna Real Estate. GSBR as distributed by MLS GRID
 - $349,9003 bd2 ba1.8k sqft27 Indian Spring Rd, Tunkhannock, PA 18657For Sale
 MLS ID #SC262752, Karen Rozanski, CLASSIC PROPERTIES. GSBR as distributed by MLS GRID
 - $289,9003 bd2 ba1.8k sqft11 Padula Rd, Tunkhannock, PA 18657For Sale
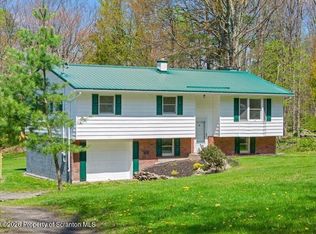 MLS ID #SC262025, JEFFREY R STROHL, Coldwell Banker Town & Country Properties Montrose. GSBR as distributed by MLS GRID
 - $369,0003 bd2 ba1.4k sqft405 S Turnpike Rd, Dalton, PA 18414For Sale
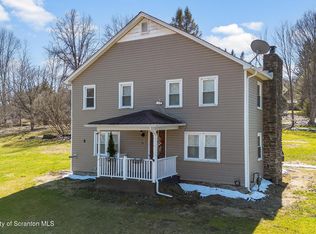 MLS ID #SC261305, Sunita Arora, ERA One Source Realty. GSBR as distributed by MLS GRID
 - $356,0002 bd3 ba2.1k sqft425 Woodland Way, Tunkhannock, PA 18657For SaleMLS ID #SC263146, Cindy Pickett, ERA Brady Associates. GSBR as distributed by MLS GRID
- $364,9003 bd2 ba1.6k sqft136 Edgewood Dr W, South Abington Township, PA 18411For SaleMLS ID #SC263604, Nell Donnelly-O'Boyle, Dwell Real Estate. GSBR as distributed by MLS GRID
- $319,0003 bd2 ba2.1k sqft28 Southside Ln, Scott Township, PA 18414For SaleMLS ID #SC263516, Marina Sewall, REALTY NETWORK GROUP. GSBR as distributed by MLS GRID
- $210,0002 bd2 ba1k sqft24 Slocum Ave, Tunkhannock, PA 18657For SaleMLS ID #SC263329, Bonnie J. Rosengrant, Endless Realty, LLC. GSBR as distributed by MLS GRID
- $364,9004 bd3 ba2.8k sqft2610 Price St, Scranton, PA 18504For SaleMLS ID #SC262747, Thomas Exeter, Christian Saunders Real Estate. GSBR as distributed by MLS GRID
- $399,0003 bd3 ba2k sqft23 Driftwood Dr, Clarks Summit, PA 18411For SaleMLS ID #SC263153, MICHELLE VALVANO, CLASSIC PROPERTIES. GSBR as distributed by MLS GRID
- $325,0003 bd3 ba2.1k sqft113 Claremont Ave, Clarks Summit, PA 18411For SaleMLS ID #SC263294, Julie Zaleski, Revolve Real Estate. GSBR as distributed by MLS GRID
- $319,0003 bd3 ba2.2k sqft492 N Main St, Archbald, PA 18403For SaleMLS ID #SC263612, Leah Gianacopoulos, ERA One Source Realty. GSBR as distributed by MLS GRID
- $465,0004 bd3 ba2.1k sqft480 N Gravel Pond Rd, Clarks Summit, PA 18411For SaleMLS ID #SC263124, Jaime Stevens, Lewith & Freeman RE, Inc.. GSBR as distributed by MLS GRID
- $369,0003 bd3 ba2.5k sqft4 Leslie Dr, Scranton, PA 18505For SaleMLS ID #SC261921, Timothy Bethel, NASSER REAL ESTATE, INC.. GSBR as distributed by MLS GRID
- $409,0004 bd3 ba2.4k sqft15 Marabee Ave, Dallas, PA 18612For SaleMLS ID #26-3451, Tina McGovern, Keller Williams Real Estate, Clarks Summit. Luzerne County AOR
- $259,9003 bd1 ba1.4k sqft978 State Route 29, Springville, PA 18844For SaleMLS ID #SC263595, Amy Kiesinger-Bohenek, REALTY NETWORK GROUP. GSBR as distributed by MLS GRID
- $378,8004 bd3 ba2.5k sqft238 Idetown Rd, Dallas, PA 18612For SaleMLS ID #26-2934, Donna Santoroski, Lewith & Freeman, Mountaintop. Luzerne County AOR
- $299,9004 bd3 ba2.4k sqft526 South St, Avoca, PA 18641For SaleMLS ID #SC263601, Michael S. Taluto, ERA One Source Realty. GSBR as distributed by MLS GRID
- $197,0002 bd2 ba1.5k sqft5 E Harrison St, Tunkhannock, PA 18657For SaleMLS ID #SC5609, Bonnie J. Rosengrant, Endless Realty, LLC. GSBR as distributed by MLS GRID
- $395,0002 bd2 ba1.2k sqft480 Barney Hollow Rd, Nicholson, PA 18446For SaleMLS ID #SC262883, JEFFREY R STROHL, Coldwell Banker Town & Country Properties Montrose. GSBR as distributed by MLS GRID
