The Mayweather blends timeless elegance with everyday comfort in a thoughtfully designed 5-bedroom, 5.5-bath home. From the moment you step into the welcoming foyer, you’ll feel the sense of openness that defines this home’s modern layout. The heart of the home features a stunning two-story great room that flows effortlessly into a bright casual dining area and a chef-inspired kitchen, complete with a large island, two walk-in pantries, and generous cabinetry—perfect for entertaining or quiet evenings in. A private first-floor bedroom suite with its own full bath offers ideal space for guests or multigenerational living. Upstairs, retreat to the luxurious primary suite featuring dual walk-in closets and a spa-like bath with dual vanities, a soaking tub, and an oversized shower with a seat. Each secondary bedroom includes its own private bath and walk-in closet, ensuring comfort and privacy for everyone. Nestled in the sought-after community of Lyondale Meadows in Newtown, the Mayweather invites you to experience the perfect balance of sophistication, space, and warmth—all within a picturesque setting close to parks, trails, and top-rated schools.
Pending
$1,980,674
7 Augusta Dr Lot 30, Newtown, PA 18940
5beds
4,778sqft
:
Get pre-qualified$12,511/mo
Single Family Residence
Built in 2026
0.48 Acres Lot
$-- Zestimate®
$415/sqft
$320/mo HOA
What's special
- 155 days |
- 2 |
- 0 |
Zillow last checked:
Listing updated:
Listed by:
Jackie Youngers 855-872-8205,
Toll Brothers Real Estate, Inc. 2159388311,
Co-Listing Agent: Gina-Lynn L Rubin 609-516-7844,
Toll Brothers Real Estate, Inc.
Source: Bright MLS,MLS#: PABU2114568
Facts & features
Interior
Bedrooms & bathrooms
- Bedrooms: 5
- Bathrooms: 6
- Full bathrooms: 5
- 1/2 bathrooms: 1
- Main level bathrooms: 2
- Main level bedrooms: 1
Rooms
- Room types: Bedroom 2, Bedroom 3, Bedroom 4, Bedroom 1, Bathroom 1, Bathroom 2, Bathroom 3, Primary Bathroom, Half Bath
Bedroom 1
- Level: Main
Bedroom 1
- Level: Upper
Bedroom 2
- Level: Upper
Bedroom 3
- Level: Upper
Bedroom 4
- Level: Upper
Primary bathroom
- Level: Upper
Bathroom 1
- Level: Main
Bathroom 1
- Level: Upper
Bathroom 2
- Level: Upper
Bathroom 3
- Level: Upper
Half bath
- Level: Main
Heating
- Forced Air, Natural Gas
Cooling
- Central Air, Natural Gas
Appliances
- Included: Microwave, Cooktop, Dishwasher, Disposal, Oven, Stainless Steel Appliance(s), Tankless Water Heater
- Laundry: Upper Level, Washer/Dryer Hookups Only
Features
- Open Floorplan, Kitchen - Gourmet, Pantry, Primary Bath(s), Recessed Lighting, Walk-In Closet(s), Entry Level Bedroom, 9'+ Ceilings
- Flooring: Engineered Wood, Carpet, Ceramic Tile
- Windows: Energy Efficient
- Basement: Unfinished
- Number of fireplaces: 1
Interior area
- Total structure area: 4,778
- Total interior livable area: 4,778 sqft
- Finished area above ground: 4,778
Video & virtual tour
Property
Parking
- Total spaces: 4
- Parking features: Garage Faces Side, Garage Door Opener, Inside Entrance, Attached, Driveway
- Attached garage spaces: 2
- Uncovered spaces: 2
Accessibility
- Accessibility features: Doors - Lever Handle(s)
Features
- Levels: Two
- Stories: 2
- Pool features: None
Lot
- Size: 0.48 Acres
Details
- Additional structures: Above Grade
- Parcel number: 471051800
- Zoning: RESIDENTIAL
- Special conditions: Standard
Construction
Type & style
- Home type: SingleFamily
- Architectural style: Traditional
- Property subtype: Single Family Residence
Materials
- Batts Insulation, Blown-In Insulation, Frame, Vinyl Siding
- Foundation: Concrete Perimeter
- Roof: Architectural Shingle
Condition
- Excellent
- New construction: Yes
- Year built: 2026
Details
- Builder model: Mayweather
- Builder name: Toll Brothers
Utilities & green energy
- Electric: 200+ Amp Service
- Sewer: Public Sewer
- Water: Public
Community & HOA
Community
- Subdivision: Lyondale Meadows
HOA
- Has HOA: Yes
- Amenities included: Jogging Path
- Services included: Common Area Maintenance, Road Maintenance, Trash
- HOA fee: $320 monthly
Location
- Region: Newtown
- Municipality: NEWTOWN TWP
Financial & listing details
- Price per square foot: $415/sqft
- Date on market: 2/22/2026
- Listing agreement: Exclusive Right To Sell
- Listing terms: Cash,Conventional,VA Loan
- Ownership: Fee Simple
Estimated market value
Not available
Estimated sales range
Not available
Not available
Price history
| Date | Event | Price |
|---|---|---|
| 2/22/2026 | Pending sale | $1,980,674$415/sqft |
Source:  Bright MLS #PABU2114568 Report a problem Bright MLS #PABU2114568 Report a problem | ||
Public tax history
Tax history is unavailable.
Monthly payment
Est. payment
Payment breakdown
Explore the cost of this home by adjusting the details. Changes won't be saved.Climate risks
Neighborhood: 18940
Nearby schools
GreatSchools rating
- 8/10Newtown El SchoolGrades: K-6Distance: 1 mi
- 9/10Newtown Middle SchoolGrades: 7-8Distance: 2.4 mi
- 10/10Council Rock High School NorthGrades: 9-12Distance: 2.2 mi
Schools provided by the listing agent
- Elementary: Newtown El
- Middle: Newtown
- High: Council Rock High School North
- District: Council Rock
Source: Bright MLS. This data may not be complete. We recommend contacting the local school district to confirm school assignments for this home.
- $331,7002 bd1 ba970 sqft103 Society Pl, Newtown, PA 18940Off Market
- $341,8002 bd1 ba1k sqft104 Society Pl, Newtown, PA 18940Off Market
- $--2 bd1 ba1k sqft104 Society Pl #104, Newtown, PA 18940Off Market

- $358,7002 bd2 ba1k sqft108 Society Pl, Newtown, PA 18940Off Market
- $325,0002 bd1 ba950 sqft207 Society Pl, Newtown, PA 18940Sold
- $345,8002 bd1 ba970 sqft107 Society Pl, Newtown, PA 18940Off Market
- $340,3002 bd1 ba-- sqft107 Society Pl #C1, Newtown, PA 18940Off Market
- $396,9002 bd2 ba1.3k sqft102 Society Pl, Newtown, PA 18940Off Market
A local agent can set up tours, give advice and negotiate with sellers.
A local lender can help you make sure your offer is ready when you are.
Similar homes
- $1,892,9954 bd5 ba4.6k sqftAugusta Dr, Newtown, PA 18940New Construction
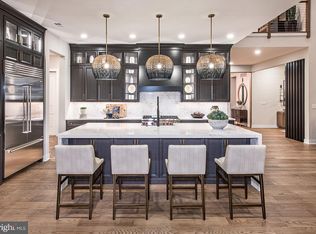
 MLS ID #PABU2106566, Jackie Youngers, Toll Brothers Real Estate, Inc.. Bright MLS
 - $1,755,9954 bd4 ba3.6k sqftAugusta Dr, Newtown, PA 18940New Construction
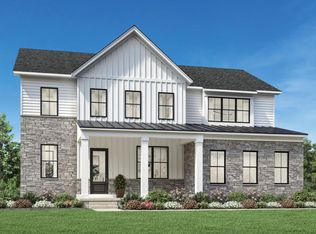 MLS ID #PABU2107526, Jackie Youngers, Toll Brothers Real Estate, Inc.. Bright MLS
 - $1,350,0005 bd4 ba3.7k sqft11 Stoopville Rd, Newtown, PA 18940For Sale
 MLS ID #PABU2125854, Patrick Mencel, Real of Pennsylvania. Bright MLS
 - from $1,730,9954 bd4 ba3.6k sqftRollins Plan, Lyondale Meadows, Newtown, PA 18940New Construction
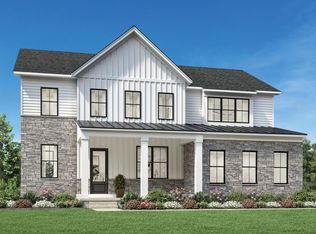 Toll Brothers Inc.
 - $1,495,0005 bd5 ba4.6k sqft1 Bennett Ln, Newtown, PA 18940For SaleMLS ID #PABU2123030, Deb McIntosh, BHHS Fox & Roach-New Hope. Bright MLS
- $1,650,0004 bd4 ba4.7k sqft33 Woodhill Rd, Newtown, PA 18940For SaleMLS ID #PABU2123436, Mary Dwyer, BHHS Fox & Roach -Yardley/Newtown. Bright MLS
- from $1,645,9954 bd4 ba3.5k sqftLaney Plan, Lyondale Meadows, Newtown, PA 18940New ConstructionToll Brothers Inc.
- $1,150,0004 bd3 ba2.9k sqft2059 Dawn Ln, Newtown, PA 18940For SaleMLS ID #PABU2126554, Nick Krivobokov, RE/MAX Centre Realtors. Bright MLS
- $1,850,0005 bd6 ba6.9k sqft51 Wordsworth Dr, Ivyland, PA 18974For SaleMLS ID #PABU2124740, Lynne DiDonato, Coldwell Banker Hearthside-Doylestown. Bright MLS
- $1,399,0005 bd6 ba4.6k sqft200 Mayfield Ln, Newtown, PA 18940For SaleMLS ID #PABU2116982, Gina Spaziano, Gina Spaziano Real Estate & Concierge Services. Bright MLS
- $1,795,0005 bd4 ba3.9k sqft4757 Upper Mountain Rd, New Hope, PA 18938For SaleMLS ID #PABU2119988, John P McClintock, Keller Williams Real Estate - Newtown. Bright MLS
- $1,995,0004 bd4 ba3.7k sqft2550 Rickert Rd, Perkasie, PA 18944New ConstructionMLS ID #PABU2117742, John Spognardi, RE/MAX Signature. Bright MLS
- $1,199,0004 bd5 ba4k sqft126 Cornell Rd, Newtown, PA 18940For SaleMLS ID #PABU2122466, Valarie Stock, Howard Hanna Real Estate Services. Bright MLS
- $1,682,9955 bd6 ba5.2k sqftStony Rd #Kingswood, Warminster, PA 18974New ConstructionMLS ID #PABU2112520, Jackie Youngers, Toll Brothers Real Estate, Inc.. Bright MLS
- from $1,779,9004 bd5 ba5k sqftLot 4 Plan, The Enclave at Bridgestone, Southampton, PA 18966New ConstructionThe Maxim Shtraus Group
- $1,850,0004 bd4 ba3.4k sqft9 Foxtail Ln, Doylestown, PA 18901For SaleMLS ID #PABU2126422, Kim Hawksworth, Compass RE. Bright MLS
- $1,625,4175 bd5 ba3.8k sqft1494 Breton Hill Dr Lot 9, Warminster, PA 18974New ConstructionMLS ID #PABU2124718, fran gervasio, Toll Brothers Real Estate, Inc.. Bright MLS
- $1,975,0004 bd5 ba3.7k sqft66 S Hamilton St, Doylestown, PA 18901For SaleMLS ID #PABU2118230, Fay Evans, Keller Williams Real Estate-Doylestown. Bright MLS
- $1,795,0004 bd5 ba3.5k sqft168 Old York Rd, New Hope, PA 18938For SaleMLS ID #PABU2126144, Jay Spaziano, Jay Spaziano Real Estate. Bright MLS
- $2,499,0005 bd5 ba5.6k sqft102 Railroad Ave, Chalfont, PA 18914New ConstructionMLS ID #PABU2111346, Maureen Reynolds, SERHANT PENNSYLVANIA LLC. Bright MLS
