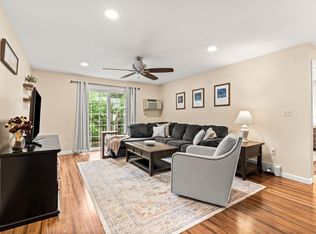
Welcome home to this bright and spacious 2-bedroom corner unit, perfectly situated on the top floor with additional windows that fill the home with an abundance of natural light. Heat and hot water are included in the monthly condo fee, making for easy, worry free living. The updated kitchen features beautiful cabinetry, granite countertops, and stainless steel appliances, creating a stylish and functional space for everyday living. The spacious living room showcases beautiful hardwood flooring and opens to your own private balcony through a sliding glass door—an ideal spot to enjoy your morning coffee or unwind at the end of the day. The full bathroom offers a tiled surround and the added luxury of a heated towel warmer. Additional storage is included, along with a covered carport conveniently located just outside the building. Enjoy resort-style amenities including a sparkling in-ground pool, tennis courts, and beautifully maintained grounds. Ideally located in one of Nashua's most desirable areas, you'll be just minutes from shopping, restaurants, entertainment, and the casino, with easy access to major commuting routes. Move-in ready and available for a quick closing—don't miss this fantastic opportunity! Open House Sunday July 12th from 11 - 1pm.
Active under contract
Listed by: Keller Williams Gateway Realty/Salem • Kevin M Gettings
$295,000
7 Autumn Leaf Drive #24, Nashua, NH 03060
2beds
810sqft
:
Get pre-qualified$2,063/mo
Condominium
Built in 1979
-- sqft lot
$290,600 Zestimate®
$364/sqft
$-- HOA
What's special
Sparkling in-ground poolHeated towel warmerBeautiful hardwood flooringUpdated kitchenTennis courtsBeautifully maintained groundsStainless steel appliances
- 30 days |
- 836 |
- 24 |
Zillow last checked:
Listing updated:
Listed by:
Kevin M Gettings,
Keller Williams Gateway Realty/Salem 603-912-5470
Source: PrimeMLS,MLS#: 5097350
Facts & features
Interior
Bedrooms & bathrooms
- Bedrooms: 2
- Bathrooms: 1
- Full bathrooms: 1
Heating
- Oil, Baseboard
Cooling
- None
Features
- Has basement: No
Interior area
- Total structure area: 810
- Total interior livable area: 810 sqft
- Finished area above ground: 810
- Finished area below ground: 0
Property
Parking
- Total spaces: 1
- Parking features: Paved, Carport
- Garage spaces: 1
- Has carport: Yes
Features
- Levels: One
- Stories: 1
Lot
- Features: Condo Development, Country Setting, Street Lights, Subdivided, Near Country Club, Near Golf Course, Near Shopping, Near Hospital, Near School(s)
Details
- Parcel number: NASHMAL00043U247
- Zoning description: RC
Construction
Type & style
- Home type: Condo
- Architectural style: Garden
- Property subtype: Condominium
Materials
- Brick Exterior
- Foundation: Concrete Slab
- Roof: Asphalt Shingle
Condition
- New construction: No
- Year built: 1979
Utilities & green energy
- Electric: Circuit Breakers
- Sewer: Public Sewer
- Utilities for property: Cable Available
Community & HOA
HOA
- Services included: Heat, Maintenance Grounds, Plowing, Sewer, Trash, Water
- Additional fee info: Fee: $365
Location
- Region: Nashua
Financial & listing details
- Price per square foot: $364/sqft
- Tax assessed value: $243,300
- Annual tax amount: $4,095
- Date on market: 6/30/2026
Estimated market value
$290,600
$276,000 - $305,000
$2,027/mo
Price history
| Date | Event | Price |
|---|---|---|
| 6/30/2026 | Listed for sale | $295,000+81%$364/sqft |
Source:  PrimeMLS #5097350 Report a problem PrimeMLS #5097350 Report a problem | ||
| 5/20/2019 | Sold | $163,000+1.9%$201/sqft |
Source: PrimeMLS #4746623 Report a problem | ||
| 4/20/2019 | Listed for sale | $159,900+35.6%$197/sqft |
Source: Keller Williams Realty/NH #4746623 Report a problem | ||
| 6/17/2016 | Sold | $117,933+81.7%$146/sqft |
Source: Public Record Report a problem | ||
| 3/31/2000 | Sold | $64,900$80/sqft |
Source: Public Record Report a problem | ||
Public tax history
| Year | Property taxes | Tax assessment |
|---|---|---|
| 2024 | $3,868 +19.2% | $243,300 +36.7% |
| 2023 | $3,245 +0.9% | $178,000 |
| 2022 | $3,216 +18.5% | $178,000 +52.3% |
| 2021 | $2,714 +2.7% | $116,900 |
| 2020 | $2,643 +3.9% | $116,900 |
| 2019 | $2,544 +2.6% | $116,900 |
| 2018 | $2,479 -3.5% | $116,900 +17.4% |
| 2017 | $2,569 +2.9% | $99,600 |
| 2016 | $2,497 +2.2% | $99,600 |
| 2015 | $2,443 +2% | $99,600 |
| 2014 | $2,395 | $99,600 |
Find assessor info on the county website
Monthly payment
Est. payment
Payment breakdown
Explore the cost of this home by adjusting the details. Changes won't be saved.Climate risks
Neighborhood: 03060
Nearby schools
GreatSchools rating
- 8/10Sunset Heights SchoolGrades: K-5Distance: 1 mi
- 6/10Fairgrounds Middle SchoolGrades: 6-8Distance: 2.2 mi
- 7/10Nashua High School SouthGrades: 9-12Distance: 3.5 mi
Schools provided by the listing agent
- Elementary: Sunset Heights School
- Middle: Fairgrounds Middle School
- High: Nashua High School South
- District: Nashua School District
Source: PrimeMLS. This data may not be complete. We recommend contacting the local school district to confirm school assignments for this home.
- $295,0002 bd1 ba810 sqft7 Autumn Leaf Dr APT 9, Nashua, NH 03060For Sale
- $230,0001 bd1 ba525 sqft7 Autumn Leaf Dr APT 3, Nashua, NH 03060Pending

- $262,200-- bd-- ba-- sqft14 Autumn Leaf Dr, Nashua, NH 03060Off Market
- $275,0002 bd1 ba810 sqft6 Autumn Leaf Dr APT 20, Nashua, NH 03060For Sale

- $2,1952 bd1 ba810 sqft6 Autumn Leaf Dr APT 7, Nashua, NH 03060For Rent
- $305,0002 bd1 ba810 sqft6 Autumn Leaf Dr APT 22, Nashua, NH 03060Sold
- $276,2002 bd1 ba815 sqft4 Autumn Leaf Dr #14, Nashua, NH 03060Off Market
- $226,6001 bd1 ba715 sqft3 Autumn Leaf Dr. U21 #21, Nashua, NH 03060Off Market
A local agent can set up tours, give advice and negotiate with sellers.
A local lender can help you make sure your offer is ready when you are.
Similar homes
- $290,0002 bd2 ba980 sqftLouisburg Square, Nashua, NH 03060Active
 MLS ID #5092758, Maura McLaughlin. PrimeMLS
 - $275,0002 bd1 ba810 sqftGreenwood Village, Nashua, NH 03060ActiveMLS ID #5094114, Kathy H Snyder. PrimeMLS
- $295,0002 bd2 ba1.1k sqftRiver Pines, Nashua, NH 03062For Sale
 MLS ID #574180, Mike Curtin. MHBO
 - $299,0002 bd2 ba1k sqftWestside, Nashua, NH 03060Active
 MLS ID #5095471, Sherri Smith. PrimeMLS
 - $393,0002 bd2 ba1.1k sqft26 Bluestone Dr #26, Nashua, NH 03060For SaleMLS ID #73538019, Stephanie Desmarais, WEICHERT, REALTORS® - Peterson & Associates. MLS PIN
- $327,5002 bd2 ba1.1k sqftCandlewood Park, Nashua, NH 03062ActiveMLS ID #5089386, Alicia Richards. PrimeMLS
- $285,0002 bd2 ba1.1k sqftCannongate III, Nashua, NH 03063ActiveMLS ID #5093100, Crystal Ashman. PrimeMLS
- $299,9002 bd1 ba880 sqftEvergreen Preserve, Lowell, MA 01854For SaleMLS ID #73538402, Susan Mathurin, Gibson Sotheby's International Realty. MLS PIN
- $369,9002 bd1 ba1k sqft28 New Dunstable Road, Nashua, NH 03060ActiveMLS ID #5101074, Emily Boutin. PrimeMLS
- $313,0002 bd1 ba912 sqftEvergreen Preserve, Lowell, MA 01854For SaleMLS ID #73538042, Laura Madison, LPT Realty, LLC. MLS PIN
- $299,0002 bd1 ba706 sqftBridgeview Park, Tyngsboro, MA 01879For SaleMLS ID #73498045, Kris Lippi, Get Listed Realty, LLC. MLS PIN
- $289,9002 bd1 ba912 sqftEvergreen Preserve Condominium, Lowell, MA 01854For SaleMLS ID #73531244, Mustafa Ajlouni, Gold Door Realty. MLS PIN
- $309,9002 bd1 ba814 sqftSummer Village, Westford, MA 01886For SaleMLS ID #73539502, Gail Waitt, Berkshire Hathaway HomeServices Verani Realty Salem. MLS PIN
- $304,9992 bd1 ba896 sqftThe Commons, Merrimack, NH 03054ActiveMLS ID #5101476, Rusty Taylor. PrimeMLS
- $289,9002 bd1 ba913 sqft11 Tiffany Road Apt # 1, Salem, NH 03882ActiveMLS ID #5089366, Fred C Heintz. PrimeMLS
- $330,0002 bd1 ba1k sqftWinding Brook Condominimums, Dracut, MA 01826For SaleMLS ID #73543784, Mark Beliveau, Lamacchia Realty, Inc.. MLS PIN
- $300,0002 bd2 ba1k sqft49 Harvell Street #9, Manchester, NH 03102ActiveMLS ID #5102518, Fine Homes Group International. PrimeMLS
- $290,0002 bd1 ba900 sqftTerrace Condominiums, Hudson, NH 03051ActiveMLS ID #5091298, Ken MacIntosh. PrimeMLS
- $345,0002 bd1 ba960 sqftRiver Pines, Nashua, NH 03062For SaleMLS ID #602571, Sales Representative. MHBO
- $307,0002 bd1 ba957 sqft3 Fairfax Avenue #333, Derry, NH 03038ActiveMLS ID #5099459, Paul R Marino. PrimeMLS
