Rarely available home on Avery Way in the heart of Simsbury! Timeless New England architecture meets modern, light-filled living in this distinctive residence. Built in 2006 and inspired by the beauty of early American homes, this spacious 4-bedroom, 2.5-bath home pairs historically influenced custom craftsmanship with open interiors designed for today's lifestyle. The heart of the home is a Great Room with a custom kitchen featuring rich cabinetry, a center island & gorgeous granite counters. The family room connects seamlessly and features soaring ceilings and a gas fireplace, creating an inviting gathering space for friends and family. A wall of floor-to-ceiling windows and French doors fill the room with natural light and opens to a private English-style patio/garden. The first-floor primary suite is a retreat of its own with a gas fireplace, large bathroom and access to a sun-drenched solarium. The private, fenced-in backyard provides a quiet retreat to enjoy nature. Upstairs are 3 additional bedrooms plus a study overlooking the great room. A 3-car garage with a large unfinished space above offers future possibilities for a bonus room or separate office. Filled with distinctive architecture, gracious proportions and modern livability, this home is one-of-a-kind. Nestled in the highly desirable Central School district, it's in a true walk-to-town location. Restaurants, shops, and the town's summer concerts are a short stroll away. 15 minutes to Bradley Airport. 2 hours to Boston and NYC. Simsbury is an award-winning community with highly ranked schools.
Under contract
$899,000
7 Avery Way, Simsbury, CT 06070
4beds
3,212sqft
Single Family Residence
Built in 2006
0.75 Acres Lot
$-- Zestimate®
$280/sqft
$-- HOA
What's special
- 15 days
- 1,501
- 158
Zillow last checked:
Listing updated:
Listed by:
Nan Flanagan (860)922-0598,
Berkshire Hathaway NE Prop. 860-658-1981
Source: Smart MLS,MLS#: 24209228
Facts & features
Interior
Bedrooms & bathrooms
- Bedrooms: 4
- Bathrooms: 3
- Full bathrooms: 2
- 1/2 bathrooms: 1
Primary bedroom
- Features: High Ceilings, Bedroom Suite, Gas Log Fireplace, Full Bath, Walk-In Closet(s), Hardwood Floor
- Level: Main
Bedroom
- Features: Hardwood Floor
- Level: Upper
Bedroom
- Features: Walk-In Closet(s), Hardwood Floor
- Level: Upper
Bedroom
- Features: Hardwood Floor
- Level: Upper
Dining room
- Features: High Ceilings, Built-in Features, Hardwood Floor
- Level: Main
Great room
- Features: 2 Story Window(s), Vaulted Ceiling(s), Beamed Ceilings, Gas Log Fireplace, French Doors, Hardwood Floor
- Level: Main
Kitchen
- Features: High Ceilings, Granite Counters, Dining Area, Kitchen Island, Pantry, Hardwood Floor
- Level: Main
Loft
- Level: Upper
Other
- Features: French Doors, Patio/Terrace, Stone Floor
- Level: Main
Heating
- Forced Air, Oil
Cooling
- Central Air
Appliances
- Included: Cooktop, Oven, Microwave, Range Hood, Refrigerator, Dishwasher, Disposal, Water Heater
- Laundry: Main Level
Features
- Central Vacuum
- Doors: French Doors
- Basement: Full
- Attic: Pull Down Stairs
- Number of fireplaces: 3
Interior area
- Total structure area: 3,212
- Total interior livable area: 3,212 sqft
- Finished area above ground: 3,212
Property
Parking
- Total spaces: 3
- Parking features: Attached, Garage Door Opener
- Attached garage spaces: 3
Features
- Patio & porch: Patio
- Exterior features: Breezeway, Rain Gutters, Garden, Stone Wall, Underground Sprinkler
Lot
- Size: 0.75 Acres
- Features: Level, Cul-De-Sac
Details
- Parcel number: 2505492
- Zoning: R-15
Construction
Type & style
- Home type: SingleFamily
- Architectural style: Colonial
- Property subtype: Single Family Residence
Materials
- Wood Siding
- Foundation: Concrete Perimeter
- Roof: Asphalt
Condition
- New construction: No
- Year built: 2006
Utilities & green energy
- Sewer: Public Sewer
- Water: Public
- Utilities for property: Underground Utilities, Cable Available
Community & HOA
Community
- Features: Near Public Transport, Golf, Library, Park, Playground, Public Rec Facilities
- Security: Security System
HOA
- Has HOA: No
Location
- Region: Simsbury
Financial & listing details
- Price per square foot: $280/sqft
- Tax assessed value: $504,700
- Annual tax amount: $17,665
- Date on market: 9/23/2026
Estimated market value
Not available
Estimated sales range
Not available
Not available
Price history
| Date | Event | Price |
|---|---|---|
| 9/27/2026 | Pending sale | $899,000$280/sqft |
Source:  Smart MLS #24209228 Report a problem Smart MLS #24209228 Report a problem | ||
| 9/25/2026 | Listed for sale | $899,000+49.3%$280/sqft |
Source: Smart MLS #24209228 Report a problem | ||
| 9/10/2020 | Sold | $602,000+0.4%$187/sqft |
Source: Smart MLS #170312647 Report a problem | ||
| 8/3/2020 | Pending sale | $599,900$187/sqft |
Source: Coldwell Banker Realty #170312647 Report a problem | ||
| 7/15/2020 | Listed for sale | $599,900+0.4%$187/sqft |
Source: Coldwell Banker Realty #170312647 Report a problem | ||
| 6/15/2018 | Sold | $597,500+1.6%$186/sqft |
Source: Smart MLS #170069636 Report a problem | ||
| 5/2/2016 | Sold | $588,000-12.9%$183/sqft |
Source: Smart MLS #G10036576 Report a problem | ||
| 4/20/2006 | Sold | $675,000$210/sqft |
Source: Public Record Report a problem | ||
Public tax history
| Year | Property taxes | Tax assessment |
|---|---|---|
| 2025 | $17,241 +2.6% | $504,700 |
| 2024 | $16,812 +4.7% | $504,700 |
| 2023 | $16,060 +14.2% | $504,700 +38.6% |
| 2022 | $14,063 | $364,050 |
| 2021 | $14,063 +4.1% | $364,050 |
| 2020 | $13,503 -0.6% | $364,050 |
| 2019 | $13,586 -0.7% | $364,050 |
| 2018 | $13,685 -1.3% | $364,050 +1.8% |
| 2017 | $13,867 +4.4% | $357,770 |
| 2016 | $13,280 | $357,770 |
Find assessor info on the county website
Monthly payment
Est. payment
Payment breakdown
Explore the cost of this home by adjusting the details. Changes won't be saved.Climate risks
Neighborhood: Simsbury Center
Nearby schools
Schools provided by the listing agent
- Elementary: Central
- Middle: Henry James
- High: Simsbury
Source: Smart MLS. This data may not be complete. We recommend contacting the local school district to confirm school assignments for this home.
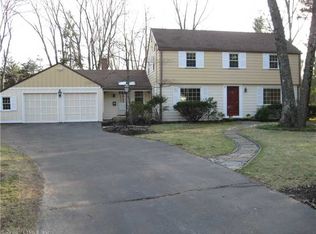
Similar homes
- $919,0004 bd3 ba2.6k sqft500 Firetown Road, Simsbury, CT 06070For Sale

 MLS ID #24209100, Gary M. Emerito, Berkshire Hathaway NE Prop.. Smart MLS
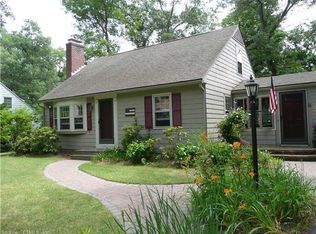
 - $975,0004 bd2 ba2.4k sqft2 Quarry Road, Simsbury, CT 06070For Sale
 MLS ID #24208927, Tony Buccheri, Berkshire Hathaway NE Prop.. Smart MLS
 - $695,0004 bd3 ba2.1k sqft28 Crestwood Road, Simsbury, CT 06070For Sale
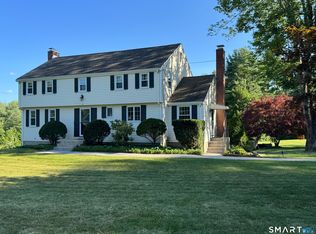 MLS ID #24190964, Tracy S. Gallagher, Coldwell Banker Realty. Smart MLS
 - $--4 bd4 ba3.6k sqft11 Habitat Ln, Bloomfield, CT 06002Auction
 Xome
Xome - $575,0004 bd4 ba2.7k sqft15 Sanctuary Drive, Simsbury, CT 06070For SaleMLS ID #24206079, Jessica C. Starr, Starr Team at LPT Realty. Smart MLS
- $625,0004 bd4 ba3.6k sqft16 Oakhurst Road, Simsbury, CT 06070For SaleMLS ID #24206866, Amy Mateus, Grace Group Realty LLC. Smart MLS
- $590,0004 bd4 ba2.2k sqft24 Canaan Way, Simsbury, CT 06070For SaleMLS ID #24205163, Himanshu Singh, Singh Realty. Smart MLS
- $699,9004 bd3 ba3.4k sqft13 Silkey Heights Drive, Granby, CT 06060For SaleMLS ID #24210770, Nancy B. Reardon, Berkshire Hathaway NE Prop.. Smart MLS
- $520,0004 bd3 ba2.2k sqft39 Berkshire Way, Simsbury, CT 06070For SaleMLS ID #24198903, Inez E. St. James, eXp Realty. Smart MLS
- $759,9004 bd4 ba3k sqft101 Cambridge Court, Simsbury, CT 06070New ConstructionMLS ID #24198489, Jenna Talbot, RE/MAX One. Smart MLS
- $875,0004 bd4 ba3.9k sqft86 Washburn Road, Canton, CT 06019For SaleMLS ID #24203928, Catherine A. McCahill, William Pitt Sotheby's Int'l. Smart MLS
- $649,0004 bd3 ba2.9k sqft21 Watson Drive, Simsbury, CT 06070For SaleMLS ID #24206169, Lisa A. Ogren, Berkshire Hathaway NE Prop.. Smart MLS
- $599,9004 bd3 ba2.4k sqft10 Shady Lane, Simsbury, CT 06092For SaleMLS ID #24203785, Karen B. Mendes, Berkshire Hathaway NE Prop.. Smart MLS
- $899,0005 bd4 ba4.2k sqft48 Cider Mill Heights, Granby, CT 06060For SaleMLS ID #24183051, Nancy L. Newman, LPT Realty. Smart MLS
- $699,0004 bd3 ba2.8k sqft15 Timber Lane, Avon, CT 06001For SaleMLS ID #24210457, Laurie Kane, Berkshire Hathaway NE Prop.. Smart MLS
- $560,0004 bd3 ba3.2k sqft85 Village Lane, Windsor, CT 06095For SaleMLS ID #24211130, Laura M. Pritchett, eXp Realty. Smart MLS
- $795,0004 bd3 ba2.4k sqft55 Harmony Hill, Granby, CT 06035New ConstructionMLS ID #24209116, Cassidy Davidson, William Raveis Real Estate. Smart MLS
- $795,0004 bd3 ba2.4k sqft59 Harmony Hill, Granby, CT 06035New ConstructionMLS ID #24211242, Cassidy Davidson, William Raveis Real Estate. Smart MLS
- $775,0004 bd3 ba2.4k sqft61 Harmony Hill, Granby, CT 06035New ConstructionMLS ID #24211266, Cassidy Davidson, William Raveis Real Estate. Smart MLS
