
Welcome to 7 Banbury Close in the prestigious Sheffield-in-the-Park community of Halifax. This deceptively large 4+2 bedroom, 3.5 bathroom home offers over 4,250 sq ft of finished living space across four beautifully maintained levels. The property blends timeless character with modern comfort, featuring an expansive double garage, aggregate driveway, and a large back deck on a quiet urban cul-de-sac. The main level showcases soaring sloped ceilings, smooth archways, elegant light fixtures, and polished hardwood floors. Skylights and expansive windows flood the home with natural light. The stunning main living room is anchored by a striking fireplace and a dramatic floor-to-ceiling brick accent wall. Polished hardwood floors flow into the elegant dining area, creating an inviting setting for hosting. The kitchen features a large central island with an integrated sink, tiled floors, modern appliances, abundant storage, and a bright breakfast area under a skylight, with walkout access to the back deck. Upstairs, find three spacious secondary bedrooms, a full bathroom, and a primary retreat with a walk-through closet (California cabinetry) and a spa-inspired ensuite with dual vanities, heated tile floors, quartz counters, a soaking tub, and a dual-head shower. The first lower level includes a bright rec room with a fireplace, brick accent wall, large windows, backyard walkout, powder room, and garage access. A versatile second basement level offers two more bedrooms, laundry, extensive storage, and an independent backyard walkout—ideal for guests or a future secondary suite. Six heat pumps complement efficient hot water heating for year-round energy efficiency. Meticulously updated by long-term owners, ask for the full list of upgrades, including the roof, chimney, heat pumps, ensuite, windows, doors, siding, driveway, and floors. This is a rare opportunity in one of Halifax’s most desirable neighborhoods.
For sale
C$974,900
7 Banbury Close, Halifax, NS B3M 3R3
6beds
4,287sqft
Single Family Residence
Built in 1984
8,119 Square Feet Lot
$-- Zestimate®
C$227/sqft
C$-- HOA
What's special
Expansive double garageAggregate drivewayLarge back deckQuiet urban cul-de-sacSoaring sloped ceilingsSmooth archwaysElegant light fixtures
- 57 days |
- 120 |
- 7 |
Zillow last checked:
Listing updated:
Listed by:
Scott Moulton,
Royal LePage Atlantic Brokerage,
PLATINUM GROUP,
Royal LePage Atlantic
Source: NSAR,MLS®#: 202610893 Originating MLS®#: Nova Scotia Association of REALTORS®
Originating MLS®#: Nova Scotia Association of REALTORS®Facts & features
Interior
Bedrooms & bathrooms
- Bedrooms: 6
- Bathrooms: 4
- Full bathrooms: 3
- 1/2 bathrooms: 1
Bedroom
- Level: Second
- Area: 196.42
- Dimensions: 12.2 x 16.1
Bedroom 1
- Level: Second
- Area: 167.64
- Dimensions: 13.2 x 12.7
Bedroom 2
- Level: Second
- Area: 153.27
- Dimensions: 13.1 x 11.7
Bedroom 3
- Level: Basement
- Area: 126.65
- Dimensions: 11.11 x 11.4
Bathroom
- Level: Second
- Area: 48.6
- Dimensions: 8.1 x 6
Bathroom 1
- Level: Second
- Area: 97.2
- Dimensions: 12 x 8.1
Bathroom 2
- Level: Lower
- Area: 37.26
- Dimensions: 8.1 x 4.6
Bathroom 3
- Level: Basement
- Area: 48.84
- Dimensions: 6.6 x 7.4
Dining room
- Level: Main
- Area: 234.21
- Dimensions: 11.1 x 21.1
Kitchen
- Level: Main
Living room
- Level: Main
- Area: 347.3
- Dimensions: 15.1 x 23
Heating
- Baseboard, Heat Pump -Ductless, In Floor
Appliances
- Laundry: Laundry Room
Features
- Ensuite Bath, High Speed Internet
- Flooring: Carpet, Ceramic Tile, Hardwood, Vinyl
- Basement: Finished,Walk-Out Access
- Has fireplace: Yes
- Fireplace features: Fireplace(s)
Interior area
- Total structure area: 4,287
- Total interior livable area: 4,287 sqft
- Finished area above ground: 2,450
Video & virtual tour
Property
Parking
- Total spaces: 4
- Parking features: Double, Built-In, Heated Garage, Aggregate
- Attached garage spaces: 2
- Has uncovered spaces: Yes
- Details: Parking Details(Driveway, Street), Garage Details(Double, Attached)
Features
- Levels: 4 Level
- Stories: 4
- Patio & porch: Deck
Lot
- Size: 8,119 Square Feet
- Features: Under 0.5 Acres
Details
- Parcel number: 00623561
- Zoning: R-1
- Other equipment: HRV (Heat Rcvry Ventln), No Rental Equipment
Construction
Type & style
- Home type: SingleFamily
- Property subtype: Single Family Residence
Materials
- Cementitious Board, Vinyl Siding
- Roof: Asphalt
Condition
- New construction: No
- Year built: 1984
Utilities & green energy
- Sewer: Municipal
- Water: Municipal
- Utilities for property: Cable Connected, Electricity Connected, Phone Connected, Other, Electric
Community & HOA
Location
- Region: Halifax
Financial & listing details
- Price per square foot: C$227/sqft
- Price range: C$974.9K - C$974.9K
- Date on market: 5/14/2026
- Ownership: Freehold
- Electric utility on property: Yes
Scott Moulton
Scott Moulton
(902) 880-4222
By pressing Contact Agent, you agree that the real estate professional identified above may call/text you about your search, which may involve use of automated means and pre-recorded/artificial voices. You don't need to consent as a condition of buying any property, goods, or services. Message/data rates may apply. You also agree to our Terms of Use. Zillow does not endorse any real estate professionals. We may share information about your recent and future site activity with your agent to help them understand what you're looking for in a home.
Price history
| Date | Event | Price |
|---|---|---|
| 7/8/2026 | Listed for sale | C$974,900C$227/sqft |
Source:  NSAR #202610893 Report a problem NSAR #202610893 Report a problem | ||
| 7/6/2026 | Contingent | C$974,900C$227/sqft |
Source: NSAR #202610893 Report a problem | ||
| 6/3/2026 | Price change | C$974,900-2.5%C$227/sqft |
Source: NSAR #202610893 Report a problem | ||
| 5/14/2026 | Listed for sale | C$999,900C$233/sqft |
Source: NSAR #202610893 Report a problem | ||
Public tax history
Tax history is unavailable.
Climate risks
Neighborhood: B3M
Nearby schools
GreatSchools rating
No schools nearby
We couldn't find any schools near this home.
Schools provided by the listing agent
- Elementary: Duc D'Anville Elementary School
- Middle: Clayton Park Junior High School
- High: Halifax West High School
Source: NSAR. This data may not be complete. We recommend contacting the local school district to confirm school assignments for this home.
- C$368,9003 bd3 ba3k sqft8 Chartwell Ln, Halifax, NS B3M3S3Off Market
- C$431,7007 bd4 ba4.8k sqft2 Chartwell Ln, Halifax, NS B3M3S1Off Market
- C$463,3003 bd4 ba2.9k sqft5 Chartwell Ln, Halifax, NS B3M3S2Off Market
- C$412,3003 bd3 ba2.2k sqft3 Chartwell Ln, Halifax, NS B3M3R9Off Market
- C$361,1004 bd3 ba2.4k sqft32 Chartwell Ln, Halifax, NS B3M3T5Off Market
- C$428,3005 bd3 ba2.3k sqft7 Chartwell Ln, Halifax, NS B3M3S2Off Market
- C$399,2004 bd3 ba2.5k sqft30 Chartwell Ln, Halifax, NS B3M3T5Off Market
- C$376,3004 bd3 ba2.2k sqft9 Chartwell Ln, Halifax, NS B3M3S2Off Market
Similar homes
- C$1,295,0005 bd4 ba3.8k sqft20 Cresthaven Dr, Halifax, NS B3M 4B9For Sale
 MLS ID #202616718, Kirk Brown, Royal LePage Atlantic Brokerage. NSAR
 - C$999,9003 bd4 ba3.9k sqft169 Red Fern Ter, Halifax, NS B3S 1L7For Sale
 MLS ID #202611995, Don Ranni, Royal LePage Atlantic Brokerage. NSAR
 - C$899,9005 bd3 ba3.7k sqft152 Roxbury Cres, Halifax, NS B3M 4T1For Sale
 MLS ID #202608481, Peter Brouwer, Royal LePage Atlantic Brokerage. NSAR
 - C$799,9004 bd3 ba2.9k sqft69 Bayview Rd, Halifax, NS B3M 1N8For Sale
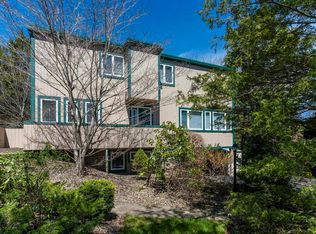 MLS ID #202611063, Matthew Stright, Royal LePage Atlantic Brokerage. NSAR
 - C$924,9006 bd4 ba3k sqft3162 Romans Ave, Halifax, NS B3L 3W9For SaleMLS ID #202611958, Nassim Klayme, RE/MAX Nova Brokerage. NSAR
- C$999,9006 bd5 ba4.4k sqft118 Spruce Ct, Halifax, NS B0J 1N0For SaleMLS ID #202616629, William Horley, RE/MAX Nova Brokerage. NSAR
- C$649,9004 bd2 ba2.3k sqft4 Turnberry Ln, Halifax, NS B3M 4E5For SaleMLS ID #202617008, Scott Moulton, Royal LePage Atlantic Brokerage. NSAR
- C$849,9005 bd3 ba3.2k sqft614 Piggott Ave, Fall River, NS B2T 1S6For SaleMLS ID #202617224, Marla Hall, Engel & Volkers Brokerage. NSAR
- C$1,199,0005 bd4 ba3.8k sqft186 Freshwater Trl, Dartmouth, NS B2W 0A5For SaleMLS ID #202617150, Marvin Rozario, LPT Realty ULC Brokerage. NSAR
- C$969,0005 bd3 ba2.8k sqft91 Ridgevale Dr, Bedford, NS B4A 3R2For SaleMLS ID #202610916, Natalie Muise, RE/MAX Nova (Halifax) Brokerage. NSAR
- C$789,0004 bd4 ba2.4k sqft36 Roxham Close, Halifax, NS B3S 1G2For SaleMLS ID #202614804, Graham Coade, Sutton Group Professional Realty Brokerage. NSAR
- C$849,9005 bd5 ba3.6k sqft11 Millview Ave, Bedford, NS B4A 1G6For SaleMLS ID #202609309, Cara Todd, Century 21 Trident Realty Ltd. Brokerage. NSAR
- C$1,080,0006 bd4 ba4.4k sqft118 Stone Mount Dr, Lower Sackville, NS B4C 4A2For SaleMLS ID #202608494, Deanna Young, Exit Real Estate Professionals Brokerage. NSAR
- C$887,9004 bd3 ba2.6k sqft85 Brentwood Dr, Bedford, NS B4A 3S2For SaleMLS ID #202617104, Tanya Colbo, Royal LePage Atlantic Brokerage. NSAR
- C$880,0004 bd5 ba3.4k sqft65 Stone Gate Dr, Halifax, NS B3N 3J3For SaleMLS ID #202612952, Yao Chen, Keller Williams Select Realty Brokerage. NSAR
- C$1,040,0005 bd4 ba4.5k sqft86 Summer Field Way, Halifax, NS B2W 6M7For SaleMLS ID #202605419, Celina Thompson, Sutton Group Professional Realty Brokerage. NSAR
- C$779,0005 bd4 ba2.7k sqft48 Gorsebud Clos, Halifax, NS B3S 1P6For SaleMLS ID #202609295, Janna Fertsman, RE/MAX Nova (Halifax) Brokerage. NSAR
- C$869,9005 bd4 ba3.1k sqft15 Kingsbury Way, Bedford, NS B4A 4M5For SaleMLS ID #202612779, Hui Zhu, Royal LePage Atlantic Brokerage. NSAR
- C$1,100,0005 bd3 ba2.8k sqft1312 Waverley Rd, Waverley, NS B2R 1W5For SaleMLS ID #202616245, Conner Sherwood, Exit Real Estate Professionals Brokerage. NSAR
- C$899,9004 bd4 ba2.8k sqft74 Golf Links Rd, Halifax, NS B4A 2J3For SaleMLS ID #202614112, Justin Thomas, Royal LePage Atlantic Brokerage. NSAR
- Nova Scotia
- Halifax County
- Halifax
- B3M 3R3
- 7 Banbury Close
Nearby cities
Nearby zip codes
Other Halifax Topics
