Well cared for by the original owners, this charming colonial home in sought-after Morris Township is ready for its next chapter. The first floor features a spacious living room, a classic eat-in kitchen, and a dining room with hardwood floors. Conveniently located off the kitchen is a large family room filled with natural light, a gas fireplace, and custom built-in cabinets and shelving. A full bath adjacent to the living room offers versatile options for a first floor primary suite. A powder room, laundry, and access to the two car garage complete the first level. Upstairs, you will find four generously sized bedrooms along with a primary bathroom and hall bathroom. All bedrooms have been freshly painted and feature hardwood floors under carpets. The basement offers an additional finished space along with two large storage areas. Step outside from the kitchen or family room onto a nicely sized deck with an awning, overlooking the private backyard. Additional outdoor highlights include a welcoming covered front porch and a flat front yard. Enjoy peace of mind with a 1-year-old roof, newer HVAC system, and a built-in Generac generator. Perfectly positioned in a lovely neighborhood just a short distance from downtown Morristown and all it has to offer. Close proximity to both Morris Plains and Morristown Midtown Direct train stations. (Note: Morris Township property with a Morris Plains mailing address)
Under contract
$925,000
7 Bromleigh Way, Morris Twp., NJ 07950
4beds
--sqft
Single Family Residence
Built in 1969
0.35 Acres Lot
$1,011,500 Zestimate®
$--/sqft
$-- HOA
What's special
Gas fireplacePrivate backyardClassic eat-in kitchenPowder roomWelcoming covered front porchFour generously sized bedroomsFlat front yard
- 33 days
- 1,183
- 57
Likely to sell faster than
Zillow last checked:
Listing updated:
Listed by:
Jason Miess 347-495-5263,
Weichert Realtors,
Kristen Murphy
Source: GSMLS,MLS#: 4056195
Facts & features
Interior
Bedrooms & bathrooms
- Bedrooms: 4
- Bathrooms: 4
- Full bathrooms: 3
- 1/2 bathrooms: 1
Primary bedroom
- Description: Full Bath
Bedroom 1
- Level: Second
- Area: 224
- Dimensions: 16 x 14
Bedroom 2
- Level: Second
- Area: 192
- Dimensions: 16 x 12
Bedroom 3
- Level: Second
- Area: 150
- Dimensions: 15 x 10
Bedroom 4
- Level: Second
- Area: 140
- Dimensions: 10 x 14
Primary bathroom
- Features: Stall Shower
Dining room
- Features: Formal Dining Room
- Level: First
- Area: 143
- Dimensions: 13 x 11
Family room
- Level: First
- Area: 520
- Dimensions: 20 x 26
Kitchen
- Features: Eat-in Kitchen, Pantry, Separate Dining Area
- Level: First
Living room
- Level: First
- Area: 252
- Dimensions: 14 x 18
Basement
- Features: Rec Room, Storage Room, Utility Room
Heating
- Forced Air, Natural Gas
Cooling
- Central Air, Zoned
Appliances
- Included: Electric Cooktop, Dishwasher, Dryer, Generator-Built-In, Microwave, Wall Oven(s) - Electric, Washer, Gas Water Heater
Features
- In-Law Floorplan
- Flooring: Carpet, See Remarks, Wood
- Basement: Yes,Partially Finished,Full,Sump Pump
- Number of fireplaces: 1
- Fireplace features: Family Room, Gas
Property
Parking
- Total spaces: 2
- Parking features: 2 Car Width, Asphalt, Driveway-Exclusive, Attached Garage
- Attached garage spaces: 2
- Has uncovered spaces: Yes
Features
- Patio & porch: Deck, Open Porch(es)
- Exterior features: Curbs
Lot
- Size: 0.35 Acres
- Dimensions: .351 AC
Details
- Parcel number: 2322003060000000840000
- Other equipment: Generator-Built-In
Construction
Type & style
- Home type: SingleFamily
- Architectural style: Colonial
- Property subtype: Single Family Residence
Materials
- Vinyl Siding
- Roof: Asphalt Shingle
Condition
- Year built: 1969
Utilities & green energy
- Gas: Gas-Natural
- Sewer: Public Sewer
- Water: Public
- Utilities for property: Electricity Connected, Natural Gas Connected, Cable Available, Garbage Included
Community & HOA
Location
- Region: Morris Plains
Financial & listing details
- Tax assessed value: $560,400
- Annual tax amount: $11,028
- Date on market: 10/1/2026
- Ownership type: Fee Simple
- Electric utility on property: Yes
Estimated market value
$1,011,500
$961,000 - $1.06M
$5,230/mo
Price history
| Date | Event | Price |
|---|---|---|
| 10/13/2026 | Pending sale | $925,000 |
Source:  GSMLS #4056195 Report a problem | ||
| 10/1/2026 | Listed for sale | $925,000 |
Source: GSMLS #4056195 Report a problem | ||
Public tax history
| Year | Property taxes | Tax assessment |
|---|---|---|
| 2026 | $11,029 -1.7% | $560,400 |
| 2025 | $11,219 | $560,400 |
| 2024 | $11,219 -0.1% | $560,400 |
| 2023 | $11,236 +2.7% | $560,400 |
| 2022 | $10,945 +2.1% | $560,400 |
| 2021 | $10,715 +4.3% | $560,400 |
| 2020 | $10,272 +1.1% | $560,400 |
| 2019 | $10,160 +0.7% | $560,400 |
| 2018 | $10,093 +1.6% | $560,400 |
| 2017 | $9,936 -5.5% | $560,400 |
| 2016 | $10,514 +1.3% | $560,400 +35.2% |
| 2015 | $10,377 +0.1% | $414,600 |
| 2014 | $10,365 +2.5% | $414,600 |
| 2013 | $10,116 +2.6% | $414,600 |
| 2012 | $9,863 +2.5% | $414,600 |
| 2011 | $9,627 +2.5% | $414,600 |
| 2010 | $9,395 +0.1% | $414,600 |
| 2009 | $9,387 | $414,600 |
| 2008 | -- | $414,600 |
| 2007 | -- | $414,600 |
| 2006 | -- | $414,600 |
| 2005 | -- | $414,600 |
| 2004 | -- | $414,600 |
| 2003 | -- | $414,600 |
| 2002 | -- | $414,600 |
| 2001 | -- | $414,600 |
Find assessor info on the county website
Monthly payment
Est. payment
Payment breakdown
Explore the cost of this home by adjusting the details. Changes won't be saved.Climate risks
Neighborhood: 07950
Nearby schools
Schools provided by the listing agent
- Elementary: Alfredvail
- Middle: Frelghuysn
- High: Morristown
Source: GSMLS. This data may not be complete. We recommend contacting the local school district to confirm school assignments for this home.
- $985,900-- bd-- ba2.1k sqft8 Bromleigh Way, Morris Plains, NJ 07950Off Market
- $857,100-- bd-- ba2k sqft6 Bromleigh Way, Morris Plains, NJ 07950Off Market
- $1,084,600-- bd-- ba3.8k sqft9 Bromleigh Way, Morris Plains, NJ 07950Off Market
- $939,9004 bd3 ba2.2k sqft10 Bromleigh Way, Morris Plains, NJ 07950Off Market
Similar homes
- $935,0004 bd3 ba2.6k sqft8 Hillside Ct East, Morris Plains Boro, NJ 07950For Sale
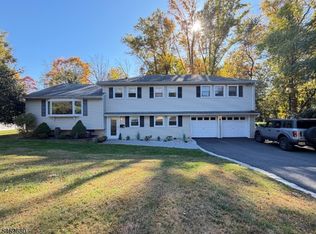 MLS ID #4060791, Ia Betlemidze, Better Homes & Gardens Exclusive. GSMLS
- $900,0004 bd3 ba-- sqft8 Trowbridge Rd, Morris Plains Boro, NJ 07950For Sale
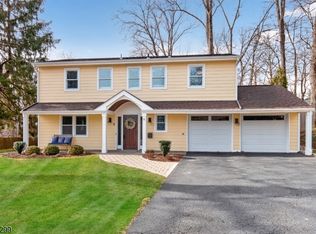 MLS ID #4061282, Jessica Exley, Weichert Realtors. GSMLS
- $949,9004 bd4 ba-- sqft11 Ledgerock Ct, Parsippany-Troy Hills Twp., NJ 07950For Sale
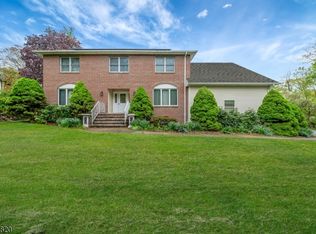 MLS ID #4060915, Roshaniben Ratanpara, H P Realty. GSMLS
- $715,0004 bd2 ba-- sqft111 Fairchild Ave, Morris Twp., NJ 07950For Sale
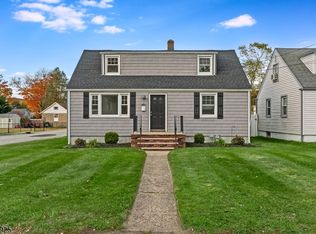 MLS ID #4061844, Lou Ann Fellers, Kl Sotheby's Int'l. Realty. GSMLS
