Bold, sophisticated and entirely of the moment, 7 Brookville Road represents a new level of luxury. Set on 2.5+ magnificent acres in Brookville’s prestigious Estate Section, this newly constructed modern estate offers 8,700 square feet under roof.
A rare opportunity to own a truly distinctive Brookville residence—thoughtfully designed for an exceptional way of life.
Built and designed by Willard Holmes, the residence is dramatic in scale yet refined in every detail. Highlights include two luxurious primary suites, a spectacular chef’s kitchen with separate catering kitchen, and expansive living spaces for relaxed daily living and grand-scale entertaining. Outside, a pool and pool house complete the private retreat.
For the discerning buyer seeking an elevated lifestyle, this estate offers room for everyone, with inviting spaces to gather and retreat in privacy. Equally compelling as a year-round residence or an escape from the city, it brings a sense of ease to everyday living.
New construction
$7,250,000
7 Brookville Road, Brookville, NY 11545
6beds
--sqft
Single Family Residence, Residential
Built in 2026
2.6 Acres Lot
$-- Zestimate®
$--/sqft
$-- HOA
What's special
Two luxurious primary suitesPool housePrivate retreatSeparate catering kitchen
- 13 days
- 1,532
- 141
Zillow last checked:
Listing updated:
Listed by:
Daniel Gale Sothebys Intl Rlty 516-626-7600,
Karen S. Sharf 516-972-7647
Source: OneKey® MLS as distributed by MLS GRID,MLS#: 1055002
Facts & features
Interior
Bedrooms & bathrooms
- Bedrooms: 6
- Bathrooms: 8
- Full bathrooms: 7
- 1/2 bathrooms: 1
Other
- Description: Grand Entry Foyer, Formal Dining Room w/wine room, Butler's pantry, Eat-in Kitchen open to the den, Formal Living Room, Catering Kitchen, First Floor Primary Suite, Additional Bedroom, Laundry room, two full bathrooms & one powder room.
- Level: First
Other
- Description: Primary Suite with spa-style bathroom, Three Additional en-suite bedroom, full laundry room.
- Level: Second
Other
- Description: Full unfinished basement with approximately 10-foot ceilings
- Level: Basement
Heating
- Other
Cooling
- Central Air
Appliances
- Included: Dishwasher, Dryer, Freezer, Gas Cooktop, Gas Oven, Microwave, Range, Refrigerator, Stainless Steel Appliance(s), Washer, Wine Refrigerator
- Laundry: Washer/Dryer Hookup, Multiple Locations, Other
Features
- First Floor Bedroom, Breakfast Bar, Cathedral Ceiling(s), Chandelier, Chefs Kitchen, Eat-in Kitchen, Entrance Foyer, Formal Dining, Primary Bathroom, Tray Ceiling(s), Wet Bar
- Flooring: Wood
- Basement: Full,Unfinished
- Attic: Unfinished
- Number of fireplaces: 3
Interior area
- Total structure area: 0
Property
Parking
- Total spaces: 3
- Parking features: Garage, Garage Door Opener
- Garage spaces: 3
Features
- Has private pool: Yes
- Pool features: In Ground
Lot
- Size: 2.6 Acres
Details
- Parcel number: 240318C0009270
- Special conditions: None
Construction
Type & style
- Home type: SingleFamily
- Architectural style: Colonial
- Property subtype: Single Family Residence, Residential
Materials
- Stucco
Condition
- New Construction
- New construction: Yes
- Year built: 2026
Utilities & green energy
- Sewer: Cesspool
- Water: Public
- Utilities for property: Cable Available, Cable Connected, Electricity Connected
Community & HOA
HOA
- Has HOA: No
Location
- Region: Brookville
Financial & listing details
- Tax assessed value: $1,131
- Date on market: 10/8/2026
- Cumulative days on market: 22 days
- Listing agreement: Exclusive Right To Sell
- Electric utility on property: Yes
Estimated market value
Not available
Estimated sales range
Not available
Not available
Price history
| Date | Event | Price |
|---|---|---|
| 10/16/2026 | Listed for sale | $7,250,000+517% |
Source:  OneKey® MLS as distributed by MLS GRID #1055002 Report a problem | ||
| 9/23/2024 | Sold | $1,175,000-6% |
Source: OneKey® MLS as distributed by MLS GRID #L3556093 Report a problem | ||
| 8/16/2024 | Pending sale | $1,250,000 |
Source: OneKey® MLS as distributed by MLS GRID #3556093 Report a problem | ||
| 6/3/2024 | Listed for sale | $1,250,000+4.3% |
Source: OneKey® MLS as distributed by MLS GRID #3556093 Report a problem | ||
| 12/17/2023 | Listing removed | $1,199,000 |
Source:  Douglas Elliman #3486953 Report a problem | ||
| 11/13/2023 | Price change | $1,199,000-2.5% |
Source: OneKey® MLS as distributed by MLS GRID #3486953 Report a problem | ||
| 10/7/2023 | Price change | $1,229,999-5.3% |
Source: OneKey® MLS as distributed by MLS GRID #3486953 Report a problem | ||
| 6/23/2023 | Listed for sale | $1,299,000+23.7% |
Source: OneKey® MLS as distributed by MLS GRID #3486955 Report a problem | ||
| 4/6/2022 | Sold | $1,050,000+5.1% |
Source: OneKey® MLS as distributed by MLS GRID #L3361927 Report a problem | ||
| 1/12/2022 | Pending sale | $999,000 |
Source: OneKey® MLS as distributed by MLS GRID #3361927 Report a problem | ||
| 11/29/2021 | Listed for sale | $999,000-23.2% |
Source: OneKey® MLS as distributed by MLS GRID #3361927 Report a problem | ||
| 11/10/2000 | Sold | $1,300,000 |
Source: Public Record Report a problem | ||
Public tax history
| Year | Property taxes | Tax assessment |
|---|---|---|
| 2024 | -- | $1,131 |
| 2023 | -- | $1,131 |
| 2022 | -- | $1,131 |
| 2021 | $14,486 +25.9% | -- |
| 2020 | $11,509 +12.9% | $1,107 |
| 2019 | $10,195 | $1,107 |
| 2018 | $10,195 +3.8% | $1,107 |
| 2017 | $9,819 +7.3% | $1,107 |
| 2016 | $9,153 +483.5% | $1,107 |
| 2015 | $1,569 +6.6% | $1,107 |
| 2013 | $1,472 -3% | $1,107 -9.1% |
| 2012 | $1,517 -84.8% | $1,218 -39% |
| 2011 | $9,957 +1.8% | $1,998 -7.4% |
| 2010 | $9,778 | $2,158 -13.7% |
| 2009 | -- | $2,500 -5.9% |
| 2008 | -- | $2,657 +5.5% |
| 2006 | -- | $2,518 -55.3% |
| 2005 | -- | $5,638 -50% |
| 2004 | -- | $11,276 -13.3% |
| 2003 | -- | $13,000 -8.1% |
| 2002 | -- | $14,150 |
| 2001 | -- | $14,150 |
| 2000 | -- | $14,150 |
Find assessor info on the county website
Monthly payment
Climate risks
Neighborhood: Brookville
Nearby schools
Schools provided by the listing agent
- Elementary: Ann Macarthur Primary School
- Middle: Locust Valley Middle School
- High: Locust Valley High School
Source: OneKey® MLS as distributed by MLS GRID. This data may not be complete. We recommend contacting the local school district to confirm school assignments for this home.
Similar homes
- $7,500,0006 bd7 ba7k sqft0 Undisclosed, Glen Head, NY 11545New Construction

 MLS ID #1064180, Lisa M. Fasano CBR, Listing by: Compass Greater NY LLC. OneKey® MLS as distributed by MLS GRID
- $8,250,0006 bd10 ba7.3k sqft25 Old Wheatley Road, Brookville, NY 11545For Sale
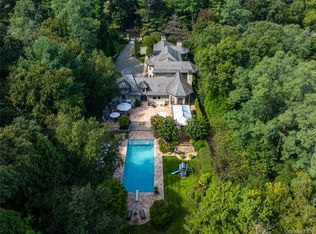 MLS ID #1058948, Jason P. Friedman, Listing by: Daniel Gale Sothebys Intl Rlty. OneKey® MLS as distributed by MLS GRID
- $6,499,0006 bd8 ba8k sqft(Undisclosed Address), Brookville, NY 11545New Construction
 MLS ID #1038793, Lisa M. Fasano CBR, Listing by: Compass Greater NY LLC. OneKey® MLS as distributed by MLS GRID
- $8,250,0006 bd8 ba7k sqft160 Hegemans Lane, Old Brookville, NY 11545For Sale
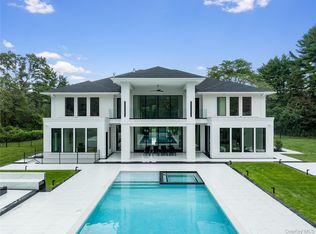 MLS ID #1048329, Jason P. Friedman, Listing by: Daniel Gale Sothebys Intl Rlty. OneKey® MLS as distributed by MLS GRID
- $6,450,0007 bd10 ba7.4k sqft6 Evergreen Way, Old Brookville, NY 11545For SaleMLS ID #991638, Lois Kirschenbaum, Listing by: Daniel Gale Sothebys Intl Rlty. OneKey® MLS as distributed by MLS GRID
- $7,988,0007 bd10 ba11k sqft30 Evans Drive, Brookville, NY 11545New ConstructionMLS ID #983498, Zachary Elliott, Listing by: Nest Seekers LLC. OneKey® MLS as distributed by MLS GRID
- $5,499,0006 bd7 ba6.3k sqft16 Cowpath, Brookville, NY 11545For SaleMLS ID #1056991, Joseph A. Scavo, Listing by: Douglas Elliman Real Estate. OneKey® MLS as distributed by MLS GRID
- $6,399,9996 bd8 ba7.2k sqft14 Wenwood Drive, Brookville, NY 11545New ConstructionMLS ID #989641, Joseph A. Scavo, Listing by: Douglas Elliman Real Estate. OneKey® MLS as distributed by MLS GRID
- $8,995,0005 bd12 ba9.5k sqft7 Covey Court, Upper Brookville, NY 11545For SaleMLS ID #1031340, John W. Messina GRI, Listing by: Daniel Gale Sothebys Intl Rlty. OneKey® MLS as distributed by MLS GRID
- $5,999,9997 bd9 ba12k sqft3 Valentine Farm Court, Old Brookville, NY 11545For SaleMLS ID #1021590, Joseph A. Scavo, Listing by: Douglas Elliman Real Estate. OneKey® MLS as distributed by MLS GRID
- $10,250,0007 bd12 ba9.4k sqft18 Evergreen Way, Old Brookville, NY 11545New ConstructionMLS ID #1050255, Jason P. Friedman, Listing by: Daniel Gale Sothebys Intl Rlty. OneKey® MLS as distributed by MLS GRID
- $7,850,0006 bd10 ba7.6k sqft31 Chestnut Hill Drive, Upper Brookville, NY 11771For SaleMLS ID #1061123, Jason P. Friedman, Listing by: Daniel Gale Sothebys Intl Rlty. OneKey® MLS as distributed by MLS GRID
- $7,280,0006 bd8 ba8k sqft101 wheatley Road, Old Westbury, NY 11568For SaleMLS ID #1057238, Qing Chen, Listing by: Compass Greater NY LLC. OneKey® MLS as distributed by MLS GRID
- $4,988,8886 bd8 ba7k sqft27 Victorian Lane, Brookville, NY 11545For SaleMLS ID #953450, Katherine Koniecko, Listing by: Signature Premier Properties. OneKey® MLS as distributed by MLS GRID
- $5,299,0006 bd7 ba6.8k sqft63 Fruitledge Road, Brookville, NY 11545New ConstructionMLS ID #1044684, Melanie J. Cogan, Listing by: Compass Greater NY LLC. OneKey® MLS as distributed by MLS GRID
- $4,295,0006 bd6 ba6.6k sqft3 Rock Hill Lane, Brookville, NY 11545For SaleMLS ID #1028751, Maria Babaev CBR CIPS E-PRO SFR GR, Listing by: Douglas Elliman Real Estate. OneKey® MLS as distributed by MLS GRID
- $4,190,0007 bd7 ba6.7k sqft22 Evans Drive, Glen Head, NY 11545For SaleMLS ID #1043149, Hong H. Lu, Listing by: Passerina LLC. OneKey® MLS as distributed by MLS GRID
- $7,750,0007 bd9 ba7.5k sqft2 Hidden Pond Drive, Old Westbury, NY 11568For SaleMLS ID #1052387, Zachary Elliott, Listing by: Nest Seekers LLC. OneKey® MLS as distributed by MLS GRID
- $4,595,0006 bd8 ba9.4k sqft24 Emerson Road, Brookville, NY 11545For SaleMLS ID #1029380, Michael Pesce, Listing by: BERKSHIRE HATHAWAY. OneKey® MLS as distributed by MLS GRID
- $3,795,0006 bd6 ba5.9k sqft23 Overbrook Lane, Upper Brookville, NY 11545For SaleMLS ID #996646, Jagmeet S. Bedi, Listing by: Compass Greater NY LLC. OneKey® MLS as distributed by MLS GRID
