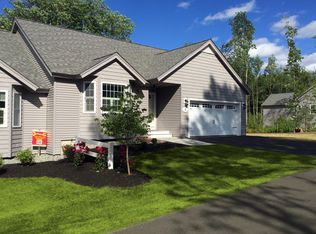
CONTINUE TO SHOW! TAKING BACK UP OFFERS. Looking for low-maintenance living? Check out this much sought after Epping Pleasant View Farm development condo offering a light-filled, ranch style home designed for complete comfort, elegance, and first-floor convenience. Step inside to an expansive, open-concept main level wrapped in soaring ceilings and large windows that flood the home with natural light. The main floor features a spacious primary suite with a private bath, a well appointed second bedroom for guests, a bright kitchen with abundant cabinetry open to the living area with gas fireplace, and seamless access to everyday living including first-floor laundry and a 2-car attached garage. The incredible finished lower level dramatically expands your living space, offering a sunny walkout family room, an ideal home office/study space, half bath, a third bathroom, and ample extra storage. Enjoy the outdoors with an expansive private rear deck, recreation along nearby scenic trails, low-maintenance grounds, community garden, fire pit and an RV/boat storage lot. Not an age restricted community and it's pet friendly! Also in MLS listed as #5113516. Open House: Friday 3:00 PM – 5:00 PM & Saturday 11:00 AM – 1:00 PM. Don't miss this rare find!
Active under contract
Listed by: BHHS Verani Seacoast • Mary Strathern • Cell: 603-686-0114
$624,900
7 Cardinal Lane #B, Epping, NH 03042
2beds
2,446sqft
Condominium
Built in 2023
-- sqft lot
$626,900 Zestimate®
$255/sqft
$-- HOA
What's special
Community gardenLight-filled ranch style homeExpansive private rear deckFire pitSunny walkout family roomLow-maintenance groundsSoaring ceilings
- 45 days
- 77
- 0
Zillow last checked:
Listing updated:
Listed by:
Mary Strathern,
BHHS Verani Seacoast Cell:603-686-0114
Source: PrimeMLS,MLS#: 5113256
Facts & features
Interior
Bedrooms & bathrooms
- Bedrooms: 2
- Bathrooms: 2
- Full bathrooms: 2
Heating
- Forced Air, Hot Air
Cooling
- Central Air
Appliances
- Included: Dishwasher, Range Hood, Microwave, Gas Stove, Domestic Water Heater
- Laundry: 1st Floor Laundry
Features
- Ceiling Fan(s), Kitchen Island, Kitchen/Living, Primary BR w/ BA, Natural Light, Vaulted Ceiling(s)
- Flooring: Carpet, Ceramic Tile, Hardwood
- Windows: Window Treatments, Screens, Storm Window(s)
- Basement: Concrete,Concrete Floor,Daylight,Finished,Full,Interior Stairs,Storage Space,Walkout,Interior Access,Interior Entry
- Has fireplace: Yes
- Fireplace features: Gas
Interior area
- Total structure area: 2,906
- Total interior livable area: 2,446 sqft
- Finished area above ground: 1,462
- Finished area below ground: 984
Video & virtual tour
Property
Parking
- Total spaces: 2
- Parking features: Paved, Auto Open, Direct Entry, Garage, Parking Spaces 2
- Garage spaces: 2
Features
- Levels: Two,Walkout Lower Level,One
- Stories: 2
- Exterior features: Deck
Lot
- Features: Condo Development, Landscaped, Level, Recreational
Details
- Parcel number: EPPIM028B038L173
- Zoning description: R
- Special conditions: Standard
Construction
Type & style
- Home type: Condo
- Architectural style: Contemporary,Modern Architecture,Ranch
- Property subtype: Condominium
Materials
- Wood Frame, Vinyl Siding
- Foundation: Concrete
- Roof: Asphalt Shingle
Condition
- New construction: No
- Year built: 2023
Utilities & green energy
- Electric: Circuit Breakers
- Sewer: Community
- Utilities for property: Cable, Propane, Underground Utilities
Community & HOA
HOA
- Has HOA: Yes
- Amenities included: Master Insurance, Landscaping, Common Acreage, RV/Boat Storage
- Services included: Maintenance Grounds, Plowing, Sewer, Trash, HOA Fee
- Additional fee info: Fee: $382
Location
- Region: Epping
Financial & listing details
- Price per square foot: $255/sqft
- Tax assessed value: $332,400
- Annual tax amount: $7,971
- Date on market: 10/7/2026
Estimated market value
$626,900
$596,000 - $658,000
$3,459/mo
Price history
| Date | Event | Price |
|---|---|---|
| 10/7/2026 | Listed for sale | $624,900-6%$255/sqft |
Source:  PrimeMLS #5113256 Report a problem | ||
| 3/23/2026 | Listing removed | $665,000$272/sqft |
Source: PrimeMLS #5078659 Report a problem | ||
| 3/9/2026 | Listed for sale | $665,000+28.7%$272/sqft |
Source: PrimeMLS #5078659 Report a problem | ||
| 10/27/2023 | Sold | $516,600$211/sqft |
Source: Public Record Report a problem | ||
Public tax history
| Year | Property taxes | Tax assessment |
|---|---|---|
| 2024 | $8,386 +616.8% | $332,400 +564.8% |
| 2023 | $1,170 +4% | $50,000 |
| 2022 | $1,125 | $50,000 |
Find assessor info on the county website
Monthly payment
Est. payment
Payment breakdown
Explore the cost of this home by adjusting the details. Changes won't be saved.Climate risks
Neighborhood: 03042
Nearby schools
Schools provided by the listing agent
- Elementary: Epping Elem School
- Middle: Epping Middle School
- High: Epping Middle High School
- District: Epping School District SAU #14
Source: PrimeMLS. This data may not be complete. We recommend contacting the local school district to confirm school assignments for this home.

Similar homes
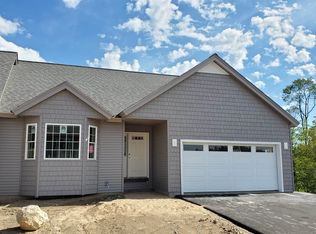
- $564,9002 bd2 ba2.3k sqftKings Landing, Kingston, NH 03848Active
 MLS ID #5106847, Andrea M Delahunty. PrimeMLS
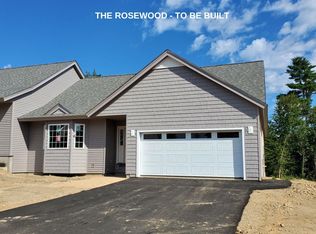
- $695,0002 bd3 ba1.5k sqft9 Henderson Way, Greenland, NH 03840Active
 MLS ID #P5118364, Jeffrey D'Angelo. PrimeMLS
- $645,0004 bd2 ba2.4k sqft130 Hunter Lane, Barrington, NH 03825Active
 MLS ID #P5118145, Karen LaChapelle. PrimeMLS
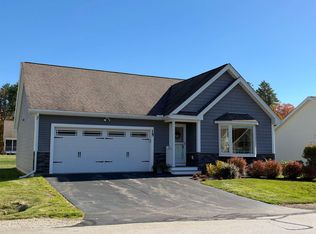
- $599,9002 bd2 ba1.7k sqftBlackstone Reserve, Raymond, NH 03077For Sale
 MLS ID #73593754, Cheryl Waitt, Homes of New Hampshire Realty, LLC. MLS PIN
