Welcome to Sargent Woods, a desirable 55+ community! This detached condo sits on a corner lot and offers over 2,000 sq. ft. of living space along with a two car garage. The open-concept first floor features an updated eat-in kitchen with stainless steel appliances, including a gas range, Cambria countertops and pantry. Hardwood floors flow through the dining area and spacious living room, complete with vaulted ceilings, a gas fireplace and sliders leading to a private deck. The spacious primary suite offers a walk-in closet, an additional closet, and a large bathroom with double vanity and walk-in shower. A generous second bedroom, separate laundry room, and updated guest bathroom complete the main level. The finished lower level offers versatile flex space with a half bath and sliders leading to the private backyard. Use it as a media room, office, hobby space, or whatever suits your lifestyle. Enjoy all that Sargent Woods has to offer, including a community clubhouse, walking trails, and RV/boat storage. Convenient, low-maintenance living with plenty of space both inside and out! Showings begin at open house on Sunday September 20th from 11 to 1.
Active
Listed by: Tessa Parziale Real Estate • Tessa Parziale Rigattieri
$619,900
2 Juniper Lane, Newton, NH 03858
2beds
2,428sqft
Condominium
Built in 2014
-- sqft lot
$615,800 Zestimate®
$255/sqft
$-- HOA
What's special
- 18 days
- 1,339
- 27
Zillow last checked:
Listing updated:
Listed by:
Tessa Parziale Rigattieri,
Tessa Parziale Real Estate 603-974-2612
Source: PrimeMLS,MLS#: 5110455
Facts & features
Interior
Bedrooms & bathrooms
- Bedrooms: 2
- Bathrooms: 3
- Full bathrooms: 2
- 1/2 bathrooms: 1
Heating
- Propane, Forced Air
Cooling
- Central Air
Appliances
- Included: Dishwasher, Microwave, Gas Range, Gas Dryer
Features
- Primary BR w/ BA, Vaulted Ceiling(s)
- Basement: Daylight,Finished,Walkout,Walk-Out Access
- Has fireplace: Yes
- Fireplace features: Gas
Interior area
- Total structure area: 2,528
- Total interior livable area: 2,428 sqft
- Finished area above ground: 1,474
- Finished area below ground: 954
Property
Parking
- Total spaces: 2
- Parking features: Paved
- Garage spaces: 2
Features
- Levels: One
- Stories: 1
Lot
- Size: 436 Square Feet
- Features: Condo Development, Corner Lot, Country Setting
Details
- Parcel number: NWTOM00013B000003L01111
- Zoning description: RES-A
- Special conditions: Standard
Construction
Type & style
- Home type: Condo
- Property subtype: Condominium
Materials
- Wood Frame, Vinyl Siding
- Foundation: Concrete
- Roof: Asphalt Shingle
Condition
- New construction: No
- Year built: 2014
Utilities & green energy
- Electric: Circuit Breakers
- Sewer: Community, Shared
- Utilities for property: None
Community & HOA
Community
- Senior community: Yes
HOA
- Amenities included: Master Insurance, Landscaping, RV/Boat Storage, Snow Removal, Trash Removal
- Services included: Maintenance Grounds, Plowing, Sewer, Trash
- Additional fee info: Fee: $465
Location
- Region: Newton
Financial & listing details
- Price per square foot: $255/sqft
- Tax assessed value: $571,700
- Annual tax amount: $9,587
- Date on market: 9/18/2026
Estimated market value
$615,800
$585,000 - $647,000
$4,548/mo
Price history
| Date | Event | Price |
|---|---|---|
| 9/19/2026 | Listed for sale | $619,900+114.5%$255/sqft |
Source:  PrimeMLS #5110455 Report a problem PrimeMLS #5110455 Report a problem | ||
| 4/3/2015 | Sold | $289,000$119/sqft |
Source: Public Record Report a problem | ||
Public tax history
| Year | Property taxes | Tax assessment |
|---|---|---|
| 2024 | $9,161 +3.1% | $361,100 |
| 2023 | $8,887 +9.4% | $361,100 |
| 2022 | $8,121 +7.6% | $361,100 |
| 2020 | $7,547 -3.7% | $361,100 +21.6% |
| 2019 | $7,835 +3.1% | $297,000 |
| 2018 | $7,597 -3.8% | $297,000 |
| 2017 | $7,894 +1.6% | $297,000 |
| 2016 | $7,770 0% | $297,000 |
| 2015 | $7,772 +899% | $297,000 +890% |
| 2014 | $778 | $30,000 |
Find assessor info on the county website
Monthly payment
Est. payment
Payment breakdown
Explore the cost of this home by adjusting the details. Changes won't be saved.Climate risks
Neighborhood: 03858
Nearby schools
Schools provided by the listing agent
- District: Sanborn Regional
Source: PrimeMLS. This data may not be complete. We recommend contacting the local school district to confirm school assignments for this home.
Similar homes
- $599,0002 bd2 ba2.3k sqftKings Landing, Kingston, NH 03848Active
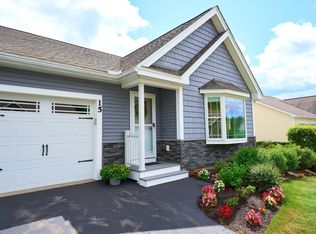 MLS ID #5106847, Andrea M Delahunty. PrimeMLS
 - $649,0003 bd3 ba1.8k sqft26 Kacie Lane, Danville, NH 03819Active
 MLS ID #5112509, Leslie Lafond. PrimeMLS
 - $625,0004 bd3 ba2k sqft26 Holts Point Road, Hampstead, NH 03841Active
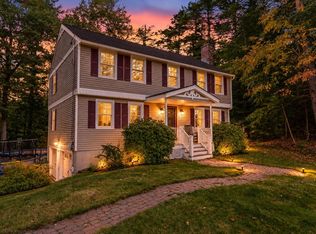 MLS ID #5111817, Eric Soucy. PrimeMLS
 - $619,9004 bd2 ba1.5k sqft76 Haseltine St, Haverhill, MA 01835For Sale
 MLS ID #73584519, Sarah MacBurnie, Ocean's Edge Real Estate. MLS PIN
