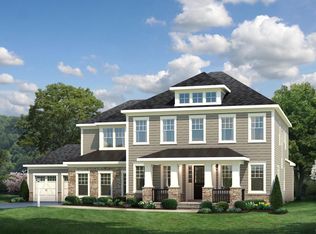
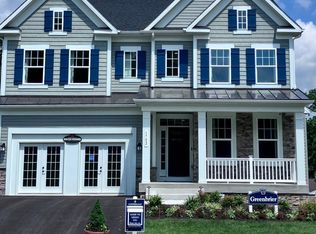
Rec Room with full bathroom is now included!! For GPS to community, please use: 1727 Maple Ave. Hanover, Maryland. $30,000 cash towards closing with use of one of our (3) preferred lenders and title agency. **This is a to-be-built listing. This home can be constructed on any lot within this community. This home has not yet been built. Koch Homes' is proud to present our luxurious Brentwood model with 3 elevations to select from. Soaring 10' ceilings throughout the main level make this home a place to show everyone you know! Add a morning room or screened porch off of the incredible kitchen. Finish the basement with or without the available wet bar. Reach those fitness goals in the optional exercise room. This home is expandable to nearly 5,500 finished square feet. Every 2nd floor bedroom is a SUITE with its own bath and walk-in closet. The owner's suite features a sitting room, 3 walk-in closets, and a spa-like bath with freestanding soaking tub. We have great sites available - with, or without walk-out capabilities. Call for Phase 3 & 4 lot availability today. (Pricing listed is base price for phase 3 lots only)
New construction
Price increase: $10K (10/3)
$1,044,990
7 Copperleaf Blvd, Hanover, MD 21076
4beds
4,502sqft
Single Family Residence
Built in 2025
10,000 Square Feet Lot
$-- Zestimate®
$232/sqft
$69/mo HOA
What's special
Incredible kitchen
- 559 days
- 74
- 6
Zillow last checked:
Listing updated:
Listed by:
Mike Boryk 410-320-6422,
Koch Realty, Inc. 410-320-6422
Source: Bright MLS,MLS#: MDAA2113832
Facts & features
Interior
Bedrooms & bathrooms
- Bedrooms: 4
- Bathrooms: 6
- Full bathrooms: 5
- 1/2 bathrooms: 1
- Main level bathrooms: 1
Rooms
- Room types: Recreation Room
Recreation room
- Level: Lower
- Area: 770 Square Feet
- Dimensions: 55 X 14
Heating
- Forced Air, Heat Pump, Natural Gas, Electric
Cooling
- Central Air, Electric
Appliances
- Included: Microwave, Dishwasher, Disposal, Double Oven, Oven, Oven/Range - Gas, Refrigerator, Stainless Steel Appliance(s), Gas Water Heater
- Laundry: Upper Level
Features
- Breakfast Area, Family Room Off Kitchen, Eat-in Kitchen, Kitchen - Gourmet, Kitchen Island, Pantry, Recessed Lighting
- Flooring: Luxury Vinyl, Carpet, Tile/Brick
- Windows: ENERGY STAR Qualified Windows, Double Pane Windows
- Basement: Partially Finished
- Has fireplace: No
Interior area
- Total structure area: 6,042
- Total interior livable area: 4,502 sqft
- Finished area above ground: 3,736
- Finished area below ground: 766
Video & virtual tour
Property
Parking
- Total spaces: 2
- Parking features: Garage Faces Front, Asphalt, Attached
- Attached garage spaces: 2
- Has uncovered spaces: Yes
- Details: Garage Sqft: 460
Accessibility
- Accessibility features: None
Features
- Levels: Three
- Stories: 3
- Pool features: None
Lot
- Size: 10,000 Square Feet
- Dimensions: 80 x 125
- Features: Backs to Trees, Rear Yard, Suburban
Details
- Additional structures: Above Grade, Below Grade
- Parcel number: 020417290256091
- Zoning: R
- Zoning description: Residential
- Special conditions: Standard
Construction
Type & style
- Home type: SingleFamily
- Architectural style: Craftsman
- Property subtype: Single Family Residence
Materials
- Stone, Vinyl Siding
- Foundation: Concrete Perimeter
- Roof: Architectural Shingle
Condition
- Excellent
- New construction: Yes
- Year built: 2025
Details
- Builder model: Brentwood
- Builder name: Koch Homes
Utilities & green energy
- Electric: 200+ Amp Service
- Sewer: Public Sewer
- Water: Public
- Utilities for property: Electricity Available, Cable Available, Natural Gas Available, Phone, Fiber Optic, Broadband
Community & HOA
Community
- Subdivision: None Available
HOA
- Has HOA: Yes
- HOA fee: $825 annually
Location
- Region: Hanover
Financial & listing details
- Price per square foot: $232/sqft
- Tax assessed value: $75,000
- Annual tax amount: $10,000
- Date on market: 5/2/2025
- Listing agreement: Exclusive Right To Sell
- Listing terms: Cash,Conventional,VA Loan
- Ownership: Fee Simple
Estimated market value
Not available
Estimated sales range
Not available
$5,791/mo
Price history
| Date | Event | Price |
|---|---|---|
| 10/3/2026 | Price change | $1,044,990+1%$232/sqft |
Source:  Bright MLS #MDAA2113832 Report a problem | ||
| 5/3/2026 | Price change | $1,034,990+1%$230/sqft |
Source: Bright MLS #MDAA2113832 Report a problem | ||
| 1/4/2026 | Price change | $1,024,990+0.5%$228/sqft |
Source: Bright MLS #MDAA2113832 Report a problem | ||
| 9/19/2025 | Price change | $1,019,990+3.1%$227/sqft |
Source: Bright MLS #MDAA2113832 Report a problem | ||
| 5/2/2025 | Listed for sale | $988,990$220/sqft |
Source: Bright MLS #MDAA2113832 Report a problem | ||
Public tax history
Tax history is unavailable.
Monthly payment
Est. payment
Payment breakdown
Explore the cost of this home by adjusting the details. Changes won't be saved.Climate risks
Neighborhood: 21076
Nearby schools
Schools provided by the listing agent
- District: Anne Arundel County Public Schools
Source: Bright MLS. This data may not be complete. We recommend contacting the local school district to confirm school assignments for this home.
Similar homes
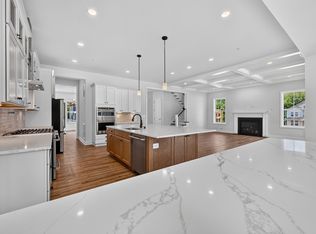
- from $1,044,9904 bd6 ba4.5k sqftBrentwood Plan, Copperleaf, Hanover, MD 21076New Construction
 Koch Homes
- $954,9904 bd4 ba3.7k sqft4 Copperleaf Blvd, Hanover, MD 21076New Construction

 MLS ID #MDAA2111794, Mike Boryk, Koch Realty, Inc.. Bright MLS
- from $954,9904 bd4 ba3.7k sqftAspen Plan, Copperleaf, Hanover, MD 21076New Construction
 Koch Homes
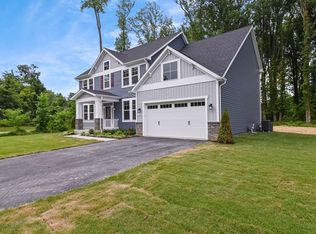
- $944,9904 bd4 ba3.8k sqft3 Copperleaf Blvd, Hanover, MD 21076New Construction
 MLS ID #MDAA2127286, Mike Boryk, Koch Realty, Inc.. Bright MLS
- $1,009,0005 bd4 ba4.8k sqft6607 Lost Fox Ln, Hanover, MD 21076New ConstructionMLS ID #MDAA2144230, Christina Palmer, Keller Williams Flagship. Bright MLS
- $900,0005 bd5 ba5k sqft6110 Phelps Ln, Hanover, MD 21076For SaleMLS ID #MDHW2074332, Creig Northrop, Northrop Realty. Bright MLS
- $1,086,0006 bd5 ba4.3k sqft6502 Whitetail Crossing Way, Hanover, MD 21076New ConstructionMLS ID #MDAA2105324, Christina Palmer, Keller Williams Flagship. Bright MLS
- $949,0005 bd4 ba3k sqft6811 Morning Glory Trl, Hanover, MD 21076New ConstructionMLS ID #MDAA2067624, Christina Palmer, Keller Williams Flagship. Bright MLS
- $1,379,0005 bd4 ba4k sqft1319 German Driveway, Hanover, MD 21076New ConstructionMLS ID #MDAA2063088, Christina Palmer, Keller Williams Flagship. Bright MLS
- $1,050,0004 bd4 ba4k sqft979 Bramleigh Ln, Annapolis, MD 21401For SaleMLS ID #MDAA2152544, R.J. Breeden, Berkshire Hathaway HomeServices Homesale Realty. Bright MLS
- $899,9904 bd3 ba2.7k sqft5936 Deborah Jean Dr, Elkridge, MD 21075New ConstructionMLS ID #MDHW2073720, Bob Lucido, Keller Williams Lucido Agency. Bright MLS
- $585,0004 bd3 ba2.5k sqft6154 Downs Ridge Ct, Elkridge, MD 21075For SaleMLS ID #MDHW2075438, Charlotte Savoy, The KW Collective. Bright MLS
- $1,050,0004 bd3 ba3.9k sqft15421 Rivercrest Ct, Brookeville, MD 20833For SaleMLS ID #MDHW2073234, Christine Zeng, ExecuHome Realty. Bright MLS
- $1,000,0004 bd3 ba3.7k sqft11345 Barley Field Way, Marriottsville, MD 21104For SaleMLS ID #MDHW2075708, Patty Smallwood, Maryland Real Estate Network. Bright MLS
- $899,0004 bd3 ba3.3k sqft7807 Shams Ln, Jessup, MD 20794New ConstructionMLS ID #MDHW2074274, Kamhran Zangna, Samson Properties. Bright MLS
- $559,0004 bd5 ba2.3k sqft7016 Ventfield Way, Hanover, MD 21076For SaleMLS ID #MDHW2075000, Ayoola Ayodele, Golden Field Real Estate Inc. Bright MLS
- $989,9905 bd5 ba6k sqft12903 Isaac Duckett Rd, Bowie, MD 20721For SaleMLS ID #MDPG2215724, Adam Carpenter, Keller Williams Flagship. Bright MLS
- $1,120,9904 bd3 ba4.1k sqft14513 Danforth St, Bowie, MD 20721New ConstructionMLS ID #MDPG2214334, Nick Cintron, APEX Realty, LLC. Bright MLS
- $900,0005 bd6 ba4.3k sqft211 Greenspring Valley Rd, Owings Mills, MD 21117For SaleMLS ID #MDBC2176910, Missy Aldave, Northrop Realty. Bright MLS
