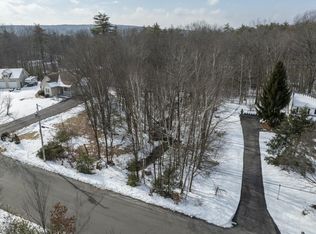
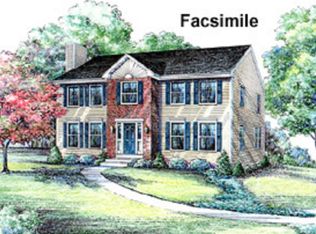
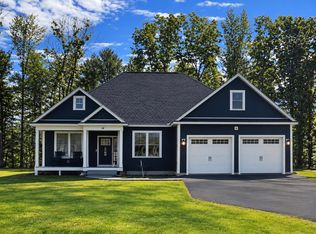
The Ridge at Hooksett -This beautiful four-bedroom, 2½-bath Colonial is the being offered in this desirable new 27-lot subdivision. The thoughtfully designed open-concept first floor features hardwood flooring, a spacious kitchen with stainless-steel appliances, and a large breakfast-bar island overlooking the dining and living areas. Additional highlights include tiled bathrooms, extra-wide staircases, second-floor laundry hookups, a 95%+ efficient Lennox heating system, and 30-year architectural shingles. The walkout basement offers a full six-foot sliding glass door and windows, providing excellent potential for additional finished living space. Outside, enjoy a 12’ × 12’ Trex deck with vinyl railings, a paved driveway, an attractive paver walkway leading to the front entrance, and an irrigation system. Your opportunity to own A home at The Ridge at Hooksett has arrived! Agent interest.
Active
Listed by: RE/MAX Synergy • Robert Starace • Cell: 603-234-7209
$749,900
7 Cortland Street, Hooksett, NH 03106
4beds
2,556sqft
Single Family Residence
Built in 2026
8,712 Square Feet Lot
$-- Zestimate®
$293/sqft
$-- HOA
What's special
Hardwood flooringPaved drivewayIrrigation systemExtra-wide staircasesTiled bathrooms
- 4 days
- 690
- 41
Zillow last checked:
Listing updated:
Listed by:
Robert Starace,
RE/MAX Synergy Cell:603-234-7209
Source: PrimeMLS,MLS#: 5116388
Facts & features
Interior
Bedrooms & bathrooms
- Bedrooms: 4
- Bathrooms: 3
- Full bathrooms: 2
- 1/2 bathrooms: 1
Heating
- Natural Gas, Hot Air
Cooling
- Central Air
Appliances
- Included: Gas Cooktop, Microwave
- Laundry: Laundry Hook-ups
Features
- Dining Area, Kitchen/Family, Kitchen/Living, Primary BR w/ BA, Walk-In Closet(s), Walk-in Pantry
- Flooring: Carpet, Hardwood, Tile
- Basement: Full,Unfinished,Walk-Out Access
- Has fireplace: Yes
- Fireplace features: Gas
Interior area
- Total structure area: 3,584
- Total interior livable area: 2,556 sqft
- Finished area above ground: 2,556
- Finished area below ground: 0
Property
Parking
- Total spaces: 2
- Parking features: Paved, Parking Spaces 2, Attached
- Garage spaces: 2
Features
- Levels: Two
- Stories: 2
- Exterior features: Deck
Lot
- Size: 8,712 Square Feet
- Features: Landscaped
Details
- Zoning description: Res
- Special conditions: Standard
Construction
Type & style
- Home type: SingleFamily
- Architectural style: Colonial
- Property subtype: Single Family Residence
Materials
- Wood Frame, Vinyl Exterior
- Foundation: Concrete
- Roof: Asphalt Shingle
Condition
- New construction: No
- Year built: 2026
Utilities & green energy
- Electric: 200+ Amp Service, Circuit Breakers
- Sewer: Public Sewer
- Utilities for property: Underground Utilities
Community & HOA
Location
- Region: Hooksett
Financial & listing details
- Price per square foot: $293/sqft
- Date on market: 10/30/2026
Estimated market value
Not available
Estimated sales range
Not available
Not available
Price history
| Date | Event | Price |
|---|---|---|
| 10/30/2026 | Listed for sale | $749,900$293/sqft |
Source:  PrimeMLS #5116388 Report a problem | ||
Public tax history
Tax history is unavailable.
Monthly payment
Est. payment
Payment breakdown
Explore the cost of this home by adjusting the details. Changes won't be saved.Climate risks
Neighborhood: 03106

Similar homes
- $749,9004 bd3 ba3.3k sqft101 Currier Drive, Manchester, NH 03104Active
 MLS ID #5113989, Joshua Winn. PrimeMLS
- $725,0003 bd3 ba2.2k sqft344 Brickett Hill Road #2, Pembroke, NH 03275Active
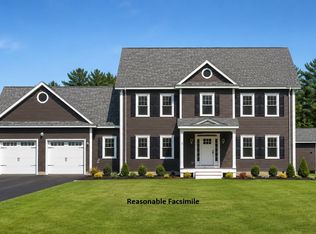 MLS ID #5115335, Laurie Norton Team. PrimeMLS
- $900,0004 bd3 ba3.2k sqft140 South Mast Street, Goffstown, NH 03045Active
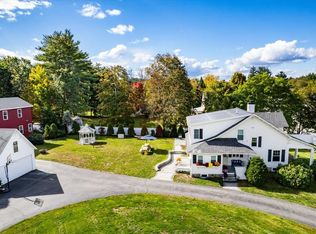 MLS ID #5116721, Bill Sheehan. PrimeMLS
- $725,0003 bd2 ba1.8k sqft340 Brickett Hill Road #1, Pembroke, NH 03275Active
 MLS ID #5115333, Laurie Norton Team. PrimeMLS
