Welcome to this beautifully appointed 2-bedroom, 2.1-bath home in the desirable Wood Creek Courts community, located within the award-winning Stevenson High School District. Showcasing almost $200,000 in upgrades including new roof, new hardwood floors, and new balcony, this exceptional home combines timeless elegance, thoughtful design, and comfortable living. Hardwood flooring flows throughout, creating a warm and inviting atmosphere from the moment you enter the impressive two-story foyer. The separate dining room provides the perfect setting for hosting family gatherings and entertaining guests. The spacious, light-filled living room features a beautiful fireplace and direct access to the backyard, creating an ideal space for relaxing and enjoying the outdoors. The bright and inviting kitchen is equipped with an island and breakfast bar, abundant cabinetry, and stainless steel appliances with access to the backyard and addition to the private courtyard. Adjacent to the kitchen, the cozy eating area shares a stunning multi-sided fireplace with the office, adding warmth and character to both spaces. A private office and convenient powder room complete the main level. Retreat upstairs to the spacious primary suite, featuring its own fireplace and private balcony. Two walk-in closets provide ample storage, while the luxurious ensuite bathroom offers a double vanity, relaxing soaking tub, and separate walk-in shower. The second bedroom is generously sized and features its own private ensuite bath, providing comfort and privacy for family members or guests. A conveniently located second-floor laundry room adds to the home's everyday functionality. The unfinished lower level offers endless possibilities and a blank canvas to create additional living space, a recreation room, fitness area, or whatever best suits your needs. Step outside to enjoy the beautiful pond views from two brick paver patios, offering a peaceful setting for morning coffee, outdoor dining, or relaxing evenings. The home also features an attached two-car garage with durable epoxy flooring, adding a polished touch and easy maintenance. Ideally located just minutes from I-94, shopping, dining, parks, and everyday conveniences, this exceptional home offers the perfect blend of comfort, style, and convenience in a highly sought-after community. Don't miss the opportunity to make this beautiful home your own!
New
$819,900
7 Court Of Conn Riv, Lincolnshire, IL 60069
2beds
3,222sqft
Single Family Residence
Built in 1973
5,401 Square Feet Lot
$-- Zestimate®
$254/sqft
$367/mo HOA
What's special
Beautiful fireplaceNew balconyPrivate officeCozy eating areaBright and inviting kitchenAbundant cabinetrySeparate dining room
- --
- 317
- views
- 28
- saves
Zillow last checked:
Listing updated:
Listed by:
Jane Lee 847-295-0800,
RE/MAX Top Performers
Source: MRED as distributed by MLS GRID,MLS#: 12805615
Facts & features
Interior
Bedrooms & bathrooms
- Bedrooms: 2
- Bathrooms: 3
- Full bathrooms: 2
- 1/2 bathrooms: 1
Rooms
- Room types: Pantry, Office
Primary bedroom
- Features: Flooring (Hardwood), Bathroom (Full, Double Sink, Tub & Separate Shwr)
- Level: Second
- Area: 325 Square Feet
- Dimensions: 25X13
Bedroom 2
- Features: Flooring (Hardwood), Window Treatments (All)
- Level: Second
- Area: 224 Square Feet
- Dimensions: 16X14
Dining room
- Features: Flooring (Hardwood), Window Treatments (All)
- Level: Main
- Area: 224 Square Feet
- Dimensions: 16X14
Kitchen
- Features: Kitchen (Eating Area-Breakfast Bar, Eating Area-Table Space, Island, Pantry-Butler), Flooring (Hardwood)
- Level: Main
- Area: 360 Square Feet
- Dimensions: 24X15
Laundry
- Features: Flooring (Ceramic Tile)
- Level: Second
- Area: 48 Square Feet
- Dimensions: 8X6
Living room
- Features: Flooring (Hardwood), Window Treatments (All)
- Level: Main
- Area: 392 Square Feet
- Dimensions: 28X14
Office
- Features: Flooring (Hardwood)
- Level: Main
- Area: 176 Square Feet
- Dimensions: 16X11
Pantry
- Features: Flooring (Hardwood)
- Level: Main
- Area: 55 Square Feet
- Dimensions: 11X5
Heating
- Forced Air, Sep Heating Systems - 2+
Cooling
- Central Air
Appliances
- Included: Double Oven, Microwave, Dishwasher, Refrigerator, Washer, Dryer, Disposal, Wine Refrigerator, Cooktop, Range Hood, Humidifier
- Laundry: Upper Level, Sink
Features
- Vaulted Ceiling(s), Built-in Features, Walk-In Closet(s), Bookcases, Open Floorplan, Separate Dining Room
- Flooring: Hardwood
- Windows: Screens
- Basement: Unfinished,Partial
- Number of fireplaces: 4
- Fireplace features: Double Sided, Attached Fireplace Doors/Screen, Gas Log, Gas Starter, Living Room, Master Bedroom, Other
Interior area
- Total structure area: 4,371
- Total interior livable area: 3,222 sqft
Property
Parking
- Total spaces: 2
- Parking features: Asphalt, Garage Door Opener, Yes, Garage Owned, Attached, Garage
- Attached garage spaces: 2
- Has uncovered spaces: Yes
Accessibility
- Accessibility features: No Disability Access
Features
- Stories: 2
- Patio & porch: Patio
- Exterior features: Balcony, Outdoor Grill
- Has view: Yes
- View description: Water, Back of Property
- Has water view: Yes
- Water view: Water,Back of Property
- Waterfront features: Pond
Lot
- Size: 5,401 Square Feet
- Dimensions: 60x90x60x90
- Features: Cul-De-Sac, Landscaped, Wooded
Details
- Parcel number: 15134010080000
- Special conditions: List Broker Must Accompany
- Other equipment: Ceiling Fan(s), Sump Pump, Backup Sump Pump;
Construction
Type & style
- Home type: SingleFamily
- Property subtype: Single Family Residence
Materials
- Aluminum Siding, Stone
- Roof: Other
Condition
- New construction: No
- Year built: 1973
Utilities & green energy
- Sewer: Public Sewer
- Water: Public
Community & HOA
Community
- Features: Lake, Curbs, Street Paved
- Security: Security System, Carbon Monoxide Detector(s)
- Subdivision: Wood Creek Courts
HOA
- Has HOA: Yes
- Services included: Lawn Care, Scavenger, Snow Removal
- HOA fee: $1,100 quarterly
Location
- Region: Lincolnshire
Financial & listing details
- Price per square foot: $254/sqft
- Annual tax amount: $17,836
- Date on market: 11/12/2026
- Ownership: Fee Simple w/ HO Assn.
Estimated market value
Not available
Estimated sales range
Not available
Not available
Price history
| Date | Event | Price |
|---|---|---|
| 4/15/2024 | Sold | $710,000+2.2%$220/sqft |
Source:  MRED as distributed by MLS GRID #11978012 Report a problem | ||
| 4/2/2024 | Pending sale | $695,000$216/sqft |
Source: MRED as distributed by MLS GRID #11978012 Report a problem | ||
| 2/20/2024 | Contingent | $695,000$216/sqft |
Source: MRED as distributed by MLS GRID #11978012 Report a problem | ||
| 2/20/2024 | Listed for sale | $695,000+20.9%$216/sqft |
Source: MRED as distributed by MLS GRID #11978012 Report a problem | ||
| 2/27/2014 | Sold | $575,000$178/sqft |
Source: MRED as distributed by MLS GRID #08440555 Report a problem | ||
Public tax history
Tax history is unavailable.
Monthly payment
Est. payment
Payment breakdown
Explore the cost of this home by adjusting the details. Changes won't be saved.Climate risks
Neighborhood: 60069
Nearby schools
Schools provided by the listing agent
- Elementary: Laura B Sprague School
- Middle: Daniel Wright Junior High School
- High: Adlai E Stevenson High School
- District: 103
Source: MRED as distributed by MLS GRID. This data may not be complete. We recommend contacting the local school district to confirm school assignments for this home.
- $776,500-- bd2 ba2.6k sqft7 Court Of Conn River Valley, Lincolnshire, IL 60069Off Market
- $600,000-- bd2 ba2.5k sqft8 Court Of Conn River Valley, Lincolnshire, IL 60069Off Market
- $302,4182 bd3 ba2.5k sqft6 Court Of Conn River Vly, Lincolnshire, IL 60069Off Market
- $700,0003 bd3 ba2.3k sqft6 Court Of Conn River Valley, Lincolnshire, IL 60069Sold

Similar homes
- $825,0005 bd4 ba3.3k sqft1708 Cranshire Ct, Deerfield, IL 60015Active
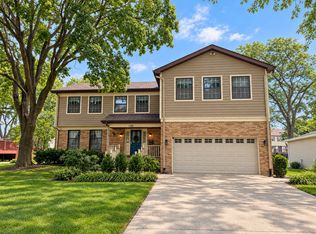 MLS ID #12805633, Alan Berlow, Coldwell Banker Realty. MRED as distributed by MLS GRID
- $995,0005 bd4 ba3.1k sqft1 Briarwood Ln, Lincolnshire, IL 60069Active
 MLS ID #12802941, Hope D Korn, e-PRO,GRI,SFR, Compass. MRED as distributed by MLS GRID
- $980,0003 bd3 ba2.7k sqft31 Fox Trl, Lincolnshire, IL 60069Active
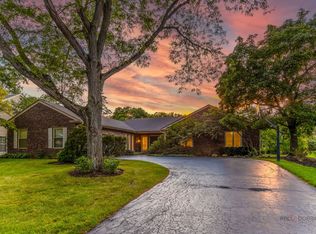 MLS ID #12755835, Leslie McDonnell, RE/MAX Suburban. MRED as distributed by MLS GRID
- $950,0004 bd3 ba2.5k sqft1964 Cloverdale Ave, Highland Park, IL 60035New
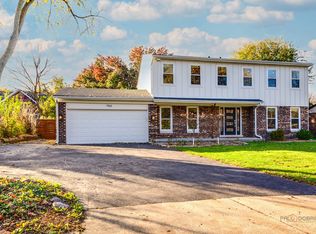 MLS ID #12808801, Anne Hardy, Berkshire Hathaway-Chicago. MRED as distributed by MLS GRID
