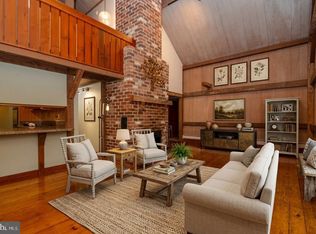
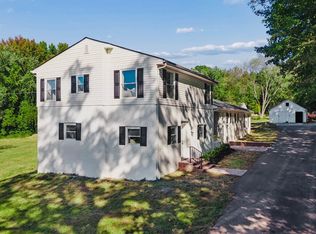
Come and See this Beautiful Home in Baldwin, MD. Completely rebuilt and remodeled in 2012 with top-of-the-line finishes, this home offers a beautifully hardscaped yard on 1.53 acres, backing up to the Gunpowder State Park and has a large 4 seasons room and wrap around deck to enjoy it from. The open concept, bonus rooms, and large finished basement are perfect for entertaining. The main level features all hardwood floors, 3 Bedrooms, 1 Large Bathroom with Double Sinks, Bathtub and Separate Shower. Cathedral Ceilings in the Living Room, Dining Room, Kitchen and Family Room Make this Great Room Area Very Open. The Kitchen Features Granite Countertops, Design Craft Cabinets, High Quality Stainless Steel Appliances to Include A Conduction Cooktop, New Bosch Dishwasher, Double Wall Ovens. The Family Room Features a Pellet Stove and Surround Sound Speakers. Take the French Doors out to the Large Screened in Porch that Overlooks the extra Large Shed and Chicken Coop. The Lower Level Features a Large Recreation Room w/ Wood Burning Stove, Space for a Pool Table or other game, LVP Flooring, a Wet Bar, Two Large Bedrooms, Bathroom and Laundry Area. There is a Walk Out Basement. Anderson Windows, Pella Doors, Recessed Lighting, Septic Replaced in 2021, Well Componets New 2024, Radon Remediation System in Place, Outdoor Decking Redone 2025, Property Has Been Recently Aerated and Seeded for the Spring. Pond in the Front Along The Circular Driveway
For sale
$675,000
7 Drew Ct, Baldwin, MD 21013
5beds
3,440sqft
Single Family Residence
Built in 1978
1.53 Acres Lot
$-- Zestimate®
$196/sqft
$-- HOA
What's special
Bonus roomsWalk out basementSurround sound speakersDesign craft cabinetsWrap around deckRecessed lightingHardwood floors
- --
- on Zillow
- 508
- views
- 48
- saves
Zillow last checked:
Listing updated:
Listed by:
Ms. Jennifer R Cabeza 410-971-3362,
Realty Plus Associates 4109144100
Source: Bright MLS,MLS#: MDBC2179848
Facts & features
Interior
Bedrooms & bathrooms
- Bedrooms: 5
- Bathrooms: 3
- Full bathrooms: 2
- 1/2 bathrooms: 1
- Main level bathrooms: 2
- Main level bedrooms: 3
Basement
- Area: 1100
Heating
- Heat Pump, Electric
Cooling
- Ceiling Fan(s), Central Air, Electric
Appliances
- Included: Microwave, Cooktop, Dishwasher, Double Oven, Oven, Refrigerator, Water Conditioner - Owned, Exhaust Fan, Ice Maker, Stainless Steel Appliance(s), Water Treat System, Electric Water Heater
Features
- Ceiling Fan(s), Open Floorplan, Kitchen Island, Recessed Lighting, Upgraded Countertops, Bar, Bathroom - Walk-In Shower, Soaking Tub, Dining Area, Entry Level Bedroom, Family Room Off Kitchen, Sound System, Cathedral Ceiling(s), Dry Wall
- Flooring: Hardwood, Engineered Wood, Wood
- Doors: Insulated, Sliding Glass
- Windows: Double Pane Windows, Replacement, Screens
- Basement: Finished,Heated,Improved,Side Entrance,Walk-Out Access
- Number of fireplaces: 2
- Fireplace features: Wood Burning, Other, Wood Burning Stove, Pellet Stove
Interior area
- Total structure area: 3,440
- Total interior livable area: 3,440 sqft
- Finished area above ground: 2,340
- Finished area below ground: 1,100
Property
Parking
- Total spaces: 10
- Parking features: Garage Faces Front, Circular Driveway, Driveway, Attached
- Attached garage spaces: 2
- Uncovered spaces: 8
Accessibility
- Accessibility features: None
Features
- Levels: Three
- Stories: 3
- Patio & porch: Enclosed, Deck, Porch, Patio, Screened, Roof, Wrap Around
- Exterior features: Awning(s), Extensive Hardscape, Play Area, Play Equipment
- Pool features: None
Lot
- Size: 1.53 Acres
- Features: Adjoins - Game Land, Adjoins - Open Space, Backs - Parkland, Backs to Trees, Cul-De-Sac, Landscaped, No Thru Street, Wooded, Rear Yard, SideYard(s), Stream/Creek
Details
- Additional structures: Above Grade, Below Grade, Outbuilding
- Parcel number: 04111700010507
- Zoning: RESIDENTIAL
- Special conditions: Standard
Construction
Type & style
- Home type: SingleFamily
- Architectural style: Contemporary
- Property subtype: Single Family Residence
Materials
- Mixed
- Foundation: Brick/Mortar
- Roof: Architectural Shingle
Condition
- Excellent
- New construction: No
- Year built: 1978
- Major remodel year: 2012
Utilities & green energy
- Sewer: Private Septic Tank
- Water: Private, Well
- Utilities for property: Cable Available
Community & HOA
Community
- Subdivision: Baldwin
HOA
- Has HOA: No
Location
- Region: Baldwin
Financial & listing details
- Price per square foot: $196/sqft
- Tax assessed value: $618,100
- Annual tax amount: $7,491
- Date on market: 11/1/2026
- Listing agreement: Exclusive Right To Sell
- Listing terms: Cash,Conventional,FHA,VA Loan
- Ownership: Fee Simple
Estimated market value
Not available
Estimated sales range
Not available
Not available
Price history
| Date | Event | Price |
|---|---|---|
| 2/3/2024 | Listing removed | -- |
Source:  Bright MLS #MDBC2079672 Report a problem | ||
| 10/15/2023 | Contingent | $674,999$196/sqft |
Source: Bright MLS #MDBC2079672 Report a problem | ||
| 10/7/2023 | Listed for sale | $674,999+3.8%$196/sqft |
Source: Bright MLS #MDBC2079672 Report a problem | ||
| 10/14/2021 | Listing removed | $649,999$189/sqft |
Source: Bright MLS #MDBC2012228 Report a problem | ||
| 9/24/2021 | Listed for sale | $649,999+3.2%$189/sqft |
Source: Bright MLS #MDBC2012228 Report a problem | ||
| 1/13/2021 | Listing removed | -- |
Source:  Bright MLS Report a problem | ||
| 1/3/2021 | Listed for sale | $630,000$183/sqft |
Source: Advance Realty Direct Inc. #MDBC513398 Report a problem | ||
| 11/28/2020 | Listing removed | $630,000$183/sqft |
Source: Advance Realty Direct Inc. #MDBC513398 Report a problem | ||
| 11/25/2020 | Listed for sale | $630,000+223.1%$183/sqft |
Source: Advance Realty Direct Inc. #MDBC513398 Report a problem | ||
| 7/9/2001 | Sold | $195,000$57/sqft |
Source: Public Record Report a problem | ||
Public tax history
| Year | Property taxes | Tax assessment |
|---|---|---|
| 2026 | $5,814 +4.6% | $618,100 +12.3% |
| 2025 | $5,560 -5% | $550,400 +14% |
| 2024 | $5,850 +16.3% | $482,700 +16.3% |
| 2023 | $5,030 +1.3% | $415,000 |
| 2022 | $4,964 +1.4% | $415,000 +2.7% |
| 2021 | $4,897 +1.4% | $404,067 +1.4% |
| 2020 | $4,831 | $398,600 |
| 2019 | $4,831 | $398,600 |
| 2018 | $4,831 -1.3% | $398,600 -1.3% |
| 2017 | $4,896 +52.6% | $404,000 +7% |
| 2016 | $3,208 | $377,500 +7.5% |
| 2015 | $3,208 | $351,000 +8.2% |
| 2014 | $3,208 | $324,500 |
| 2013 | -- | $324,500 +156.7% |
| 2012 | -- | $126,400 -58.2% |
| 2011 | -- | $302,300 0% |
| 2010 | -- | $302,350 |
| 2009 | -- | $302,350 -3.8% |
| 2008 | -- | $314,360 +13% |
| 2007 | -- | $278,262 +14.9% |
| 2006 | -- | $242,166 +17.5% |
| 2005 | -- | $206,070 +3.7% |
| 2004 | -- | $198,720 +3.8% |
| 2003 | -- | $191,370 +4% |
| 2002 | -- | $184,020 +0.3% |
| 2001 | -- | $183,456 |
Find assessor info on the county website
Monthly payment
Est. payment
Payment breakdown
Explore the cost of this home by adjusting the details. Changes won't be saved.Climate risks
Neighborhood: 21013
Nearby schools
Schools provided by the listing agent
- District: Baltimore County Public Schools
Source: Bright MLS. This data may not be complete. We recommend contacting the local school district to confirm school assignments for this home.

Similar homes
- $650,0004 bd4 ba2.9k sqft13626 Alliston Dr, Baldwin, MD 21013For Sale

 MLS ID #MDBC2178952, Daniel McGhee, Homeowners Real Estate. Bright MLS
- $674,9904 bd4 ba2.7k sqft(Undisclosed Address), Baldwin, MD 21013For Sale
 MLS ID #MDHR2058112, Debbie Harari, Long & Foster Real Estate, Inc.. Bright MLS
- $685,0004 bd3 ba2.6k sqft2830 Forest Glen Dr, Baldwin, MD 21013For Sale
 MLS ID #MDHR2059870, Jenn Ercolano, Garceau Realty. Bright MLS
- $699,9005 bd4 ba3k sqft7914 Bradshaw Rd, Upper Falls, MD 21156For Sale
 MLS ID #MDBC2177876, Andrew Lehr, LPT Realty, LLC. Bright MLS
- $649,9005 bd3 ba3.2k sqft1125 Jade Dr, Bel Air, MD 21014For SaleMLS ID #MDHR2059694, Elliot Mitchell, Corner House Realty. Bright MLS
- $665,0005 bd3 ba3.9k sqft2114 Oaklyn Dr, Fallston, MD 21047For SaleMLS ID #MDHR2058602, Matthew Pecker, Berkshire Hathaway HomeServices Homesale Realty. Bright MLS
- $619,9004 bd5 ba3.6k sqft708 Karen Dr, Kingsville, MD 21087For SaleMLS ID #MDHR2061340, Jeremy McDonough, Mr. Lister Realty. Bright MLS
- $599,0004 bd2 ba4.4k sqft2108 Harford Rd, Fallston, MD 21047For SaleMLS ID #MDHR2061462, Tammy Holtgrefe, Douglas Realty, LLC. Bright MLS
- $775,0005 bd4 ba3.7k sqft6107 Hutschenreuter Rd, Glen Arm, MD 21057For SaleMLS ID #MDBC2178858, Sally Hechter, Cummings & Co. Realtors. Bright MLS
- $599,9003 bd4 ba4k sqft2741 Greene Ln, Baldwin, MD 21013For SaleMLS ID #MDHR2060640, Don Ritchie, Berkshire Hathaway HomeServices Homesale Realty. Bright MLS
- $680,0004 bd3 ba3.3k sqft4208 Ravenhurst Cir, Glen Arm, MD 21057For SaleMLS ID #MDBC2174570, Joanne Hiss, Core Maryland Real Estate LLC. Bright MLS
- $675,0005 bd3 ba2.3k sqft12200 Jericho Rd, Kingsville, MD 21087For SaleMLS ID #MDBC2173910, Scott Sanders, Long & Foster Real Estate, Inc.. Bright MLS
- $839,0004 bd4 ba2.6k sqft3108 Bennington Ct, Baldwin, MD 21013For SaleMLS ID #MDHR2060810, Tony Migliaccio, Long & Foster Real Estate, Inc.. Bright MLS
- $699,9004 bd4 ba3.2k sqft716 Old Fallston Rd, Fallston, MD 21047For SaleMLS ID #MDHR2055392, Paula Diggs Smith, Coldwell Banker Realty. Bright MLS
- $525,0005 bd3 ba2.5k sqft11724 Hillside Rd, Kingsville, MD 21087For SaleMLS ID #MDBC2178716, Keiry Martinez, ExecuHome Realty. Bright MLS
- $618,0006 bd4 ba2.8k sqft4807 Long Green Rd, Glen Arm, MD 21057For SaleMLS ID #MDBC2176652, Thomas Moore, Berkshire Hathaway HomeServices Homesale Realty. Bright MLS
- $584,9004 bd2 ba2.3k sqft5213 Bangert St, White Marsh, MD 21162For SaleMLS ID #MDBC2179700, Bethanie Fincato, Cummings & Co. Realtors. Bright MLS
- $500,0003 bd3 ba2.5k sqft2708 Hunting Ridge Ct, Baldwin, MD 21013For SaleMLS ID #MDHR2060004, Harrison Greenough, Berkshire Hathaway HomeServices Homesale Realty. Bright MLS
- $659,9004 bd2 ba1.8k sqft4538 Long Green Rd, Glen Arm, MD 21057For SaleMLS ID #MDBC2165960, Erin Chassange, Better Choice Real Estate. Bright MLS
- $675,0004 bd3 ba3.3k sqft2210 Autumn Glow Ct, Bel Air, MD 21015For SaleMLS ID #MDHR2059958, Jon Gandsas, Turn Key Homes Litmited Libability. Bright MLS
