Welcome to 2108 Harford Rd. Nestled on 2.24 acres, this beautifully renovated and spacious rancher offers the perfect combination of comfort, functionality, and peaceful surroundings .Total SQ FT 4420. THE SELLER OFFERS $10,000 CONCESSION TO THE BUYER! Inside you'll find an inviting floor plan featuring a well appointed kitchen with stainless steel appliances that flows into the dining room, where a new bay window fills the space with natural light and offers a beautiful view. The welcoming living room features a wood burning fireplace, creating the perfect setting for relaxing evenings. The home offers 4 bds and 2 full baths. The partially finished basement provides endless possibilities for an additional living or recreation space. It also features an expansive workshop, a separate exterior entrance, a dedicated laundry room with exterior access and abundant of storage. Additional improvements include a new roof, updated heating-cooling systems and pull down attic stairs provide even more convenient storage. Outside, the two car garage and extended driveway offer ample parking for multiple vehicles. With 2.24 acres of land generous interior space, and numerous updates, this property offers a wonderful opportunity to enjoy comfortable living with room to spread out.
For sale
$599,000
2108 Harford Rd, Fallston, MD 21047
4beds
4,420sqft
Single Family Residence
Built in 1961
2.24 Acres Lot
$586,800 Zestimate®
$136/sqft
$-- HOA
What's special
Wood burning fireplaceSeparate exterior entranceBeautiful viewExpansive workshopNew roofGenerous interior spaceTwo car garage
- 6 days
- 1,320
- 175
Likely to sell faster than
Zillow last checked:
Listing updated:
Listed by:
Tammy Holtgrefe 443-784-8444,
Douglas Realty, LLC (410) 255-3690
Source: Bright MLS,MLS#: MDHR2061462
Facts & features
Interior
Bedrooms & bathrooms
- Bedrooms: 4
- Bathrooms: 2
- Full bathrooms: 2
- Main level bathrooms: 2
- Main level bedrooms: 4
Basement
- Area: 1917
Heating
- Baseboard, Oil
Cooling
- Central Air, Electric
Appliances
- Included: Microwave, Dishwasher, Dryer, Washer, Ice Maker, Refrigerator, Oven/Range - Electric, Electric Water Heater
- Laundry: In Basement
Features
- Dry Wall, Plaster Walls
- Flooring: Carpet, Ceramic Tile, Laminate
- Basement: Combination,Heated,Exterior Entry,Workshop,Windows,Interior Entry,Side Entrance
- Number of fireplaces: 1
- Fireplace features: Brick, Wood Burning
Interior area
- Total structure area: 4,420
- Total interior livable area: 4,420 sqft
- Finished area above ground: 2,503
- Finished area below ground: 1,917
Property
Parking
- Total spaces: 6
- Parking features: Garage Faces Front, Asphalt, Attached, Driveway
- Attached garage spaces: 2
- Uncovered spaces: 4
Accessibility
- Accessibility features: Roll-in Shower
Features
- Levels: One
- Stories: 1
- Pool features: None
Lot
- Size: 2.24 Acres
- Features: Backs to Trees, Front Yard, Landscaped, Rear Yard, SideYard(s)
Details
- Additional structures: Above Grade, Below Grade
- Parcel number: 1303033791
- Zoning: R2
- Special conditions: Standard
Construction
Type & style
- Home type: SingleFamily
- Architectural style: Ranch/Rambler
- Property subtype: Single Family Residence
Materials
- Brick, Vinyl Siding
- Foundation: Block
- Roof: Architectural Shingle
Condition
- Excellent
- New construction: No
- Year built: 1961
Utilities & green energy
- Sewer: Private Septic Tank
- Water: Well
Community & HOA
Community
- Subdivision: None Available
HOA
- Has HOA: No
Location
- Region: Fallston
Financial & listing details
- Price per square foot: $136/sqft
- Tax assessed value: $339,000
- Annual tax amount: $3,556
- Date on market: 10/28/2026
- Listing agreement: Exclusive Right To Sell
- Listing terms: Conventional,FHA,VA Loan,Cash
- Inclusions: Refrigerator, Stove, Microwave, Washer, Dryer, Dishwasher
- Ownership: Fee Simple
Estimated market value
$586,800
$557,000 - $616,000
$3,264/mo
Price history
| Date | Event | Price |
|---|---|---|
| 10/28/2026 | Listed for sale | $599,000+59.7%$136/sqft |
Source:  Bright MLS #MDHR2061462 Report a problem | ||
| 11/26/2025 | Sold | $375,000-20%$85/sqft |
Source: Bright MLS #MDHR2047278 Report a problem | ||
| 11/7/2025 | Pending sale | $469,000$106/sqft |
Source: Bright MLS #MDHR2047278 Report a problem | ||
| 11/3/2025 | Listed for sale | $469,000$106/sqft |
Source: Bright MLS #MDHR2047278 Report a problem | ||
Public tax history
| Year | Property taxes | Tax assessment |
|---|---|---|
| 2026 | $3,842 +24.3% | $347,033 +2.4% |
| 2025 | $3,092 -13% | $339,000 +3.9% |
| 2024 | $3,556 +4.1% | $326,233 +4.1% |
| 2023 | $3,416 +4.2% | $313,467 +4.2% |
| 2022 | $3,277 -2.4% | $300,700 +2% |
| 2021 | $3,356 +0.8% | $294,667 +2.1% |
| 2020 | $3,331 +2.1% | $288,633 +2.1% |
| 2019 | $3,261 +2.3% | $282,600 +2.3% |
| 2018 | $3,189 -2.2% | $276,367 -2.2% |
| 2017 | $3,261 | $282,600 +7.1% |
| 2016 | -- | $263,900 |
| 2015 | -- | $263,900 |
| 2014 | $3,123 | $263,900 -2.4% |
| 2013 | -- | $270,500 |
| 2012 | -- | $270,500 |
| 2011 | -- | $270,500 -18.5% |
| 2010 | -- | $331,900 +11.3% |
| 2009 | -- | $298,286 +12.7% |
| 2008 | -- | $264,673 +14.5% |
| 2007 | -- | $231,060 +9.3% |
| 2006 | -- | $211,386 +10.3% |
| 2005 | -- | $191,713 +11.4% |
| 2004 | -- | $172,040 +3.4% |
| 2003 | -- | $166,440 +3.5% |
| 2002 | -- | $160,840 +3.6% |
| 2001 | -- | $155,240 |
Find assessor info on the county website
Monthly payment
Est. payment
Payment breakdown
Explore the cost of this home by adjusting the details. Changes won't be saved.Climate risks
Neighborhood: 21047
Nearby schools
Schools provided by the listing agent
- Elementary: Youths Benefit
- Middle: Fallston
- High: Fallston
- District: Harford County Public Schools
Source: Bright MLS. This data may not be complete. We recommend contacting the local school district to confirm school assignments for this home.
Similar homes
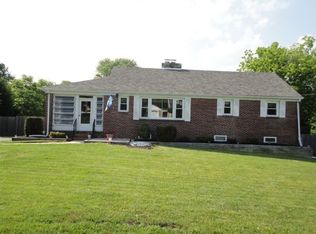
- $619,9004 bd5 ba3.6k sqft708 Karen Dr, Kingsville, MD 21087For Sale
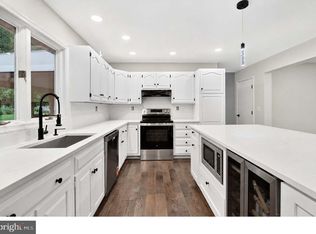
 MLS ID #MDHR2061340, Jeremy McDonough, Mr. Lister Realty. Bright MLS
- $560,0003 bd3 ba2.3k sqft1130 Sturbridge Rd, Fallston, MD 21047For Sale
 MLS ID #MDHR2060574, Lee Tessier, EXP Realty, LLC. Bright MLS
- $624,9994 bd4 ba3.6k sqft213 Glenwood Rd, Bel Air, MD 21014For Sale
 MLS ID #MDHR2059434, Melissa Edwards, Compass. Bright MLS
- $599,9995 bd4 ba3.4k sqft5400 Thirteen Mile Ln, White Marsh, MD 21162For Sale
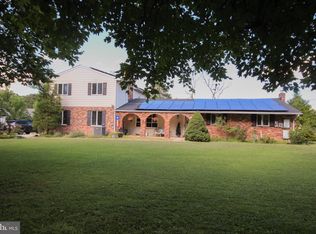 MLS ID #MDBC2177274, Leslie Wang, Samson Properties. Bright MLS
- $599,9003 bd4 ba4k sqft2741 Greene Ln, Baldwin, MD 21013For SaleMLS ID #MDHR2060640, Don Ritchie, Berkshire Hathaway HomeServices Homesale Realty. Bright MLS
- $750,0005 bd4 ba4.2k sqft2300 Kings Arms Dr, Fallston, MD 21047For SaleMLS ID #MDHR2056634, Daniel McGhee, Homeowners Real Estate. Bright MLS
- $449,0003 bd3 ba3.7k sqft2911 Nelson Ln, Fallston, MD 21047For SaleMLS ID #MDHR2055532, Beth MacMillan, Cummings & Co. Realtors. Bright MLS
- $650,0004 bd4 ba2.9k sqft13626 Alliston Dr, Baldwin, MD 21013For SaleMLS ID #MDBC2178952, Daniel McGhee, Homeowners Real Estate. Bright MLS
- $485,0004 bd3 ba2.2k sqft9 Roland Pl, Bel Air, MD 21014For SaleMLS ID #MDHR2061582, Julianne Poindexter, Hawkstone Real Estate LLC. Bright MLS
- $675,0005 bd3 ba2.3k sqft12200 Jericho Rd, Kingsville, MD 21087For SaleMLS ID #MDBC2173910, Scott Sanders, Long & Foster Real Estate, Inc.. Bright MLS
- $600,0004 bd3 ba2.8k sqft1917 Knollton Rd, Lutherville Timonium, MD 21093For SaleMLS ID #MDBC2176780, Ashley Richardson, Monument Sotheby's International Realty. Bright MLS
- $729,0004 bd3 ba3.7k sqft1701 Boggs Rd, Forest Hill, MD 21050For SaleMLS ID #MDHR2060242, Marge McCreesh, EXP Realty, LLC. Bright MLS
- $765,0004 bd4 ba4.1k sqft34 Sunnyview Dr, Phoenix, MD 21131For SaleMLS ID #MDBC2178964, Rob Commodari, EXP Realty, LLC. Bright MLS
- $549,0005 bd5 ba4.9k sqft6606 Eastern Pkwy, Baltimore, MD 21214For SaleMLS ID #MDBA2235432, Eric Clash, LPT Realty, LLC. Bright MLS
- $630,0004 bd2 ba2.5k sqft3005 Duncan Rd, White Hall, MD 21161For SaleMLS ID #MDHR2060424, Milt Griffith, Griffith Realty. Bright MLS
- $629,0004 bd3 ba3k sqft2231 Gelding Way, Bel Air, MD 21015For SaleMLS ID #MDHR2054476, Julia Wang, Iron Valley Real Estate Charm City. Bright MLS
- $494,3334 bd2 ba2.4k sqft2310 Rockspring Rd, Forest Hill, MD 21050For SaleMLS ID #MDHR2055492, Steve Kuzma, Weichert, Realtors - Diana Realty. Bright MLS
- $419,0003 bd2 ba2.2k sqft1903 Cypress Dr, Bel Air, MD 21015For SaleMLS ID #MDHR2060642, Heather Schafer Adkins, Long & Foster Real Estate, Inc.. Bright MLS
- $490,0004 bd5 ba3.2k sqft310 S Fountain Green Rd, Bel Air, MD 21015For SaleMLS ID #MDHR2057556, Kim Barton, Keller Williams Legacy. Bright MLS
- $500,0003 bd3 ba2.5k sqft2708 Hunting Ridge Ct, Baldwin, MD 21013For SaleMLS ID #MDHR2060004, Harrison Greenough, Berkshire Hathaway HomeServices Homesale Realty. Bright MLS
