New Construction Coming Soon to Metuchen! Stunning 5-BR, 4.5-BA Colonial in the vibrant South Main St area on a deep 177' lot. Main level features 9' ceilings, 8' doors, formal dining, family room with fireplace, and a true Chef's kitchen with a massive 8' stone island. Second level offers a luxury Primary Suite with walkin closet and spa bath, plus 3 additional bedrooms and 2 full baths. The finished Third level offers a huge 600 Sq ft flexible space with a full bath perfect for an office, gym, or guest suite. Act fast to customize your finishes and put your personal touch on this dream home! Built by Fox and Foxx development. Location near train station and down town Metuchen & HWYS.
New construction
$1,150,000
7 E Walnut St, Metuchen, NJ 08840
5beds
2,825sqft
Single Family Residence
Built in 2026
5,492 Square Feet Lot
$-- Zestimate®
$407/sqft
$-- HOA
What's special
Family room with fireplaceFormal diningSpa bathLuxury primary suite
- 11 days
- 1,929
- 100
Likely to sell faster than
Zillow last checked:
Listing updated:
Listed by:
VERONICA HARY 732-642-9093,
FOX & FOXX REALTY, LLC
Source: All Jersey MLS,MLS#: 2705319R
Facts & features
Interior
Bedrooms & bathrooms
- Bedrooms: 5
- Bathrooms: 5
- Full bathrooms: 4
- 1/2 bathrooms: 1
Primary bedroom
- Features: Two Sinks, Full Bath, Walk-In Closet(s)
Bathroom
- Features: Stall Shower and Tub, Jacuzzi-Type
Dining room
- Features: Formal Dining Room
Kitchen
- Features: Granite/Corian Countertops, Kitchen Exhaust Fan, Kitchen Island, Pantry, Eat-in Kitchen
Basement
- Area: 975
Heating
- Zoned, Forced Air
Cooling
- Central Air, Zoned
Appliances
- Included: Dishwasher, Gas Range/Oven, Exhaust Fan, Oven, Kitchen Exhaust Fan, Gas Water Heater
Features
- High Ceilings, Entrance Foyer, Kitchen, Bath Half, Living Room, Dining Room, Family Room, 4 Bedrooms, Bath Main, Bath Second, Bath Third, 1 Bedroom, Bath Full
- Flooring: Ceramic Tile, Wood
- Windows: Insulated Windows
- Basement: Full, Storage Space, Interior Entry, Utility Room
- Number of fireplaces: 1
- Fireplace features: Gas
Interior area
- Total structure area: 2,825
- Total interior livable area: 2,825 sqft
Video & virtual tour
Property
Parking
- Total spaces: 1
- Parking features: 1 Car Width, Garage, Attached, Built-In Garage, Detached
- Attached garage spaces: 1
- Has uncovered spaces: Yes
Features
- Levels: Three Or More, Two
- Stories: 3
- Patio & porch: Porch, Enclosed
- Exterior features: Open Porch(es), Curbs, Enclosed Porch(es), Sidewalk, Fencing/Wall, Yard, Insulated Pane Windows
- Has spa: Yes
- Spa features: Bath
- Fencing: Fencing/Wall
Lot
- Size: 5,492 Square Feet
- Dimensions: 134.00 x 0.00
- Features: Near Shopping, Near Train, Near Public Transit
Details
- Parcel number: 0900211000000007
- Zoning: R2
Construction
Type & style
- Home type: SingleFamily
- Architectural style: Colonial, Custom Home, Two Story
- Property subtype: Single Family Residence
Materials
- Roof: Asphalt
Condition
- Under Construction
- New construction: Yes
- Year built: 2026
Utilities & green energy
- Gas: Natural Gas
- Sewer: Sewer Charge, Public Sewer
- Water: Public
- Utilities for property: Electricity Connected, Natural Gas Connected
Community & HOA
Community
- Features: Curbs, Sidewalks
Location
- Region: Metuchen
Financial & listing details
- Price per square foot: $407/sqft
- Tax assessed value: $66,400
- Annual tax amount: $4,817
- Date on market: 9/29/2026
- Ownership: Fee Simple
- Electric utility on property: Yes
Estimated market value
Not available
Estimated sales range
Not available
Not available
Price history
| Date | Event | Price |
|---|---|---|
| 9/29/2026 | Listed for sale | $1,150,000$407/sqft |
Source:  All Jersey MLS #2705319R Report a problem All Jersey MLS #2705319R Report a problem | ||
Public tax history
| Year | Property taxes | Tax assessment |
|---|---|---|
| 2025 | $4,618 | $66,400 |
| 2024 | $4,618 +3.5% | $66,400 |
| 2023 | $4,463 +5.5% | $66,400 |
| 2022 | $4,230 +2.3% | $66,400 |
| 2021 | $4,133 +1.3% | $66,400 |
| 2020 | $4,079 +3.4% | $66,400 |
| 2019 | $3,944 | $66,400 |
| 2018 | $3,944 +2.9% | $66,400 |
| 2017 | $3,831 +2.3% | $66,400 |
| 2016 | $3,746 +2.6% | $66,400 |
| 2015 | $3,653 | $66,400 |
Find assessor info on the county website
Monthly payment
Est. payment
Payment breakdown
Explore the cost of this home by adjusting the details. Changes won't be saved.Climate risks
Neighborhood: Southeast Quadrant
Similar homes
- $949,0003 bd2 ba2.3k sqft64 High St, Metuchen, NJ 08840For Sale
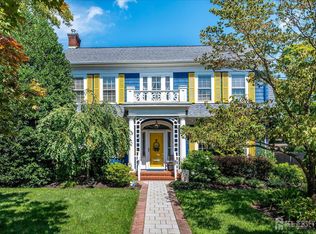
 MLS ID #2703412R, DEBORAH KERR. All Jersey MLS
 - $1,100,0005 bd4 ba2.6k sqft11 Andre Ave, Edison, NJ 08817For Sale
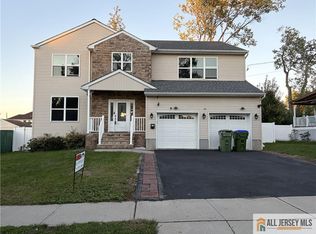 MLS ID #2770668M, HYUK J. KIM. All Jersey MLS
 - $1,149,0005 bd5 ba2.8k sqft22 Parkerson Rd, Edison, NJ 08817For Sale
 MLS ID #2704133R, MATTHEW LOBRACE. All Jersey MLS
 - $950,0004 bd4 ba2.4k sqft119 Harvard Ave, Metuchen, NJ 08840For Sale
 MLS ID #2770660M, DEBBIE NESSIM. All Jersey MLS
 - $1,599,9995 bd4 ba3.2k sqft25 Home St, Metuchen, NJ 08840New ConstructionMLS ID #2702050R, VERONICA HARY. All Jersey MLS
- $875,0004 bd2 ba2k sqft179 Lake Ave, Metuchen, NJ 08840For SaleMLS ID #2770257M, DAMARYS COVER. All Jersey MLS
- $889,0003 bd3 ba2.2k sqft86 Essex Ave, Metuchen, NJ 08840New ConstructionMLS ID #2617475R, QIZHAN JACK YAO. All Jersey MLS
- $1,049,0005 bd3 ba3.2k sqft424 Delmore Ave, South Plainfield, NJ 07080For SaleMLS ID #2705780R, ANDREA LACERDA. All Jersey MLS
- $749,9993 bd2 ba1.5k sqft196 Marsh Ave, Metuchen, NJ 08840For SaleMLS ID #2705417R, SEAN WILLIAMS. All Jersey MLS
- $950,0004 bd4 ba2.6k sqft6 Whitewood Rd, Edison, NJ 08820For SaleMLS ID #2705971R, ALKA ANEJA. All Jersey MLS
- $634,9005 bd3 ba2k sqft134 Atlantic St, Metuchen, NJ 08840For SaleMLS ID #2705589R, MELISSA EVANS. All Jersey MLS
- $1,200,0004 bd3 ba2.5k sqft32 Ellmyer Rd, Edison, NJ 08820For SaleMLS ID #2770089M, SCOTT M. KESSLER. All Jersey MLS
- $1,058,0005 bd5 ba3.1k sqft302 Central Ave, Edison, NJ 08817For SaleMLS ID #2702568R, LINDA J. CHANG. All Jersey MLS
- $845,0004 bd3 ba1.5k sqft26 Chandler Rd, Edison, NJ 08820For SaleMLS ID #2705616R, JOHN TAWFIK. All Jersey MLS
- $1,099,8885 bd4 ba2.4k sqft15 Rolfe Ave, Highland Park, NJ 08904For SaleMLS ID #2618485R, SUSANNA A. LEE. All Jersey MLS
- $974,9005 bd4 ba2.7k sqft25 Huntington Rd, Edison, NJ 08820For SaleMLS ID #2703550R, JOAN I. DIAMOND. All Jersey MLS
