Welcome to this beautifully renovated 5–6 bedroom, 4.5-bath residence set on 1.39 acre of professionally maintained property in Northport Bay Estates within Village of Northport. Nearly every major feature of the home has been updated within the last 18 months, offering the comfort and style of newer construction without the wait.
The spacious sun-drenched interior is ideal for today’s lifestyle, with generously sized living areas, modern finishes, and room to accommodate family, guests, a home office, or a gym. Thoughtfully designed throughout, this home is truly move-in ready.
Some of the special features are : underground electric, Thermador appliances, anderson windows, spa shower in the master bathroom. This special home is located in the cul de sac and offers private beach rights to the Willow Beach Association,completing the perfect blend of luxury , comfort and coastal living.
Outside, enjoy the privacy and space of an expansive property with endless possibilities for entertaining, recreation, or future enhancements.
A rare opportunity to own a turnkey home that combines luxury, space, and exceptional value in Northport.
Pending
$1,890,000
7 Fleet Court, Northport, NY 11768
5beds
4,500sqft
Single Family Residence, Residential
Built in 2025
1.39 Acres Lot
$-- Zestimate®
$420/sqft
$-- HOA
What's special
Modern finishesBeautifully renovatedAnderson windowsSpacious sun-drenched interiorThermador appliances
- 26 days |
- 2,848 |
- 206 |
Zillow last checked:
Listing updated:
Listed by:
Signature Premier Properties 631-754-3600,
Oksana K. Foster CBR
Source: OneKey® MLS as distributed by MLS GRID,MLS#: 1020461
Facts & features
Interior
Bedrooms & bathrooms
- Bedrooms: 5
- Bathrooms: 5
- Full bathrooms: 4
- 1/2 bathrooms: 1
Other
- Description: Partial basement, unfinished, storage
- Level: Basement
Other
- Description: Kitchen, DIning Room, Den, Fireplace, Pantry, Mudroom, 1.5 Bathrooms, Primary Suite, Garage w/ 2.5 spaces
- Level: First
Other
- Description: Primary Suite #2, 3 Bedrooms, 2 Bathrooms, Possible Office/Gym/Spa, Bathroom plus 2 Walk-in Closets
- Level: Second
Heating
- Forced Air, Natural Gas
Cooling
- Central Air
Appliances
- Included: Convection Oven, Dishwasher, Dryer, ENERGY STAR Qualified Appliances, Freezer, Gas Range, Microwave, Oven, Range, Refrigerator, Stainless Steel Appliance(s), Tankless Water Heater, Washer, Gas Water Heater, Wine Refrigerator
- Laundry: Electric Dryer Hookup, In Hall, Laundry Room, Washer Hookup
Features
- First Floor Bedroom, First Floor Full Bath, Built-in Features, Chefs Kitchen, Entertainment Cabinets, Entrance Foyer, Formal Dining, High Ceilings, His and Hers Closets, In-Law Floorplan, Kitchen Island, Natural Woodwork, Open Floorplan, Open Kitchen, Pantry, Primary Bathroom, Master Downstairs, Quartz/Quartzite Counters, Smart Thermostat, Soaking Tub, Storage, Walk-In Closet(s)
- Flooring: Ceramic Tile, Combination, Hardwood, Tile, Wood
- Doors: ENERGY STAR Qualified Doors
- Basement: Partial,Unfinished
- Attic: Pull Stairs,Storage
- Has fireplace: Yes
- Fireplace features: Family Room, Living Room, Wood Burning
Interior area
- Total structure area: 4,500
- Total interior livable area: 4,500 sqft
Video & virtual tour
Property
Parking
- Total spaces: 6
- Parking features: Attached, Driveway, Garage, Garage Door Opener, Off Street, Oversized, Private, Storage
- Garage spaces: 2.5
- Has uncovered spaces: Yes
Accessibility
- Accessibility features: Smart Technology
Features
- Has view: Yes
- View description: Neighborhood, Panoramic, Park/Greenbelt, Trees/Woods, Water
- Has water view: Yes
- Water view: Water
- Waterfront features: Bayfront, Beach Access
Lot
- Size: 1.39 Acres
Details
- Parcel number: 0404002000100012000
- Special conditions: None
- Other equipment: Dehumidifier, Irrigation Equipment
Construction
Type & style
- Home type: SingleFamily
- Architectural style: Colonial
- Property subtype: Single Family Residence, Residential
Materials
- Energy Star, Structurally Insulated Panels, Vinyl Siding
- Foundation: Concrete Perimeter
Condition
- Year built: 2025
Utilities & green energy
- Sewer: Cesspool
- Water: Public
- Utilities for property: Cable Available, Cable Connected, Electricity Available, Electricity Connected, Natural Gas Available, Natural Gas Connected, Phone Available, Phone Connected, Sewer Available, Sewer Connected, Trash Collection Public, Underground Utilities, Water Available, Water Connected
Community & HOA
HOA
- Has HOA: No
Location
- Region: Northport
Financial & listing details
- Price per square foot: $420/sqft
- Tax assessed value: $6,650
- Annual tax amount: $28,292
- Date on market: 7/6/2026
- Cumulative days on market: 27 days
- Listing agreement: Exclusive Right To Sell
- Electric utility on property: Yes
Estimated market value
Not available
Estimated sales range
Not available
Not available
Price history
| Date | Event | Price |
|---|---|---|
| 7/21/2026 | Pending sale | $1,890,000$420/sqft |
Source:  OneKey® MLS as distributed by MLS GRID #1020461 Report a problem OneKey® MLS as distributed by MLS GRID #1020461 Report a problem | ||
| 7/6/2026 | Listed for sale | $1,890,000+89.2%$420/sqft |
Source: OneKey® MLS as distributed by MLS GRID #1020461 Report a problem | ||
| 8/17/2023 | Sold | $999,000+11.1%$222/sqft |
Source: OneKey® MLS as distributed by MLS GRID #L3484142 Report a problem | ||
| 7/7/2023 | Pending sale | $899,000$200/sqft |
Source: OneKey® MLS as distributed by MLS GRID #3484142 Report a problem | ||
| 6/10/2023 | Listed for sale | $899,000$200/sqft |
Source: OneKey® MLS as distributed by MLS GRID #3484142 Report a problem | ||
Public tax history
| Year | Property taxes | Tax assessment |
|---|---|---|
| 2025 | -- | $6,650 +2.3% |
| 2024 | -- | $6,500 -4.4% |
| 2023 | -- | $6,800 |
| 2022 | -- | $6,800 |
| 2021 | -- | $6,800 |
| 2020 | -- | $6,800 |
| 2019 | -- | $6,800 |
| 2018 | -- | $6,800 |
| 2017 | $13,602 | $6,800 |
| 2016 | -- | $6,800 |
| 2015 | -- | $6,800 |
| 2014 | -- | $6,800 |
| 2013 | -- | $6,800 |
| 2012 | -- | $6,800 |
| 2011 | -- | $6,800 |
| 2010 | -- | $6,800 |
| 2009 | -- | $6,800 |
| 2008 | -- | $6,800 |
| 2007 | $10,782 +20.1% | $6,800 |
| 2005 | $8,980 +9% | $6,800 |
| 2004 | $8,239 +7.9% | $6,800 |
| 2003 | $7,637 +7.6% | $6,800 |
| 2002 | $7,100 +3.6% | $6,800 |
| 2001 | $6,857 -3.5% | $6,800 |
| 2000 | $7,108 | $6,800 |
Find assessor info on the county website
Monthly payment
Climate risks
Neighborhood: 11768
Nearby schools
GreatSchools rating
- 9/10Ocean Avenue SchoolGrades: K-4Distance: 0.8 mi
- 7/10Northport Middle SchoolGrades: K-8Distance: 1.9 mi
- 9/10Northport Senior High SchoolGrades: 9-12Distance: 2.4 mi
Schools provided by the listing agent
- Elementary: Ocean Avenue School
- Middle: Northport Middle School
- High: Northport Senior High School
Source: OneKey® MLS as distributed by MLS GRID. This data may not be complete. We recommend contacting the local school district to confirm school assignments for this home.
- $1,312,400-- bd-- ba-- sqft5 Fleet Ct, Northport, NY 11768Off Market
- $1,428,3005 bd3 ba-- sqft11 Fleet Ct, Northport, NY 11768Off Market
- $1,300,0006 bd3 ba2.9k sqft22 Schooner Rd, Northport, NY 11768Sold
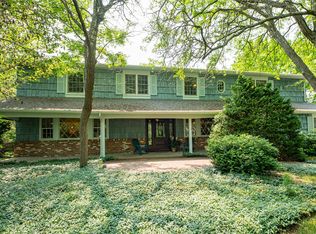
- $1,256,900-- bd-- ba-- sqft18 Schooner Rd, Northport, NY 11768Off Market
- $1,160,500-- bd-- ba-- sqft24 Schooner Rd, Northport, NY 11768Off Market
- $1,284,3004 bd3 ba-- sqft14 Schooner Rd, Northport, NY 11768Off Market
- $1,673,8005 bd4 ba-- sqft15 Fleet Ct, Northport, NY 11768Off Market
- $1,759,4004 bd3 ba-- sqft31 Steers Ave, Northport, NY 11768Off Market
A local agent can set up tours, give advice and negotiate with sellers.
Similar homes
- $1,699,0004 bd4 ba3.4k sqft134 Sandy Hollow Road, Northport, NY 11768For Sale
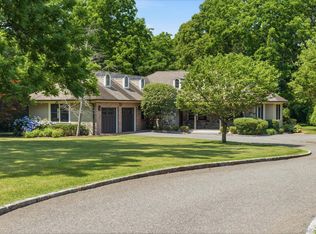
 MLS ID #1023019, Lauryn Koke CBR, Listing by: Daniel Gale Sothebys Intl Rlty. OneKey® MLS as distributed by MLS GRID
 - $1,299,0004 bd5 ba4.2k sqft24 Lorraine Court, Northport, NY 11768New Construction
 MLS ID #1031531, Jamie Cordts, Listing by: Coldwell Banker American Homes. OneKey® MLS as distributed by MLS GRID
 - $1,999,9995 bd5 ba5k sqft41 Cove Road, Huntington, NY 11743For Sale
 MLS ID #1022285, Michelle Keegan, Listing by: Douglas Elliman Real Estate. OneKey® MLS as distributed by MLS GRID
 - $1,849,0005 bd4 ba3.9k sqft333 Concord Court, Dix Hills, NY 11746New Construction
 MLS ID #1031517, Doug Morris, Listing by: Signature Premier Properties. OneKey® MLS as distributed by MLS GRID
 - $2,565,0005 bd5 ba4k sqftLot #10 Ashley Court, Northport, NY 11768New ConstructionMLS ID #972403, JoAnn M. Aronson, Listing by: Signature Premier Properties. OneKey® MLS as distributed by MLS GRID
- $2,565,0005 bd5 ba4k sqftLot #11 Ashley Court, Northport, NY 11768New ConstructionMLS ID #972405, JoAnn M. Aronson, Listing by: Signature Premier Properties. OneKey® MLS as distributed by MLS GRID
- $2,400,0003 bd5 ba6k sqft15 Harbour Point Drive, Northport, NY 11768For SaleMLS ID #1017787, Catherine Davis, Listing by: Serhant East End LLC. OneKey® MLS as distributed by MLS GRID
- $1,699,9005 bd4 ba4k sqft4 Durham Drive, Dix Hills, NY 11746For SaleMLS ID #1024270, Janice Chavkin, Listing by: Signature Premier Properties. OneKey® MLS as distributed by MLS GRID
- $1,849,0005 bd4 ba3.8k sqft426 Wolf Hill Road, Dix Hills, NY 11746For SaleMLS ID #1018644, Jenette Dreitlein, Listing by: Dream Realty Group Inc. OneKey® MLS as distributed by MLS GRID
- $1,895,0005 bd4 ba3.5k sqft129 Emery Drive East, Stamford, CT 06902For Sale
 MLS ID #24194647, Robin B. Schultz, The Agency. Smart MLS
 - $2,565,0005 bd5 ba4k sqftLot #13 Ashley Court, Northport, NY 11768New ConstructionMLS ID #972412, JoAnn M. Aronson, Listing by: Signature Premier Properties. OneKey® MLS as distributed by MLS GRID
- $2,565,0005 bd5 ba4k sqftLot #7 Kellie Court, Northport, NY 11768New ConstructionMLS ID #972398, JoAnn M. Aronson, Listing by: Signature Premier Properties. OneKey® MLS as distributed by MLS GRID
- $2,565,0005 bd5 ba4k sqftLot #8 Ashley Court, Northport, NY 11768New ConstructionMLS ID #972400, JoAnn M. Aronson, Listing by: Signature Premier Properties. OneKey® MLS as distributed by MLS GRID
- $1,475,0007 bd5 ba3.8k sqft10 Springmeadow Drive, Kings Park, NY 11754For SaleMLS ID #1031241, Alexis Adams, Listing by: Realty Connect USA L I Inc. OneKey® MLS as distributed by MLS GRID
- $1,599,0005 bd4 ba4.5k sqft48 Colby Drive, Dix Hills, NY 11746For SaleMLS ID #1029331, Elena M. Galluzzo, Listing by: Compass Greater NY LLC. OneKey® MLS as distributed by MLS GRID
- $2,450,0005 bd4 ba4.6k sqft1 Winston Court, Dix Hills, NY 11746For SaleMLS ID #1029677, Lori Zamore CBR SRES, Listing by: Signature Premier Properties. OneKey® MLS as distributed by MLS GRID
- $1,749,8884 bd3 ba2.7k sqft30 Irving Drive, Woodbury, NY 11797For SaleMLS ID #1031591, Frances Mazer CBR, Listing by: Compass Greater NY LLC. OneKey® MLS as distributed by MLS GRID
- $2,400,0003 bd4 ba3.2k sqft53 Stony Hollow Road, Centerport, NY 11721For SaleMLS ID #1030478, Dennis Gallagher, Listing by: Signature Premier Properties. OneKey® MLS as distributed by MLS GRID
- $2,498,0005 bd6 ba5k sqft654 Caledonia Road, Dix Hills, NY 11746New ConstructionMLS ID #1024608, Valerie A. Rosenblatt PSA, Listing by: Daniel Gale Sothebys Intl Rlty. OneKey® MLS as distributed by MLS GRID
- $1,769,0004 bd3 ba3.3k sqft6 Washington Avenue, Dix Hills, NY 11746For SaleMLS ID #1011606, Jennifer Levy, Listing by: Daniel Gale Sothebys Intl Rlty. OneKey® MLS as distributed by MLS GRID
