Welcome to 7 Fountain Knoll Lane, a beautifully maintained 4-bedroom, 2.5-bath Shingle Style Colonial set on an expansive, professionally landscaped lot in one of Kingston's most desirable neighborhoods. Ideally positioned at the entrance of the community, this exceptional home offers a rare combination of neighborhood living and complete backyard privacy. Thoughtfully designed for both everyday comfort and entertaining, the home features light-filled interiors with generous living spaces and a seamless flow throughout. The well-appointed floor plan includes spacious bedrooms, inviting gathering areas, and abundant natural light from every angle. The finished walk-out lower level provides valuable bonus space perfect for a family room, home office, fitness area, playroom, or guest retreat. Outside, the private backyard setting creates a peaceful oasis surrounded by mature landscaping and plenty of room to relax, play, or entertain. Additional highlights include a two-car garage.
Pending
$1,099,000
7 Fountain Knoll Ln, Kingston, MA 02364
4beds
3,492sqft
:
Get pre-qualified$6,899/mo
Single Family Residence
Built in 2014
1.59 Acres Lot
$1,100,800 Zestimate®
$315/sqft
$-- HOA
What's special
Two-car garagePrivate backyard settingGenerous living spacesFinished walk-out lower levelExpansive professionally landscaped lotLight-filled interiorsSeamless flow throughout
- 39 days |
- 293 |
- 5 |
Likely to sell faster than
Zillow last checked:
Listing updated:
Listed by:
Benjamin Lincoln 781-733-1140,
Compass 781-285-8028,
Ben Lincoln Group 781-733-1140
Source: MLS PIN,MLS#: 73541114
Facts & features
Interior
Bedrooms & bathrooms
- Bedrooms: 4
- Bathrooms: 3
- Full bathrooms: 2
- 1/2 bathrooms: 1
Primary bedroom
- Features: Bathroom - Full, Walk-In Closet(s), Flooring - Hardwood
- Level: Second
Bedroom 2
- Features: Closet, Flooring - Wall to Wall Carpet
- Level: Second
Bedroom 3
- Features: Closet, Flooring - Wall to Wall Carpet
- Level: Second
Bedroom 4
- Features: Closet, Flooring - Wall to Wall Carpet
- Level: Second
Primary bathroom
- Features: Yes
Dining room
- Features: Flooring - Hardwood
- Level: First
Family room
- Features: Flooring - Hardwood
- Level: First
Kitchen
- Features: Flooring - Hardwood, Kitchen Island
- Level: First
Living room
- Features: Flooring - Hardwood
- Level: First
Heating
- Forced Air, Natural Gas
Cooling
- Central Air
Appliances
- Included: Gas Water Heater, Range, Dishwasher, Refrigerator, Washer, Dryer
- Laundry: First Floor
Features
- Flooring: Tile, Carpet, Hardwood
- Basement: Full,Finished,Walk-Out Access,Interior Entry
- Number of fireplaces: 1
Interior area
- Total structure area: 3,492
- Total interior livable area: 3,492 sqft
- Finished area above ground: 2,664
- Finished area below ground: 828
Property
Parking
- Total spaces: 8
- Parking features: Attached, Under, Paved
- Attached garage spaces: 2
- Uncovered spaces: 6
Features
- Patio & porch: Deck - Composite
- Exterior features: Deck - Composite, Professional Landscaping
Lot
- Size: 1.59 Acres
- Features: Wooded, Gentle Sloping
Details
- Parcel number: 4877842
- Zoning: RES
Construction
Type & style
- Home type: SingleFamily
- Architectural style: Colonial
- Property subtype: Single Family Residence
Materials
- Frame
- Foundation: Concrete Perimeter
- Roof: Shingle
Condition
- Year built: 2014
Utilities & green energy
- Electric: 200+ Amp Service
- Sewer: Private Sewer
- Water: Public
- Utilities for property: for Gas Range
Community & HOA
Community
- Features: Shopping, Walk/Jog Trails, Golf, Medical Facility, Conservation Area, Highway Access
HOA
- Has HOA: Yes
Location
- Region: Kingston
Financial & listing details
- Price per square foot: $315/sqft
- Tax assessed value: $942,800
- Annual tax amount: $12,087
- Date on market: 6/24/2026
- Listing terms: Contract
Estimated market value
$1,100,800
$1.05M - $1.16M
$4,941/mo
Price history
| Date | Event | Price |
|---|---|---|
| 7/15/2026 | Pending sale | $1,099,000$315/sqft |
Source: MLS PIN #73541114 Report a problem | ||
| 7/1/2026 | Contingent | $1,099,000$315/sqft |
Source: MLS PIN #73541114 Report a problem | ||
| 6/24/2026 | Listed for sale | $1,099,000+79.6%$315/sqft |
Source: MLS PIN #73541114 Report a problem | ||
| 3/27/2017 | Sold | $612,000-1.3%$175/sqft |
Source: Public Record Report a problem | ||
| 11/17/2016 | Listed for sale | $619,900+7%$178/sqft |
Source: Miraglia Realty #72094004 Report a problem | ||
| 8/14/2015 | Sold | $579,250+286.2%$166/sqft |
Source: Public Record Report a problem | ||
| 10/28/2013 | Sold | $150,000$43/sqft |
Source: Public Record Report a problem | ||
Public tax history
| Year | Property taxes | Tax assessment |
|---|---|---|
| 2025 | $11,128 +9.2% | $858,000 +7.1% |
| 2024 | $10,186 +4.8% | $801,400 +10.2% |
| 2023 | $9,718 +4.1% | $727,400 +13.6% |
| 2022 | $9,334 -2.3% | $640,200 +7.8% |
| 2021 | $9,552 +1.1% | $594,000 +2.4% |
| 2020 | $9,446 +2.2% | $580,200 +3.3% |
| 2019 | $9,247 +8% | $561,800 +8% |
| 2018 | $8,559 +2.7% | $520,300 +3.1% |
| 2017 | $8,331 -15.2% | $504,900 -9.5% |
| 2016 | $9,821 +182% | $557,700 +171.3% |
| 2015 | $3,483 +323.7% | $205,600 +317% |
| 2014 | $822 -1.6% | $49,300 -3.1% |
| 2013 | $835 | $50,900 |
Find assessor info on the county website
Monthly payment
Est. payment
Payment breakdown
Explore the cost of this home by adjusting the details. Changes won't be saved.Climate risks
Neighborhood: 02364
Nearby schools
GreatSchools rating
- 6/10Kingston Intermediate SchoolGrades: 3-6Distance: 1.9 mi
- 6/10Silver Lake Regional Middle SchoolGrades: 7-8Distance: 2.8 mi
- 6/10Silver Lake Regional High SchoolGrades: 9-12Distance: 3 mi
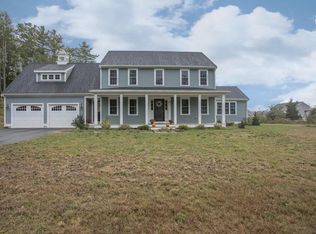
- $974,6004 bd3 ba2.5k sqft6 Fountain Knoll Ln, Kingston, MA 02364Off Market
- $23,000-- bd-- ba-- sqftFountain Knoll Ln, Kingston, MA 02364Off Market
- $136,500-- bd-- ba-- sqftFountain Knoll Ln, Kingston, MA 02364Off Market
- $6,900-- bd-- ba-- sqftFountain Knoll Ln, Kingston, MA 02364Off Market
- $961,9004 bd1 ba2.6k sqft42 Crimson Harvest Dr, Kingston, MA 02364Off Market
- $725,5003 bd1 ba1.6k sqft375 Elm St, Kingston, MA 02364Off Market
- $950,0004 bd3 ba2.5k sqft22 Fountain Knoll Ln, Kingston, MA 02364Sold
- $960,2004 bd3 ba2.2k sqft16 Smith Fuller Way, Kingston, MA 02364Off Market
A local agent can set up tours, give advice and negotiate with sellers.
A local lender can help you make sure your offer is ready when you are.
Similar homes
- $900,0005 bd3 ba2.9k sqft26 Brookings Dr, Kingston, MA 02364For Sale
 MLS ID #73536480, John Fortes, RE/MAX Synergy. MLS PIN
 - $1,100,0004 bd3 ba3.5k sqft95 Little Herring Pond Rd, Plymouth, MA 02360For Sale
 MLS ID #73557389, Michele Monteiro, Keller Williams Elite. MLS PIN
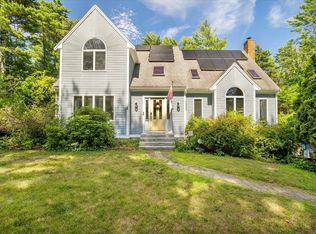
 - $799,0003 bd3 ba2.8k sqft20 Ortolani Cir, Kingston, MA 02364For Sale
 MLS ID #73548547, Selling South of Boston Team, Keller Williams Realty Colonial Partners. MLS PIN
 - $799,0003 bd3 ba1.7k sqft73 Ring Rd, Kingston, MA 02364For Sale
 MLS ID #73542301, William Marsden, Coldwell Banker Realty - Hingham. MLS PIN
 - $839,0003 bd2 ba2.3k sqft12 Hillcrest Rd, Kingston, MA 02364For SaleMLS ID #73546694, Aurissa White, Plymouth Sails Realty, LLC. MLS PIN
- $985,0004 bd3 ba3.3k sqft50 Butternut Way, Bridgewater, MA 02324For SaleMLS ID #73556577, Pamela Coletti, Keller Williams Realty Colonial Partners. MLS PIN
- $1,140,0004 bd2 ba2.2k sqft76 Woodridge Rd, Duxbury, MA 02332For SaleMLS ID #73519722, Ryan Ahern, South Shore Sotheby's International Realty. MLS PIN
- $960,0004 bd3 ba2.5k sqft137 Peterson Path, Marshfield, MA 02050For SaleMLS ID #73556077, Colleen Cupples, Conway - Marshfield. MLS PIN
- $1,199,9004 bd3 ba4.2k sqft196 Hudson St, Halifax, MA 02338For SaleMLS ID #73551828, Dave White, OwnerEntry.com. MLS PIN
- $1,099,0004 bd4 ba3.5k sqft47 Tanglewood Dr, Scituate, MA 02066For SaleMLS ID #73546218, Christine Sypek, Coldwell Banker Realty - Hingham. MLS PIN
- $1,099,0004 bd2 ba2.8k sqft114 Longwater Dr, Hanover, MA 02339For SaleMLS ID #73536881, Kristen M. Dailey, The Firm. MLS PIN
- $1,065,0003 bd3 ba2.3k sqft28 Barnswallow, Plymouth, MA 02360For SaleMLS ID #73556262, Pinehills Resale team, Pinehills Brokerage Services LLC. MLS PIN
- $1,149,9004 bd3 ba2.5k sqft44 Old Meeting House Ln, Norwell, MA 02061For SaleMLS ID #73542051, Rosemary Sullivan, Conway - Hingham. MLS PIN
- $1,149,0004 bd5 ba3.1k sqft799 Hanover St, Hanover, MA 02339For SaleMLS ID #73547288, Lauren Nauman, Coldwell Banker Realty - Norwell - Hanover Regional Office. MLS PIN
- $1,150,0004 bd3 ba2.2k sqft767 Grove St, Norwell, MA 02061For SaleMLS ID #73553928, Margie McShane Group, Compass. MLS PIN
- $1,095,0004 bd3 ba2.4k sqft17 Hammer Hook Dr, Hanover, MA 02339For SaleMLS ID #73538282, Kevin Lewis, Coldwell Banker Realty - Hingham. MLS PIN
- $899,9004 bd3 ba2.6k sqft10 Pond Edge Trl, Wareham, MA 02571For SaleMLS ID #73554479, Melissa Almeida, Upper Cape Realty Corp.. MLS PIN
- $1,299,9004 bd5 ba3.3k sqft11 Fellowship Cir, Wareham, MA 02571For SaleMLS ID #73554816, Christina DaLomba, LAER Realty Partners / Rose Homes & Real Estate. MLS PIN
- $1,125,0005 bd5 ba4.8k sqft7 Rising Sun Ln, West Bridgewater, MA 02379For SaleMLS ID #73553563, Molly Smith, Coldwell Banker Realty - Plymouth. MLS PIN
- $1,085,0005 bd4 ba2.5k sqft23 Acorn St, Scituate, MA 02066For SaleMLS ID #73555511, Tricia Duffey, Conway - Scituate. MLS PIN
