OPEN HOUSE CANCELLED FOR 6/28/26. Home under contract. Welcome to this beautifully maintained townhome in the highly sought after Lower Dauphin School District. Bright, inviting, and thoughtfully updated, this home offers an easy flowing main level featuring a spacious living room, dining area, cheerful kitchen, convenient half bath, and a private patio...perfect for morning coffee or relaxing evenings. Upstairs, you'll find two generously sized bedrooms and a refreshed, modern bathroom designed for both comfort and style. The partially finished basement provides valuable flexible space for a home office, fitness area, playroom, or hobby room, while the unfinished section offers ample storage and a dedicated laundry area. Enjoy truly low maintenance living with a condo association that covers lawn care, snow removal, water, trash service, and exterior maintenance. Additional highlights include two designated parking spaces directly in front of the home and replacement windows throughout, enhancing both energy efficiency and peace of mind. The location is exceptional—just minutes from all that Hershey has to offer, including renowned attractions, dining, entertainment, healthcare, and major employers, while still nestled within a peaceful residential community. Outdoor enthusiasts will appreciate nearby Conewago Township Park, featuring sports fields, open green space, and scenic walking trails. Move in ready and freshly painted, this home is ideal for first time buyers, downsizers, investors, or anyone seeking comfort, convenience, and carefree living. Schedule your showing today and discover everything this wonderful home has to offer!
Pending
$205,000
7 Garden Ct, Elizabethtown, PA 17022
2beds
1,471sqft
:
Get pre-qualified$1,583/mo
Townhouse
Built in 1986
8,276 Square Feet Lot
$201,400 Zestimate®
$139/sqft
$225/mo HOA
What's special
Private patioCheerful kitchenConvenient half bathDedicated laundry areaAmple storageDining areaTwo generously sized bedrooms
- 37 days |
- 311 |
- 8 |
Likely to sell faster than
Zillow last checked:
Listing updated:
Listed by:
Becky Todd 717-991-7883,
Coldwell Banker Realty 7177614800
Source: Bright MLS,MLS#: PADA2052838
Facts & features
Interior
Bedrooms & bathrooms
- Bedrooms: 2
- Bathrooms: 2
- Full bathrooms: 1
- 1/2 bathrooms: 1
- Main level bathrooms: 1
Basement
- Area: 175
Heating
- Forced Air, Heat Pump, Electric
Cooling
- Central Air, Electric
Appliances
- Included: Electric Water Heater
- Laundry: In Basement
Features
- Flooring: Luxury Vinyl, Carpet
- Basement: Full,Partially Finished
- Has fireplace: No
Interior area
- Total structure area: 1,471
- Total interior livable area: 1,471 sqft
- Finished area above ground: 1,296
- Finished area below ground: 175
Property
Parking
- Total spaces: 2
- Parking features: Off Street
Accessibility
- Accessibility features: None
Features
- Levels: Two
- Stories: 2
- Pool features: None
Lot
- Size: 8,276 Square Feet
Details
- Additional structures: Above Grade, Below Grade
- Parcel number: 220190080000000
- Zoning: RESIDENTIAL
- Special conditions: Standard
Construction
Type & style
- Home type: Townhouse
- Architectural style: Traditional,Transitional
- Property subtype: Townhouse
Materials
- Frame
- Foundation: Block
Condition
- New construction: No
- Year built: 1986
Utilities & green energy
- Sewer: Public Sewer
- Water: Private/Community Water
Community & HOA
Community
- Subdivision: Garden Court
HOA
- Has HOA: Yes
- Amenities included: None
- Services included: Common Area Maintenance, Maintenance Structure, Maintenance Grounds, Snow Removal, Trash, Water
- HOA fee: $225 monthly
Location
- Region: Elizabethtown
- Municipality: CONEWAGO TWP
Financial & listing details
- Price per square foot: $139/sqft
- Tax assessed value: $74,600
- Annual tax amount: $2,229
- Date on market: 6/18/2026
- Listing agreement: Exclusive Right To Sell
- Listing terms: Cash,Conventional,VA Loan
- Inclusions: Wsaher, Dryer, Refrigerator, Cabinet / Coffee Bar In Kitchen, Dishwasher, Microwave, Emergency Escape Ladder In 2nd Bedroom
- Ownership: Fee Simple
Estimated market value
$201,400
$191,000 - $211,000
$1,747/mo
Price history
| Date | Event | Price |
|---|---|---|
| 6/27/2026 | Pending sale | $205,000$139/sqft |
Source:  Bright MLS #PADA2052838 Report a problem Bright MLS #PADA2052838 Report a problem | ||
| 6/18/2026 | Listed for sale | $205,000+141.2%$139/sqft |
Source: Bright MLS #PADA2052838 Report a problem | ||
| 11/7/2016 | Sold | $85,000-8.6%$58/sqft |
Source: Public Record Report a problem | ||
| 10/19/2016 | Price change | $93,000-2.1%$63/sqft |
Source: RE/MAX ASSOCIATES OF LANCASTER #250792 Report a problem | ||
| 8/13/2016 | Price change | $95,000-5%$65/sqft |
Source: RE/MAX ASSOCIATES OF LANCASTER #250792 Report a problem | ||
| 5/13/2016 | Listed for sale | $100,000-7.8%$68/sqft |
Source: RE/MAX ASSOCIATES OF LANCASTER #250792 Report a problem | ||
| 10/12/2005 | Sold | $108,500$74/sqft |
Source: Public Record Report a problem | ||
Public tax history
| Year | Property taxes | Tax assessment |
|---|---|---|
| 2025 | $2,158 +10.4% | $74,600 |
| 2023 | $1,954 | $74,600 |
| 2022 | $1,954 +2.1% | $74,600 |
| 2021 | $1,913 +254.9% | $74,600 |
| 2020 | $539 | $74,600 |
| 2019 | $539 | $74,600 |
| 2018 | $539 | $74,600 |
| 2017 | -- | $74,600 |
| 2016 | -- | $74,600 |
| 2015 | -- | $74,600 |
| 2014 | -- | $74,600 |
| 2013 | -- | $74,600 |
| 2012 | -- | $74,600 |
| 2011 | -- | $74,600 |
| 2010 | -- | $74,600 |
| 2008 | -- | $74,600 |
| 2007 | -- | $74,600 |
| 2006 | -- | $74,600 |
Find assessor info on the county website
Monthly payment
Est. payment
Payment breakdown
Explore the cost of this home by adjusting the details. Changes won't be saved.Climate risks
Neighborhood: 17022
Nearby schools
GreatSchools rating
- 8/10Conewago El SchoolGrades: K-5Distance: 0.5 mi
- 5/10Lower Dauphin Middle SchoolGrades: 6-8Distance: 4.3 mi
- 9/10Lower Dauphin High SchoolGrades: 9-12Distance: 4.7 mi
Schools provided by the listing agent
- High: Lower Dauphin
- District: Lower Dauphin
Source: Bright MLS. This data may not be complete. We recommend contacting the local school district to confirm school assignments for this home.
- $200,1002 bd1 ba1.1k sqft8 Garden Ct, Elizabethtown, PA 17022Off Market
- $210,0002 bd2 ba1.2k sqft6 Garden Ct, Elizabethtown, PA 17022Sold
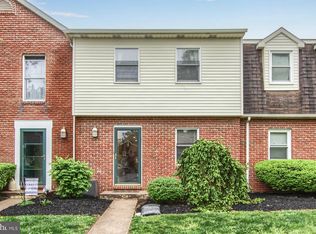
- $182,0002 bd1 ba1.2k sqft9 Garden Ct, Elizabethtown, PA 17022Off Market
- $211,3002 bd2 ba1.8k sqft5 Garden Ct, Elizabethtown, PA 17022Off Market
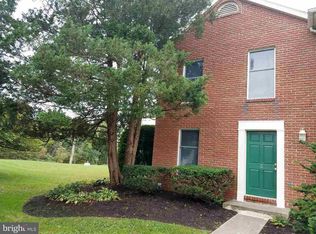
- $202,0002 bd2 ba1.2k sqft10 Garden Ct, Elizabethtown, PA 17022Off Market
- $214,8003 bd2 ba1.7k sqft4 Garden Ct, Elizabethtown, PA 17022Off Market
- $180,7002 bd2 ba1.2k sqft3 Garden Ct, Elizabethtown, PA 17022Off Market
- $173,5002 bd1 ba1.1k sqft2 Garden Ct, Elizabethtown, PA 17022Off Market
A local agent can set up tours, give advice and negotiate with sellers.
A local lender can help you make sure your offer is ready when you are.
Similar homes
- $239,9003 bd2 ba1.2k sqft168 Foxchase Dr, Elizabethtown, PA 17022For Sale
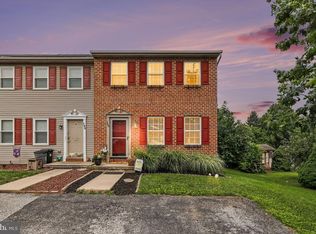
 MLS ID #PALA2091698, Austin Will, Keller Williams Elite. Bright MLS
 - $204,9002 bd1 ba960 sqft94 Tory Cir, Enola, PA 17025For Sale
 MLS ID #PACB2052932, Jerry Gostomski, RE/MAX Pinnacle. Bright MLS
 - $234,9002 bd1 ba1k sqft545 E High St, Elizabethtown, PA 17022For Sale
 MLS ID #PALA2089842, Tracy A Snyder, Berkshire Hathaway HomeServices Homesale Realty. Bright MLS
 - $219,0003 bd2 ba1.4k sqft1303 Georgetown Rd, Middletown, PA 17057For Sale
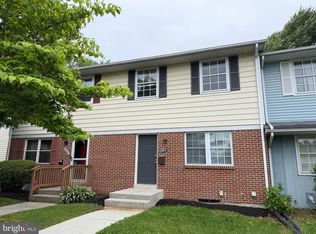 MLS ID #PADA2060492, Faruk Sisic, Cavalry Realty, LLC. Bright MLS
 - $209,9002 bd2 ba1.2k sqft6312 Darlington Dr, Harrisburg, PA 17112For SaleMLS ID #PADA2058864, Samantha Beahm, Berkshire Hathaway HomeServices Homesale Realty. Bright MLS
- $199,9953 bd2 ba1.5k sqft2789 Clearsprings Blvd, York, PA 17406For SaleMLS ID #PAYK2108206, Liz Hamberger, Keller Williams Keystone Realty. Bright MLS
- $184,9002 bd2 ba1.2k sqft278 Juniper Dr, Etters, PA 17319For SaleMLS ID #PAYK2104314, Jane Ginter, Berkshire Hathaway HomeServices Homesale Realty. Bright MLS
- $249,9002 bd2 ba1.2k sqft126 Riders Way, Lebanon, PA 17042For SaleMLS ID #PALN2027514, MELODY KIENE, Iron Valley Real Estate. Bright MLS
- $275,0002 bd2 ba1.4k sqft515 Roslaire Dr, Hummelstown, PA 17036For SaleMLS ID #PADA2061286, Nicole Daboin, Coldwell Banker Realty. Bright MLS
- $219,8003 bd2 ba1.1k sqft276 Broad St, Highspire, PA 17034For SaleMLS ID #PADA2040580, Mariou Shenouda, Keller Williams Elite. Bright MLS
- $254,9002 bd3 ba1.4k sqft2063D Raleigh Rd, Hummelstown, PA 17036For SaleMLS ID #PADA2059530, Gary Burk, Berkshire Hathaway HomeServices Homesale Realty. Bright MLS
- $199,9003 bd3 ba1.5k sqft223 Lee Ct, Enola, PA 17025For SaleMLS ID #PACB2055748, Mike BRADDOCK, Keller Williams of Central PA. Bright MLS
- $219,9004 bd3 ba1.6k sqft2622 Gateway Dr, Harrisburg, PA 17110For SaleMLS ID #PADA2061456, DEAN WHITTAKER, Coldwell Banker Realty. Bright MLS
- $245,0002 bd3 ba1.3k sqft7255 Huntingdon St, Harrisburg, PA 17111For SaleMLS ID #PADA2061204, Desiree Schelling, Howard Hanna Company-Camp Hill. Bright MLS
- $276,0003 bd3 ba1.5k sqft1819 Wexford Rd, Palmyra, PA 17078For SaleMLS ID #PADA2061418, CARIN BECKER, Keller Williams Realty. Bright MLS
- $206,0003 bd2 ba1.5k sqft125 E Emaus St, Middletown, PA 17057For SaleMLS ID #PADA2058852, Ms. QIU YAN YANG, Highlight Realty LLC. Bright MLS
- $187,0003 bd3 ba1.2k sqft1518 S 13th St, Harrisburg, PA 17104For SaleMLS ID #PADA2061480, Jacob Hernandez, SERHANT PENNSYLVANIA LLC. Bright MLS
- $275,5003 bd3 ba1.5k sqft704 Cambridge Ct #U-0037, Palmyra, PA 17078For SaleMLS ID #PALN2027308, DAVID BECKER, Keller Williams Realty. Bright MLS
- $234,9002 bd3 ba1.8k sqft310 Lincoln Ave, Harrisburg, PA 17111For SaleMLS ID #PADA2058330, Latasha Crenshaw, KW Empower. Bright MLS
- $279,0003 bd3 ba1.5k sqft1918 Wexford Rd, Palmyra, PA 17078For SaleMLS ID #PADA2060496, Sally Copeland, Coldwell Banker Realty. Bright MLS
